Welcome to 24 Spring Creek Cir, where space, privacy, and peaceful surroundings come together. Situated on an impressive .51-acre lot, this 3-bedroom, 2-bath home offers the kind of outdoor space that is becoming harder to find. The expansive yard, mature trees, covered porch, storage, and room for RV or boat parking create endless possibilities for relaxing, entertaining, or simply enjoying the outdoors. Inside, the home features an open floor plan, split-bedroom layout, vaulted ceilings, and inviting living spaces filled with natural light. Located within the highly regarded Mansfield ISD and just minutes from beautiful Joe Pool Lake, scenic views, parks, and outdoor recreation, this property offers a peaceful, spacious setting while keeping you close to shopping, dining, and major highways. If you have been looking for room to breathe, space to enjoy, excellent schools, and a location near the lake, this one is truly worth seeing.
For sale
$249,999
24 Spring Creek Cir, Grand Prairie, TX 75054
3beds
960sqft
Manufactured Home, Single Family Residence
Built in 2013
0.51 Acres Lot
$-- Zestimate®
$260/sqft
$-- HOA
What's special
Open floor planExpansive yardVaulted ceilingsMature treesSplit-bedroom layoutCovered porch
- 1 day
- 147
- 8
Zillow last checked:
Listing updated:
Listed by:
Ana Cecilia Valdez 0647508 817-881-4022,
Keller Williams Lonestar DFW 817-795-2500
Source: NTREIS,MLS#: 21402236
Facts & features
Interior
Bedrooms & bathrooms
- Bedrooms: 3
- Bathrooms: 2
- Full bathrooms: 2
Primary bedroom
- Level: First
- Dimensions: 11 x 12
Bedroom
- Level: First
- Dimensions: 7 x 9
Bedroom
- Level: First
- Dimensions: 10 x 9
Dining room
- Level: First
- Dimensions: 7 x 6
Other
- Level: First
- Dimensions: 4 x 8
Kitchen
- Level: First
- Dimensions: 10 x 8
Laundry
- Level: First
- Dimensions: 7 x 5
Living room
- Level: First
- Dimensions: 16 x 14
Heating
- Electric
Cooling
- Central Air, Ceiling Fan(s), Electric
Appliances
- Included: Dishwasher, Electric Range
- Laundry: Washer Hookup, In Hall
Features
- Decorative/Designer Lighting Fixtures, Double Vanity, Eat-in Kitchen, High Speed Internet, Kitchen Island, Open Floorplan, Other, Pantry
- Flooring: Carpet, Vinyl
- Windows: Window Coverings
- Has basement: No
- Has fireplace: No
Interior area
- Total interior livable area: 960 sqft
Video & virtual tour
Property
Parking
- Parking features: Open, Other, On Street
- Has uncovered spaces: Yes
Accessibility
- Accessibility features: Accessible Approach with Ramp, Accessible Entrance
Features
- Levels: One
- Stories: 1
- Patio & porch: Covered
- Exterior features: Lighting, Rain Gutters
- Pool features: None
- Fencing: None
- Has view: Yes
- View description: Park/Greenbelt
- Body of water: Joe Pool
Lot
- Size: 0.51 Acres
- Features: Acreage, Back Yard, Cleared, Backs to Greenbelt/Park, Interior Lot, Lawn, Landscaped, Level, Other, Many Trees
- Residential vegetation: Brush
Details
- Additional structures: Shed(s), Storage
- Parcel number: 05249546
Construction
Type & style
- Home type: MobileManufactured
- Architectural style: Other,Traditional,Farmhouse
- Property subtype: Manufactured Home, Single Family Residence
Materials
- Frame, Other, Wood Siding
- Foundation: Other, Pillar/Post/Pier
- Roof: Composition
Condition
- Resale
- Year built: 2013
Utilities & green energy
- Sewer: Septic Tank
- Water: Community/Coop, Well
- Utilities for property: Septic Available, Separate Meters, Water Available
Community & HOA
Community
- Security: Fire Alarm, Other, Smoke Detector(s)
- Subdivision: Curry, James A Survey Abstract 338 Tract 3j
HOA
- Has HOA: No
Location
- Region: Grand Prairie
Financial & listing details
- Price per square foot: $260/sqft
- Tax assessed value: $95,808
- Annual tax amount: $2,175
- Date on market: 10/7/2026
- Listing terms: Cash,Conventional,FHA,VA Loan
- Exclusions: Minerals
Estimated market value
Not available
Estimated sales range
Not available
Not available
Price history
| Date | Event | Price |
|---|---|---|
| 10/7/2026 | Listed for sale | $249,999$260/sqft |
Source: NTREIS #21402236 Report a problem | ||
Public tax history
| Year | Property taxes | Tax assessment |
|---|---|---|
| 2025 | $1,543 +17.6% | $95,808 |
| 2024 | $1,312 +18.5% | $95,808 +42.7% |
| 2023 | $1,108 +83.8% | $67,118 +113.1% |
| 2022 | $603 -4.4% | $31,492 |
| 2021 | $630 -1.6% | $31,492 |
| 2020 | $641 -5.6% | $31,492 -5% |
| 2019 | $679 -4% | $33,150 |
| 2018 | $708 +23.1% | $33,150 +62.5% |
| 2017 | $575 | $20,400 |
Find assessor info on the county website
Monthly payment
Climate risks
Neighborhood: 75054
Nearby schools
Schools provided by the listing agent
- Elementary: Cora Spencer
- Middle: Jones
- High: Mansfield Lake Ridge
- District: Mansfield ISD
Source: NTREIS. This data may not be complete. We recommend contacting the local school district to confirm school assignments for this home.
- $20,4003 bd2 ba960 sqft24 Spring Creek Cir, Grand Prairie, TX 75054Off Market

- $32,3003 bd2 ba960 sqft24 Spring Creek Cir, Grand Prairie, TX 75054Off Market
- $126,2003 bd2 ba960 sqft24 Spring Creek Cir, Grand Prairie, TX 75054Off Market
- $15,0000.53 acres47 Spring Creek Cir, Grand Prairie, TX 75054Off Market
Similar homes
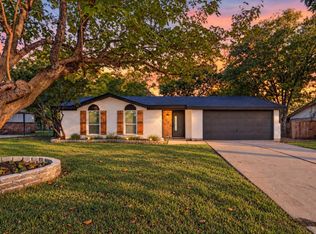
- $285,0003 bd2 ba1k sqft1003 E Dallas St, Mansfield, TX 76063For Sale
 MLS ID #21405024, Kendell Liden. NTREIS
 - $289,0003 bd2 ba1.4k sqft1322 Clark Trl, Grand Prairie, TX 75052For Sale
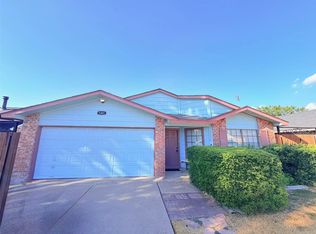 MLS ID #21392537, John Espinos Espinosa. NTREIS
 - $265,0003 bd2 ba1.3k sqft1710 Duster Cir, Arlington, TX 76018For Sale
 MLS ID #21394000, Tobias Tavera. NTREIS
 - $267,5003 bd2 ba1.2k sqft1409 Misty Meadow Dr, Midlothian, TX 76065For Sale
 MLS ID #21399141, Tamera Starke. NTREIS
