LOCATION, LOCATION, LOCATION!Let your next chapter begin with vintage charm and the opportunity to make it your own in this convenient Midlothian location! Wood ceiling beams, a brick fireplace, and classic details bring warmth and personality to this Midlothian home. Bring your vision for repairs, updates, and personal touches that complement its existing character. Enjoy nearby shopping, dining, and everyday amenities, with the high school within walking distance. The backyard includes a pool; its pump is currently off due to a reported leak. Per seller, the roof was replaced within the past 10 years. Hallway ceiling damage is present; seller reports a prior AC drip-pan leak in that area. Property is being sold AS IS.
For sale
$260,000
1517 Meadow Ct, Midlothian, TX 76065
3beds
1,319sqft
Single Family Residence
Built in 1977
8,058 Square Feet Lot
$256,400 Zestimate®
$197/sqft
$-- HOA
What's special
Brick fireplaceBackyard includes a poolVintage charmClassic detailsWood ceiling beams
- 10 days
- 776
- 87
Likely to sell faster than
Zillow last checked:
Listing updated:
Listed by:
Laci Munn 0805705,
CENTURY 21 Judge Fite Co. 972-875-5867
Source: NTREIS,MLS#: 21382743
Facts & features
Interior
Bedrooms & bathrooms
- Bedrooms: 3
- Bathrooms: 2
- Full bathrooms: 2
Primary bedroom
- Level: First
- Dimensions: 10 x 20
Living room
- Level: First
- Dimensions: 10 x 20
Appliances
- Included: Double Oven, Dishwasher, Gas Cooktop, Gas Oven, Gas Water Heater
Features
- Built-in Features
- Has basement: No
- Number of fireplaces: 1
- Fireplace features: Gas, Living Room, Masonry
Interior area
- Total interior livable area: 1,319 sqft
Video & virtual tour
Property
Parking
- Total spaces: 2
- Parking features: Door-Single, Garage, Garage Door Opener, On Site, Private, Garage Faces Rear
- Attached garage spaces: 2
Features
- Levels: One
- Stories: 1
- Pool features: In Ground, Outdoor Pool, Pool
- Fencing: Back Yard,Privacy
Lot
- Size: 8,058 Square Feet
Details
- Parcel number: 166480
Construction
Type & style
- Home type: SingleFamily
- Architectural style: Detached
- Property subtype: Single Family Residence
- Attached to another structure: Yes
Materials
- Foundation: Brick/Mortar
- Roof: Shingle
Condition
- Year built: 1977
Utilities & green energy
- Sewer: Public Sewer
- Water: Public
- Utilities for property: Electricity Connected, Natural Gas Available, Sewer Available, Separate Meters, Water Available
Community & HOA
Community
- Subdivision: Ridgeview
HOA
- Has HOA: No
Location
- Region: Midlothian
Financial & listing details
- Price per square foot: $197/sqft
- Tax assessed value: $274,397
- Annual tax amount: $707
- Date on market: 10/9/2026
- Cumulative days on market: 11 days
- Listing terms: Cash,Conventional,FHA,VA Loan
Estimated market value
$256,400
$244,000 - $269,000
$2,520/mo
Price history
| Date | Event | Price |
|---|---|---|
| 10/9/2026 | Listed for sale | $260,000$197/sqft |
Source: NTREIS #21382743 Report a problem | ||
Public tax history
| Year | Property taxes | Tax assessment |
|---|---|---|
| 2025 | $707 +26.8% | $261,997 +10% |
| 2024 | $557 -34.2% | $238,179 +10% |
| 2023 | $847 -46% | $216,526 +10% |
| 2022 | $1,569 | $196,842 +10% |
| 2021 | -- | $178,947 +10% |
| 2020 | -- | $162,679 +10% |
| 2019 | $1,569 +6.2% | $147,890 +0.7% |
| 2018 | $1,477 | $146,880 +13.6% |
| 2017 | $1,477 +5.4% | $129,310 +7.7% |
| 2016 | $1,401 -5.9% | $120,040 +11.4% |
| 2015 | $1,489 | $107,780 -1.3% |
| 2014 | $1,489 | $109,230 +1.3% |
| 2013 | -- | $107,800 +0.6% |
| 2012 | -- | $107,150 -0.2% |
| 2011 | -- | $107,360 -3.3% |
| 2010 | -- | $111,010 -0.9% |
| 2009 | -- | $112,020 -1.7% |
| 2008 | -- | $113,990 +15.4% |
| 2007 | -- | $98,820 +6.5% |
| 2006 | -- | $92,790 +4.4% |
| 2005 | -- | $88,920 -2% |
| 2004 | -- | $90,690 |
| 2003 | -- | -- |
| 2002 | -- | -- |
| 2001 | -- | -- |
| 2000 | -- | -- |
Find assessor info on the county website
Monthly payment
Est. payment
Payment breakdown
Explore the cost of this home by adjusting the details. Changes won't be saved.Climate risks
Neighborhood: Ridgeview
Nearby schools
Schools provided by the listing agent
- Elementary: Irvin
- Middle: Frank Seale
- High: Midlothian
- District: Midlothian ISD
Source: NTREIS. This data may not be complete. We recommend contacting the local school district to confirm school assignments for this home.

Similar homes
- $255,0003 bd2 ba1.4k sqft1508 Yucca St, Midlothian, TX 76065For Sale
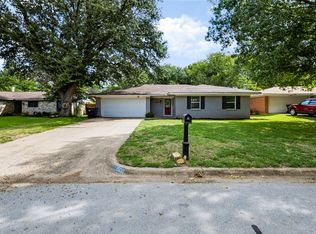 MLS ID #21411763, Flora Biscotto. NTREIS
- $--4 bd2 ba1.7k sqft4660 Fm 1387, Midlothian, TX 76065Auction
 ServiceLink Auction
- $325,0003 bd3 ba1.6k sqft1501 Meadow Ct, Midlothian, TX 76065For Sale
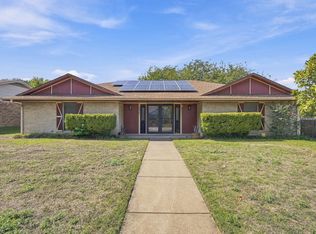 MLS ID #21408207, Jamie Wickliffe. NTREIS
- $275,0003 bd2 ba1.5k sqft503 E Avenue F, Midlothian, TX 76065For Sale
 MLS ID #21397162, Telly Dearmore. NTREIS
