Qualifies for $0.00 down!!! Seller is helping with closing costs.
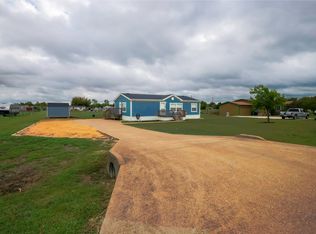
Welcome to 621 McAda, a beautifully remodeled 1,680-square-foot manufactured home situated on a huge creekside lot! This move-in-ready property has been thoughtfully updated throughout, offering the perfect blend of modern finishes, functionality, and peaceful outdoor living.
Inside, you’ll find a completely remodeled interior featuring durable vinyl plank flooring throughout, stylish granite countertops, and updated finishes that give the home a fresh, modern feel. Major improvements include a new roof, new HVAC system, and updated septic system, providing added peace of mind for the next owner.
The spacious layout offers plenty of room for comfortable living and entertaining, while the oversized creekside lot provides an abundance of outdoor space and a private, scenic setting that is hard to find. Whether you’re looking for a primary residence, investment property, or a place with room to enjoy the outdoors, this property offers tremendous value.
Come see everything 621 McAda has to offer!
For sale
Price cut: $10K (10/26)
$249,000
621 McAda Dr, Midlothian, TX 76065
3beds
1,680sqft
Manufactured Home, Single Family Residence
Built in 2007
0.56 Acres Lot
$-- Zestimate®
$148/sqft
$-- HOA
What's special
Modern finishesThoughtfully updated throughoutUpdated finishesPeaceful outdoor livingAbundance of outdoor spaceStylish granite countertopsBeautifully remodeled
- 57 days
- 1,048
- 130
Zillow last checked:
Listing updated:
Listed by:
Jeff Richardson 0631679 972-795-9073,
All City Real Estate 866-277-6005
Source: NTREIS,MLS#: 21380458
Facts & features
Interior
Bedrooms & bathrooms
- Bedrooms: 3
- Bathrooms: 2
- Full bathrooms: 2
Primary bedroom
- Level: First
- Dimensions: 10 x 10
Bedroom
- Level: First
- Dimensions: 10 x 10
Bedroom
- Level: First
- Dimensions: 10 x 10
Living room
- Level: First
- Dimensions: 10 x 10
Appliances
- Included: Dishwasher, Electric Range, Disposal, Microwave
Features
- Eat-in Kitchen, Granite Counters, Kitchen Island, Open Floorplan
- Has basement: No
- Has fireplace: No
Interior area
- Total interior livable area: 1,680 sqft
Video & virtual tour
Property
Parking
- Parking features: Driveway
Features
- Levels: One
- Stories: 1
- Pool features: None
- On waterfront: Yes
- Waterfront features: Creek
Lot
- Size: 0.56 Acres
Details
- Parcel number: 242383
Construction
Type & style
- Home type: MobileManufactured
- Property subtype: Manufactured Home, Single Family Residence
Condition
- Year built: 2007
Utilities & green energy
- Sewer: Septic Tank
- Utilities for property: Municipal Utilities, Septic Available, Water Available
Community & HOA
Community
- Subdivision: Hidden Creek Rv
HOA
- Has HOA: No
Location
- Region: Midlothian
Financial & listing details
- Price per square foot: $148/sqft
- Tax assessed value: $38,290
- Annual tax amount: $1,312
- Date on market: 9/14/2026
- Cumulative days on market: 63 days
- Listing terms: Cash,Conventional,FHA,VA Loan
Estimated market value
Not available
Estimated sales range
Not available
Not available
Price history
| Date | Event | Price |
|---|---|---|
| 10/26/2026 | Price change | $249,000-3.9%$148/sqft |
Source: NTREIS #21380458 Report a problem | ||
| 9/30/2026 | Price change | $259,000-3.7%$154/sqft |
Source: NTREIS #21380458 Report a problem | ||
| 9/14/2026 | Listed for sale | $269,000$160/sqft |
Source: NTREIS #21380458 Report a problem | ||
| 12/7/2006 | Sold | -- |
Source: Agent Provided Report a problem | ||
Public tax history
| Year | Property taxes | Tax assessment |
|---|---|---|
| 2019 | $633 | $38,290 +3.5% |
| 2018 | -- | $37,010 -2.7% |
| 2017 | -- | $38,025 -1.2% |
| 2016 | -- | $38,490 -2.5% |
| 2015 | -- | $39,480 |
Find assessor info on the county website
Monthly payment
Climate risks
Neighborhood: Hidden Creek
Nearby schools
Schools provided by the listing agent
- Elementary: Baxter
- Middle: Frank Seale
- High: Heritage
- District: Midlothian ISD
Source: NTREIS. This data may not be complete. We recommend contacting the local school district to confirm school assignments for this home.
Similar homes
- $264,8003 bd2 ba1.2k sqft110 Eagle Ridge Dr, Waxahachie, TX 75165For Sale
 MLS ID #21413902, Logan Garrett. NTREIS
- $229,9903 bd2 ba1.8k sqft445 Fortune Rd, Alvarado, TX 76009For Sale
 MLS ID #21404001, Neil Clements. NTREIS
- $244,9993 bd1 ba1.5k sqft313 Taurus Dr, Cedar Hill, TX 75104For Sale
 MLS ID #21382435, Edwin Liddie. NTREIS
- $275,0004 bd2 ba1.6k sqft503 W 6th St, Lancaster, TX 75146For Sale
 MLS ID #21428895, Cindy Herbert. NTREIS
