MOTIVATED SELLER — CEDAR HILL HOME WITH $5,000 SELLER INCENTIVE!
Welcome to 313 Taurus Dr in Cedar Hill, a charming single-story, 3-bedroom, 1-bath brick home offering approximately 1,518 square feet of living space and a functional layout with plenty of potential.
The home features an eat-in kitchen with granite countertops, a cozy wood-burning fireplace, and comfortable living spaces designed for everyday living and entertaining. Step outside to a covered patio and spacious backyard with a storage building, offering plenty of room to relax, entertain, or create your own outdoor space. An attached one-car garage provides additional convenience and storage.
Situated on a cul-de-sac, this home offers a desirable setting while remaining conveniently located near schools, shopping, dining, parks, and major roadways.
MOTIVATED SELLER — $5,000 TOWARD CLOSING COSTS!
The seller is highly motivated and ready to make a deal! With an acceptable offer, the seller will contribute up to $5,000 toward the buyer's allowable closing costs, subject to the terms of the contract.
If you're looking for a Cedar Hill home with great space, a cul-de-sac location, granite countertops, a spacious backyard, and a substantial seller incentive, this property is worth a look.
Schedule your showing today and see what 313 Taurus Dr has to offer!
For sale
Price cut: $5K (10/13)
$244,999
313 Taurus Dr, Cedar Hill, TX 75104
3beds
1,518sqft
Single Family Residence
Built in 1980
7,318 Square Feet Lot
$-- Zestimate®
$161/sqft
$-- HOA
What's special
Cozy wood-burning fireplaceSpacious backyardAttached one-car garageStorage buildingGranite countertopsComfortable living spacesEat-in kitchen
- 41 days
- 584
- 78
Zillow last checked:
Listing updated:
Listed by:
Edwin Liddie 0673667 972-836-9295,
JPAR North Central Metro 2 972-836-9295
Source: NTREIS,MLS#: 21382435
Facts & features
Interior
Bedrooms & bathrooms
- Bedrooms: 3
- Bathrooms: 1
- Full bathrooms: 1
Primary bedroom
- Features: Cedar Closet(s)
- Level: First
- Dimensions: 11 x 13
Bedroom
- Features: Cedar Closet(s)
- Level: First
- Dimensions: 10 x 12
Bedroom
- Features: Cedar Closet(s)
- Level: First
- Dimensions: 10 x 11
Kitchen
- Features: Breakfast Bar
- Level: First
- Dimensions: 10 x 8
Living room
- Features: Ceiling Fan(s), Fireplace
- Level: First
- Dimensions: 15 x 14
Cooling
- Central Air
Appliances
- Included: Dishwasher, Electric Cooktop, Vented Exhaust Fan
Features
- Eat-in Kitchen, Granite Counters
- Has basement: No
- Number of fireplaces: 2
- Fireplace features: Bedroom, Living Room
Interior area
- Total interior livable area: 1,518 sqft
Video & virtual tour
Property
Parking
- Total spaces: 1
- Parking features: Driveway, Garage
- Attached garage spaces: 1
Features
- Levels: One
- Stories: 1
- Pool features: None
Lot
- Size: 7,318 Square Feet
- Features: Cul-De-Sac
Details
- Parcel number: 16041500070040000
Construction
Type & style
- Home type: SingleFamily
- Architectural style: Traditional,Detached
- Property subtype: Single Family Residence
Materials
- Brick, Wood Siding
- Roof: Composition
Condition
- Year built: 1980
Utilities & green energy
- Sewer: Public Sewer
- Water: Public
- Utilities for property: Sewer Available, Water Available
Community & HOA
Community
- Subdivision: South Hills Park 01
HOA
- Has HOA: No
Location
- Region: Cedar Hill
Financial & listing details
- Price per square foot: $161/sqft
- Tax assessed value: $291,200
- Annual tax amount: $6,693
- Date on market: 9/9/2026
- Cumulative days on market: 41 days
- Listing terms: Cash,Conventional,FHA,VA Loan
Estimated market value
Not available
Estimated sales range
Not available
Not available
Price history
| Date | Event | Price |
|---|---|---|
| 10/17/2026 | Listing removed | $2,600$2/sqft |
Source: Zillow Rentals Report a problem | ||
| 10/13/2026 | Price change | $244,999-2%$161/sqft |
Source: NTREIS #21382435 Report a problem | ||
| 9/9/2026 | Listed for sale | $249,999$165/sqft |
Source: NTREIS #21382435 Report a problem | ||
| 8/21/2026 | Listed for rent | $2,600$2/sqft |
Source: Zillow Rentals Report a problem | ||
| 7/6/2026 | Sold | -- |
Source: NTREIS #21250464 Report a problem | ||
| 10/7/2002 | Sold | -- |
Source: Public Record Report a problem | ||
Public tax history
| Year | Property taxes | Tax assessment |
|---|---|---|
| 2025 | $849 +17% | $291,200 |
| 2024 | $725 +16.4% | $291,200 +26.9% |
| 2023 | $623 -47% | $229,500 |
| 2022 | $1,175 +5.7% | $229,500 +54.4% |
| 2021 | $1,112 +9.9% | $148,600 |
| 2020 | $1,012 +7.9% | $148,600 +6.5% |
| 2019 | $938 +6.2% | $139,520 +3.1% |
| 2018 | $884 +5.9% | $135,300 +26.7% |
| 2017 | $835 -40% | $106,750 +21.1% |
| 2016 | $1,391 +11.9% | $88,120 +10.9% |
| 2015 | $1,243 | $79,440 +26.7% |
| 2014 | $1,243 | $62,710 |
| 2013 | -- | -- |
| 2012 | -- | -- |
| 2011 | -- | -- |
| 2010 | -- | -- |
| 2009 | -- | -- |
| 2008 | -- | -- |
| 2007 | -- | -- |
| 2005 | -- | -- |
| 2004 | -- | -- |
| 2003 | -- | -- |
| 2002 | -- | -- |
| 2001 | -- | -- |
Find assessor info on the county website
Monthly payment
Est. payment
Payment breakdown
Explore the cost of this home by adjusting the details. Changes won't be saved.Climate risks
Neighborhood: South Hills Park
Nearby schools
Schools provided by the listing agent
- Elementary: Plummer
- Middle: Permenter
- High: Cedar Hill
- District: Cedar Hill ISD
Source: NTREIS. This data may not be complete. We recommend contacting the local school district to confirm school assignments for this home.

Similar homes
- $272,0004 bd2 ba1.6k sqft6936 Cedar Knoll Dr, Dallas, TX 75236For Sale
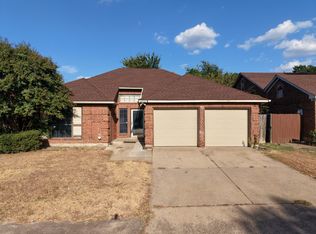 MLS ID #21387001, Joanna Blanco. NTREIS
- $279,9993 bd2 ba1.3k sqft3922 Morning Springs Trl, Dallas, TX 75224For Sale
 MLS ID #21412826, Shonta Odom. NTREIS
- $259,0003 bd2 ba1.6k sqft621 McAda Dr, Midlothian, TX 76065For Sale
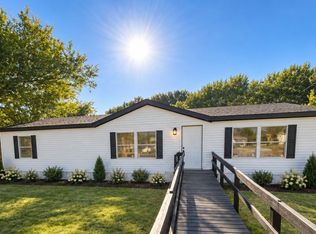 MLS ID #21380458, Jeff Richardson. NTREIS
- $250,0004 bd2 ba1.2k sqft7917 Woodshire Dr, Dallas, TX 75232For Sale
 MLS ID #21382726, Helio Garza. NTREIS
