Beautifully updated 3-bedroom, 2-bath home perched on a hill. This move-in-ready home features extensive updates, including a new roof, updated electrical wiring and electrical panel, new HVAC system, new windows, and LVP flooring throughout. The renovated kitchen showcases quartz countertops, new cabinetry, modern finishes, new stainless-steel appliances and plenty of storage and workspace. Spacious living area with updates to bathrooms, plumbing and light fixtures and full size 2 car garage.
Conveniently located near US Hwy 67 and Polk Street, with easy access to shopping, dining, major highways, and approximately 15 minutes from Downtown Dallas. Schedule your showing today!
For sale
$279,999
3922 Morning Springs Trl, Dallas, TX 75224
3beds
1,397sqft
Single Family Residence
Built in 1969
7,230 Square Feet Lot
$275,500 Zestimate®
$200/sqft
$-- HOA
What's special
Modern finishesNew windowsLvp flooring throughoutUpdates to bathroomsQuartz countertopsRenovated kitchenNew hvac system
- 20 days
- 533
- 142
Likely to sell faster than
Zillow last checked:
Listing updated:
Listed by:
Shonta Odom 0534924 972-523-4058,
Citiwide Alliance Realty 214-326-0399
Source: NTREIS,MLS#: 21412826
Facts & features
Interior
Bedrooms & bathrooms
- Bedrooms: 3
- Bathrooms: 2
- Full bathrooms: 2
Primary bedroom
- Features: Ceiling Fan(s)
- Level: First
- Dimensions: 0 x 0
Bedroom
- Level: First
- Dimensions: 0 x 0
Living room
- Level: First
- Dimensions: 0 x 0
Heating
- Central, Electric, ENERGY STAR Qualified Equipment
Cooling
- Central Air, Ceiling Fan(s), Electric, ENERGY STAR Qualified Equipment
Appliances
- Included: Dishwasher, Electric Range, Electric Water Heater, Disposal, Microwave, Refrigerator
- Laundry: Washer Hookup, Dryer Hookup, ElectricDryer Hookup
Features
- Decorative/Designer Lighting Fixtures, Eat-in Kitchen, Pantry
- Flooring: Luxury Vinyl Plank
- Has basement: No
- Has fireplace: No
Interior area
- Total interior livable area: 1,397 sqft
Video & virtual tour
Property
Parking
- Total spaces: 2
- Parking features: Driveway, Garage Faces Front, Garage, Garage Door Opener, On Street
- Attached garage spaces: 2
Features
- Levels: One
- Stories: 1
- Pool features: None
- Fencing: Fenced
Lot
- Size: 7,230 Square Feet
- Features: Landscaped, Rolling Slope
- Topography: Hill
Details
- Parcel number: 00000474217000000
Construction
Type & style
- Home type: SingleFamily
- Architectural style: Detached
- Property subtype: Single Family Residence
Materials
- Board & Batten Siding, Brick
Condition
- Resale
- Year built: 1969
Utilities & green energy
- Sewer: Public Sewer
- Water: Public
- Utilities for property: Electricity Connected, Sewer Available, Water Available
Community & HOA
Community
- Security: Smoke Detector(s)
- Subdivision: Fawn Ridge
HOA
- Has HOA: No
Location
- Region: Dallas
Financial & listing details
- Price per square foot: $200/sqft
- Tax assessed value: $198,920
- Annual tax amount: $4,429
- Date on market: 10/19/2026
- Cumulative days on market: 22 days
Estimated market value
$275,500
$262,000 - $289,000
$2,079/mo
Price history
| Date | Event | Price |
|---|---|---|
| 10/19/2026 | Listed for sale | $279,999+100%$200/sqft |
Source: NTREIS #21412826 Report a problem | ||
| 9/23/2024 | Listing removed | $140,000$100/sqft |
Source: NTREIS #20727514 Report a problem | ||
| 9/17/2024 | Contingent | $140,000$100/sqft |
Source: NTREIS #20727514 Report a problem | ||
| 9/13/2024 | Listed for sale | $140,000$100/sqft |
Source: NTREIS #20727514 Report a problem | ||
Public tax history
| Year | Property taxes | Tax assessment |
|---|---|---|
| 2025 | $4,429 +8.2% | $198,920 +8.6% |
| 2024 | $4,093 +6.1% | $183,130 +8.9% |
| 2023 | $3,859 -8.6% | $168,160 |
| 2022 | $4,221 | $168,160 |
Find assessor info on the county website
Monthly payment
Est. payment
Payment breakdown
Explore the cost of this home by adjusting the details. Changes won't be saved.Climate risks
Neighborhood: Five Mile Creek
Nearby schools
Schools provided by the listing agent
- Elementary: Turneradel
- Middle: Atwell
- High: Carter
- District: Dallas ISD
Source: NTREIS. This data may not be complete. We recommend contacting the local school district to confirm school assignments for this home.


Similar homes
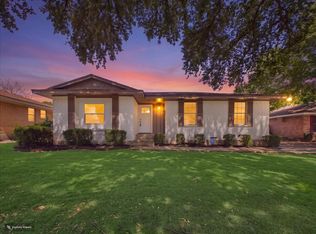
- $299,9003 bd2 ba1.7k sqft5945 Fox Hill Ln, Dallas, TX 75232For Sale
 MLS ID #21425603, Mona Quintanilla. NTREIS
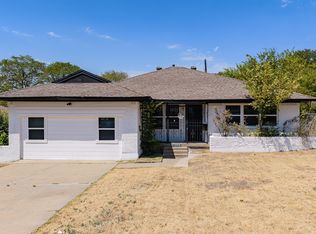
- $284,9904 bd2 ba1.4k sqft1211 Robin Glen Dr, Dallas, TX 75232For Sale
 MLS ID #21298780, Edwin Acosta. NTREIS
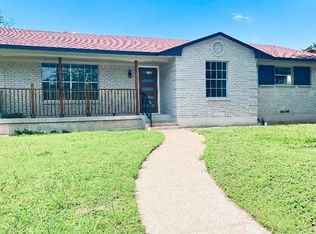
- $269,9954 bd2 ba1.9k sqft1209 Grinnell St, Dallas, TX 75216For Sale
 MLS ID #21369256, Danny Gentry. NTREIS
- $287,9003 bd3 ba1.5k sqft1711 Heather Glen Dr, Dallas, TX 75232For Sale
 MLS ID #21308454, Sylvanus Ekpo. NTREIS
