Beautifully Updated 3 Bedroom, 2 Bathroom Home – Move-In Ready!
Welcome home! This beautifully updated 3-bedroom, 2-bathroom home offers a fresh, modern feel with stylish finishes throughout. Step inside to discover a bright, open-concept floor plan featuring vinyl plank flooring throughout, spacious living areas, and plenty of natural light.
The gorgeous kitchen features granite countertops, white cabinetry, new stainless steel appliances, and a large island perfect for entertaining. The open living and dining areas provide plenty of space for family gatherings and everyday living.
The spacious primary suite offers a relaxing retreat with a private bathroom featuring a soaking tub, separate shower, and double vanities.
Enjoy peace of mind with major updates, including a new roof and new HVAC system! With its neutral finishes, modern fixtures, and thoughtful updates, this home is ready for its next owners.
Don’t miss your opportunity to make this beautiful home yours! Schedule your showing today!
For sale
$249,900
250 Rio Grande Dr, Midlothian, TX 76065
3beds
1,680sqft
Manufactured Home, Single Family Residence
Built in 2008
0.59 Acres Lot
$-- Zestimate®
$149/sqft
$-- HOA
What's special
Modern fixturesBeautifully updatedBright open-concept floor planVinyl plank flooring throughoutGranite countertopsPlenty of natural lightNew stainless steel appliances
- 21 days
- 985
- 105
Likely to sell faster than
Zillow last checked:
Listing updated:
Listed by:
Jeff Richardson 0631679 972-795-9073,
All City Real Estate 866-277-6005
Source: NTREIS,MLS#: 21407151
Facts & features
Interior
Bedrooms & bathrooms
- Bedrooms: 3
- Bathrooms: 2
- Full bathrooms: 2
Primary bedroom
- Level: First
- Dimensions: 10 x 10
Primary bedroom
- Level: First
- Dimensions: 17 x 17
Bedroom
- Level: First
- Dimensions: 10 x 10
Bedroom
- Level: First
- Dimensions: 10 x 10
Dining room
- Level: First
- Dimensions: 10 x 10
Living room
- Level: First
- Dimensions: 10 x 10
Appliances
- Included: Dishwasher, Electric Range, Disposal, Microwave
Features
- Eat-in Kitchen, Granite Counters, Kitchen Island, Open Floorplan
- Has basement: No
- Number of fireplaces: 1
- Fireplace features: Stone
Interior area
- Total interior livable area: 1,680 sqft
Video & virtual tour
Property
Parking
- Parking features: Driveway
Features
- Levels: One
- Stories: 1
- Pool features: None
Lot
- Size: 0.59 Acres
Details
- Parcel number: 151090
Construction
Type & style
- Home type: MobileManufactured
- Property subtype: Manufactured Home, Single Family Residence
Condition
- Year built: 2008
Utilities & green energy
- Sewer: Septic Tank
- Utilities for property: Septic Available
Community & HOA
Community
- Subdivision: Hidden Creek Ph Iii
HOA
- Has HOA: No
Location
- Region: Midlothian
Financial & listing details
- Price per square foot: $149/sqft
- Tax assessed value: $179,624
- Annual tax amount: $2,605
- Date on market: 10/8/2026
- Cumulative days on market: 22 days
- Listing terms: Cash,Conventional,FHA,VA Loan
Estimated market value
Not available
Estimated sales range
Not available
Not available
Price history
| Date | Event | Price |
|---|---|---|
| 10/8/2026 | Listed for sale | $249,900+212.8%$149/sqft |
Source: NTREIS #21407151 Report a problem | ||
| 5/8/2012 | Listing removed | $79,900$48/sqft |
Source: MobileHomesExpress Report a problem | ||
| 3/9/2012 | Listed for sale | $79,900$48/sqft |
Source: MobileHomesExpress Report a problem | ||
Public tax history
| Year | Property taxes | Tax assessment |
|---|---|---|
| 2025 | $849 +11.6% | $118,724 +10% |
| 2024 | $761 -2.1% | $107,931 +10% |
| 2023 | $777 -40.1% | $98,119 +10% |
| 2022 | $1,297 | $89,199 +10% |
| 2021 | -- | $81,090 +9% |
| 2020 | -- | $74,404 +10% |
| 2019 | $1,216 +3.3% | $67,640 +9% |
| 2018 | $1,177 | $62,040 -2.5% |
| 2017 | $1,177 -3.5% | $63,620 -1.9% |
| 2016 | $1,220 -16.8% | $64,860 -2.4% |
| 2015 | $1,465 | $66,430 +1906.9% |
| 2008 | -- | $3,310 +1.2% |
| 2007 | -- | $3,270 -3.5% |
| 2006 | -- | $3,390 |
Find assessor info on the county website
Monthly payment
Climate risks
Neighborhood: Hidden Creek
Nearby schools
Schools provided by the listing agent
- Elementary: Baxter
- Middle: Frank Seale
- High: Heritage
- District: Midlothian ISD
Source: NTREIS. This data may not be complete. We recommend contacting the local school district to confirm school assignments for this home.
Similar homes
- $249,0003 bd2 ba1.6k sqft621 McAda Dr, Midlothian, TX 76065For Sale
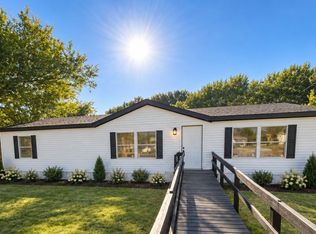 MLS ID #21380458, Jeff Richardson. NTREIS
- $--4 bd2 ba1.7k sqft4660 Fm 1387, Midlothian, TX 76065Auction
 ServiceLink Auction
- $285,0005 bd3 ba2.1k sqft4940 Redbird Trl, Midlothian, TX 76065For Sale
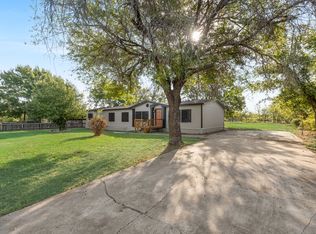 MLS ID #21421638, Carson Hill. NTREIS
- $269,0003 bd2 ba1.2k sqft32 Atlantic Ave, Midlothian, TX 76065For Sale
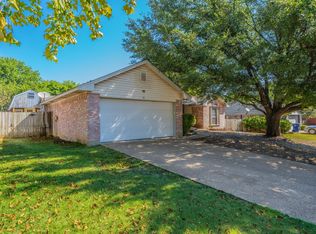 MLS ID #21369690, Jimmy Culberson. NTREIS
