Situated on a desirable corner lot, this 3-bedroom, 2-bath home is conveniently located just minutes from the shopping, dining, and amenities Midlothian has to offer. With no HOA, you'll have the flexibility to make this property your own. The split-bedroom floor plan provides added privacy, with the spacious primary suite featuring custom cabinetry and its own ensuite bath.
The large family room offers plenty of space for gathering and entertaining, while the home's great bones provide an excellent foundation for your vision. Outside, the property truly shines with a spacious 30x30 carport offering up to four-car parking when vehicles are stacked, plus the height to accommodate most RVs. The fenced yard provides plenty of room to enjoy the outdoors, while the workshop with electricity and AC offers an ideal space for projects, hobbies, or additional storage. An outdoor kitchen adds even more versatility for entertaining.
A half bath located in the garage adds convenience and opens the door to additional possibilities. With the right vision and improvements, a portion of the oversized garage could potentially be enclosed to create additional finished living space with an ensuite, subject to buyer verification and any required approvals.
Solar panels provide an added energy-efficient feature and will be paid off by the seller prior to closing. The HVAC system was replaced in 2022, offering additional peace of mind.
Bring your creativity and DIY energy to this home and unlock its potential. Whether you're a first-time homebuyer, looking for a property with room to personalize, or expanding your investment portfolio, this home offers a great combination of location, space, functionality, and opportunity.
For sale
$325,000
1501 Meadow Ct, Midlothian, TX 76065
3beds
1,691sqft
Single Family Residence
Built in 1977
9,757 Square Feet Lot
$322,300 Zestimate®
$192/sqft
$-- HOA
What's special
Outdoor kitchenFenced yardLarge family roomSolar panelsSplit-bedroom floor planCorner lotUp to four-car parking
- 9 days
- 395
- 41
Likely to sell faster than
Zillow last checked:
Listing updated:
Listed by:
Jamie Wickliffe 0368339 972-723-8231,
CENTURY 21 Judge Fite Company 972-723-8231
Source: NTREIS,MLS#: 21408207
Facts & features
Interior
Bedrooms & bathrooms
- Bedrooms: 3
- Bathrooms: 3
- Full bathrooms: 2
- 1/2 bathrooms: 1
Primary bedroom
- Features: Built-in Features, Ceiling Fan(s), En Suite Bathroom, Walk-In Closet(s)
- Level: First
- Dimensions: 12 x 13
Bedroom
- Features: Ceiling Fan(s), En Suite Bathroom, Walk-In Closet(s)
- Level: First
- Dimensions: 11 x 11
Bedroom
- Features: Ceiling Fan(s), Walk-In Closet(s)
- Level: First
- Dimensions: 11 x 11
Primary bathroom
- Features: Built-in Features, Closet Cabinetry, En Suite Bathroom, Granite Counters, Linen Closet, Separate Shower, Walk-In Shower
- Level: First
- Dimensions: 6 x 10
Dining room
- Features: Ceiling Fan(s)
- Level: First
- Dimensions: 12 x 9
Other
- Features: Built-in Features, Jack and Jill Bath, Stone Counters
- Level: First
- Dimensions: 5 x 8
Half bath
- Level: First
- Dimensions: 5 x 7
Kitchen
- Features: Built-in Features, Eat-in Kitchen, Stone Counters, Tile Counters
- Level: First
- Dimensions: 9 x 10
Laundry
- Features: Built-in Features
- Level: First
- Dimensions: 6 x 4
Living room
- Features: Ceiling Fan(s), Fireplace
- Level: First
- Dimensions: 20 x 17
Heating
- Central, Electric, Fireplace(s), Gas, Solar
Cooling
- Central Air, Ceiling Fan(s), Electric
Appliances
- Included: Dishwasher, Electric Cooktop, Electric Oven, Disposal
- Laundry: Washer Hookup, Dryer Hookup, Laundry in Utility Room
Features
- High Speed Internet, Cable TV
- Flooring: Carpet, Linoleum
- Has basement: No
- Number of fireplaces: 1
- Fireplace features: Living Room, Masonry, Wood Burning
Interior area
- Total interior livable area: 1,691 sqft
Video & virtual tour
Property
Parking
- Total spaces: 4
- Parking features: Attached Carport, Alley Access, Concrete, Carport, Driveway, Garage, Garage Faces Rear
- Attached garage spaces: 2
- Carport spaces: 2
- Covered spaces: 4
Features
- Levels: One
- Stories: 1
- Patio & porch: Covered
- Exterior features: Fire Pit, Outdoor Kitchen, Private Yard, Rain Gutters
- Pool features: None
- Fencing: Wood
Lot
- Size: 9,757 Square Feet
- Dimensions: 100' x 190' x 100' x 189'
- Features: Corner Lot, Cul-De-Sac, Subdivision, Few Trees
- Residential vegetation: Grassed
Details
- Parcel number: 166492
Construction
Type & style
- Home type: SingleFamily
- Architectural style: Traditional,Detached
- Property subtype: Single Family Residence
Materials
- Brick
- Foundation: Slab
- Roof: Composition
Condition
- Resale
- Year built: 1977
Utilities & green energy
- Sewer: Public Sewer
- Water: Public
- Utilities for property: Sewer Available, Underground Utilities, Water Available, Cable Available
Green energy
- Energy generation: Solar
Community & HOA
Community
- Features: Clubhouse, Curbs, Sidewalks
- Security: Smoke Detector(s)
- Subdivision: Ridgeview #1
HOA
- Has HOA: No
Location
- Region: Midlothian
Financial & listing details
- Price per square foot: $192/sqft
- Tax assessed value: $312,929
- Annual tax amount: $5,485
- Date on market: 10/9/2026
- Cumulative days on market: 10 days
- Listing terms: Cash,Conventional,FHA,VA Loan
Estimated market value
$322,300
$306,000 - $338,000
$2,513/mo
Price history
| Date | Event | Price |
|---|---|---|
| 10/9/2026 | Listed for sale | $325,000$192/sqft |
Source: NTREIS #21408207 Report a problem | ||
Public tax history
| Year | Property taxes | Tax assessment |
|---|---|---|
| 2025 | $905 +2.4% | $274,975 +10% |
| 2024 | $883 -27.8% | $249,977 +10% |
| 2023 | $1,224 -52.7% | $227,252 +10% |
| 2022 | $2,585 | $206,593 +10% |
| 2021 | -- | $187,812 +10.6% |
| 2020 | -- | $169,829 +10% |
| 2019 | $2,561 -27.5% | $154,390 +0.8% |
| 2018 | $3,532 | $153,180 +14.6% |
| 2017 | $3,532 +6.9% | $133,700 +7.7% |
| 2016 | $3,304 +28.4% | $124,120 +11.6% |
| 2015 | $2,573 | $111,240 -1.3% |
| 2014 | $2,573 | $112,690 -3.7% |
| 2013 | -- | $117,000 -1.1% |
| 2012 | -- | $118,330 -0.3% |
| 2011 | -- | $118,680 -2.9% |
| 2010 | -- | $122,190 -2% |
| 2009 | -- | $124,660 -1.7% |
| 2008 | -- | $126,820 +17.1% |
| 2007 | -- | $108,340 +8% |
| 2006 | -- | $100,300 +4.4% |
| 2005 | -- | $96,100 -2.2% |
| 2004 | -- | $98,220 |
| 2003 | -- | -- |
| 2002 | -- | -- |
| 2001 | -- | -- |
| 2000 | -- | -- |
Find assessor info on the county website
Monthly payment
Est. payment
Payment breakdown
Explore the cost of this home by adjusting the details. Changes won't be saved.Climate risks
Neighborhood: Ridgeview
Nearby schools
Schools provided by the listing agent
- Elementary: Irvin
- Middle: Frank Seale
- High: Midlothian
- District: Midlothian ISD
Source: NTREIS. This data may not be complete. We recommend contacting the local school district to confirm school assignments for this home.

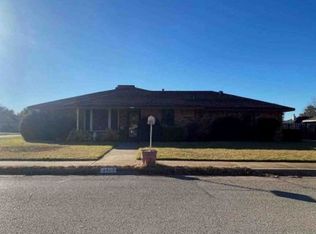
Similar homes
- $319,9004 bd2 ba2k sqft504 Rolling Hills Dr, Midlothian, TX 76065For Sale
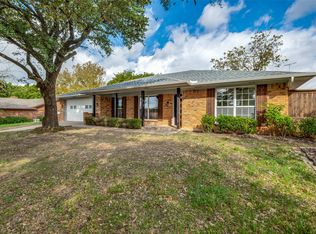 MLS ID #21412740, Steve Metarelis. NTREIS
- $355,0003 bd2 ba1.5k sqft1635 Alexis St, Midlothian, TX 76065For Sale
 MLS ID #21404334, Stephanie Frankiewicz. NTREIS
- $334,9993 bd2 ba1.5k sqft301 Hillcrest Dr, Midlothian, TX 76065For Sale
 MLS ID #21296811, Jordan Deskeere. NTREIS
- $260,0003 bd2 ba1.3k sqft1517 Meadow Ct, Midlothian, TX 76065For Sale
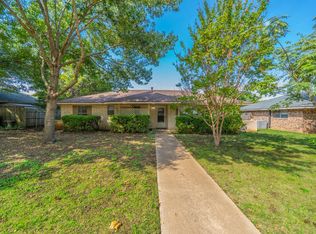 MLS ID #21382743, Laci Munn. NTREIS
