Welcome to this 3-bedroom, 2-bath home situated on a spacious one-acre lot in a quiet Midlothian neighborhood. The open floor plan offers a comfortable layout with plenty of opportunity to make the space your own. The large property provides room to enjoy the outdoors, expand, or create the setting you've been envisioning.
Recent updates include a new roof in 2022 and new tile flooring in the hallway, hall bathroom, and bedrooms in 2023. With its generous lot, peaceful surroundings, and friendly neighborhood atmosphere, this property offers a great combination of space, privacy, and potential.
For sale
$400,000
3211 Bluegrass Dr, Midlothian, TX 76065
4beds
1,643sqft
Single Family Residence
Built in 1983
1.18 Acres Lot
$-- Zestimate®
$243/sqft
$-- HOA
What's special
Spacious one-acre lotOpen floor planGenerous lot
- 14 days
- 1,677
- 88
Likely to sell faster than
Zillow last checked:
Listing updated:
Listed by:
Meleese Hoss 0629413 214-444-9488,
Keller Williams Realty DPR 972-732-6000,
Samantha Schaefer 0742377 325-998-1043,
Keller Williams Realty DPR
Source: NTREIS,MLS#: 21399194
Facts & features
Interior
Bedrooms & bathrooms
- Bedrooms: 4
- Bathrooms: 2
- Full bathrooms: 2
Primary bedroom
- Features: Ceiling Fan(s)
- Level: First
- Dimensions: 15 x 12
Bedroom
- Features: Ceiling Fan(s)
- Level: First
- Dimensions: 11 x 14
Bedroom
- Features: Ceiling Fan(s)
- Level: First
- Dimensions: 11 x 10
Bedroom
- Level: First
- Dimensions: 20 x 12
Dining room
- Level: First
- Dimensions: 9 x 10
Other
- Level: First
- Dimensions: 5 x 9
Other
- Level: First
- Dimensions: 7 x 10
Kitchen
- Level: First
- Dimensions: 9 x 12
Laundry
- Level: First
- Dimensions: 13 x 6
Living room
- Features: Ceiling Fan(s), Fireplace
- Level: First
- Dimensions: 19 x 12
Heating
- Central, Electric
Cooling
- Central Air, Ceiling Fan(s), Electric
Appliances
- Included: Dishwasher, Electric Cooktop, Electric Water Heater, Disposal
Features
- Eat-in Kitchen, High Speed Internet, Open Floorplan, Cable TV
- Flooring: Concrete, Tile, Wood
- Has basement: No
- Number of fireplaces: 1
- Fireplace features: Wood Burning
Interior area
- Total interior livable area: 1,643 sqft
Video & virtual tour
Property
Parking
- Total spaces: 2
- Parking features: Garage Faces Rear
- Attached garage spaces: 2
Features
- Levels: One
- Stories: 1
- Patio & porch: Patio, Covered
- Pool features: In Ground, Pool
- Fencing: Partial,Wood
Lot
- Size: 1.18 Acres
- Features: Back Yard, Lawn
Details
- Parcel number: 149061
Construction
Type & style
- Home type: SingleFamily
- Architectural style: Traditional,Detached
- Property subtype: Single Family Residence
Materials
- Brick
- Foundation: Slab
- Roof: Composition,Shingle
Condition
- Resale
- Year built: 1983
Utilities & green energy
- Sewer: Septic Tank
- Utilities for property: Electricity Connected, Septic Available, Cable Available
Community & HOA
Community
- Security: Carbon Monoxide Detector(s), Smoke Detector(s)
- Subdivision: Clearview Estate South
HOA
- Has HOA: No
Location
- Region: Midlothian
Financial & listing details
- Price per square foot: $243/sqft
- Tax assessed value: $382,105
- Annual tax amount: $7,466
- Date on market: 10/1/2026
- Cumulative days on market: 15 days
Estimated market value
Not available
Estimated sales range
Not available
Not available
Price history
| Date | Event | Price |
|---|---|---|
| 10/1/2026 | Listed for sale | $400,000$243/sqft |
Source: NTREIS #21399194 Report a problem | ||
Public tax history
| Year | Property taxes | Tax assessment |
|---|---|---|
| 2025 | $1,231 +12.5% | $357,394 +10% |
| 2024 | $1,094 -70.9% | $324,904 +8.4% |
| 2023 | $3,762 +23.3% | $299,696 +10% |
| 2022 | $3,052 | $272,451 +10% |
| 2021 | -- | $247,683 +10% |
| 2020 | -- | $225,166 +6.4% |
| 2019 | $2,683 +8.2% | $211,670 +2.3% |
| 2018 | $2,479 | $206,920 +4.7% |
| 2017 | $2,479 +4.6% | $197,600 +3.1% |
| 2016 | $2,370 +0.3% | $191,710 +37.1% |
| 2015 | $2,362 | $139,810 +6.8% |
| 2014 | $2,362 | $130,890 +3.4% |
| 2013 | -- | $126,610 +2.5% |
| 2012 | -- | $123,500 -1% |
| 2011 | -- | $124,720 -1.6% |
| 2010 | -- | $126,720 -1.4% |
| 2009 | -- | $128,510 -3.5% |
| 2008 | -- | $133,180 +2.7% |
| 2007 | -- | $129,630 +10.4% |
| 2006 | -- | $117,400 +4.8% |
| 2005 | -- | $112,070 -0.9% |
| 2004 | -- | $113,100 |
| 2003 | -- | -- |
| 2002 | -- | -- |
| 2001 | -- | -- |
| 2000 | -- | -- |
Find assessor info on the county website
Monthly payment
Est. payment
Payment breakdown
Explore the cost of this home by adjusting the details. Changes won't be saved.Climate risks
Neighborhood: Clearview Estates
Nearby schools
Schools provided by the listing agent
- Elementary: Jean Coleman
- Middle: Dieterich
- High: Midlothian
- District: Midlothian ISD
Source: NTREIS. This data may not be complete. We recommend contacting the local school district to confirm school assignments for this home.
Similar homes
- $--3 bd2 ba1.8k sqft6210 Fox Run Dr, Midlothian, TX 76065Auction
 Auction.com 2
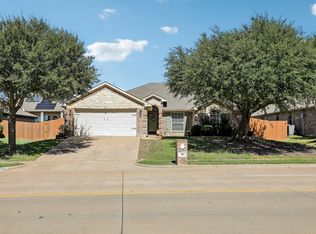
 - $400,0004 bd3 ba2.2k sqft705 McAlpin Rd, Midlothian, TX 76065For Sale
 MLS ID #21404485, Mary Eubanks. NTREIS
 - $415,0004 bd4 ba2.3k sqft3018 Ashlawn Ct, Midlothian, TX 76065For Sale
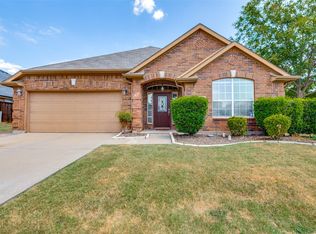 MLS ID #21378065, Chris Gonzales. NTREIS
 - $475,0003 bd2 ba1.7k sqft3091 Fm 663, Midlothian, TX 76065For Sale
 MLS ID #21352857, Jan Davis. NTREIS
