Discover the perfect blend of space, comfort, and country living at this charming single story home on 1.47 acres in Midlothian. Featuring 3 bedrooms, 2 bathrooms, and over 2,100 square feet, this property offers multiple living spaces, including a spacious game room and bonus room, providing flexibility for entertaining, hobbies, or working from home. The inviting living room showcases vaulted ceilings with exposed beams, custom built-ins, and a stunning floor to ceiling stone fireplace. The kitchen offers granite countertops, abundant cabinetry, stainless steel appliances, and a breakfast bar. Outside, enjoy your own backyard retreat with a sparkling pool, expansive fenced yard, covered patio, workshop with electricity, storage buildings, and a circular driveway. Nestled in an established neighborhood with no HOA, this property offers the privacy of acreage while remaining conveniently close to shopping, dining, and schools. A rare opportunity to enjoy peaceful living with room to spread out. Some images in this listing have been virtually staged.
For sale
Price cut: $13K (8/31)
$449,500
1090 Ashford Ln, Midlothian, TX 76065
3beds
2,162sqft
Single Family Residence
Built in 1977
1.47 Acres Lot
$445,400 Zestimate®
$208/sqft
$-- HOA
What's special
- 70 days
- 1,026
- 61
Likely to sell faster than
Zillow last checked:
Listing updated:
Listed by:
Danae Hewitt 0709408 214-701-0239,
eXp Realty LLC 888-519-7431
Source: NTREIS,MLS#: 21318104
Facts & features
Interior
Bedrooms & bathrooms
- Bedrooms: 3
- Bathrooms: 2
- Full bathrooms: 2
Primary bedroom
- Features: Dual Sinks, Walk-In Closet(s)
- Level: First
- Dimensions: 16 x 13
Bedroom
- Level: First
- Dimensions: 11 x 11
Bedroom
- Features: Built-in Features
- Level: First
- Dimensions: 11 x 13
Bonus room
- Level: First
- Dimensions: 30 x 36
Game room
- Features: Built-in Features
- Level: First
- Dimensions: 21 x 25
Kitchen
- Features: Breakfast Bar, Built-in Features, Eat-in Kitchen, Stone Counters
- Level: First
- Dimensions: 10 x 11
Living room
- Level: First
- Dimensions: 20 x 20
Heating
- Central, Electric
Cooling
- Central Air, Electric
Appliances
- Included: Dishwasher, Electric Oven, Disposal, Microwave, Refrigerator, Warming Drawer
Features
- Decorative/Designer Lighting Fixtures, High Speed Internet, Cable TV
- Windows: Window Coverings
- Has basement: No
- Number of fireplaces: 1
- Fireplace features: Masonry
Interior area
- Total interior livable area: 2,162 sqft
Video & virtual tour
Property
Parking
- Total spaces: 2
- Parking features: Circular Driveway
- Garage spaces: 2
Features
- Levels: One
- Stories: 1
- Patio & porch: Covered
- Exterior features: Storage
- Pool features: Other, Pool
- Fencing: Metal,Wood
Lot
- Size: 1.47 Acres
Details
- Additional structures: Workshop
- Parcel number: 149790
- Other equipment: Intercom
Construction
Type & style
- Home type: SingleFamily
- Architectural style: Traditional,Detached
- Property subtype: Single Family Residence
Materials
- Brick
- Foundation: Slab
- Roof: Composition
Condition
- Resale
- Year built: 1977
Utilities & green energy
- Sewer: Septic Tank
- Utilities for property: Septic Available, Cable Available
Community & HOA
Community
- Security: Carbon Monoxide Detector(s), Fire Alarm, Smoke Detector(s)
- Subdivision: Diamond Creek Ranchette #2
HOA
- Has HOA: No
Location
- Region: Midlothian
Financial & listing details
- Price per square foot: $208/sqft
- Tax assessed value: $445,000
- Annual tax amount: $8,877
- Date on market: 7/1/2026
- Cumulative days on market: 71 days
- Listing terms: Cash,Conventional,FHA,VA Loan
Estimated market value
$445,400
$423,000 - $468,000
$3,204/mo
Price history
| Date | Event | Price |
|---|---|---|
| 8/31/2026 | Price change | $449,500-2.8%$208/sqft |
Source: NTREIS #21318104 Report a problem | ||
| 8/14/2026 | Price change | $462,500-1.6%$214/sqft |
Source: NTREIS #21318104 Report a problem | ||
| 7/30/2026 | Price change | $469,900-2%$217/sqft |
Source: eXp Realty #21318104 Report a problem | ||
| 7/15/2026 | Price change | $479,500-2%$222/sqft |
Source: NTREIS #21318104 Report a problem | ||
| 7/1/2026 | Listed for sale | $489,500+74.8%$226/sqft |
Source: NTREIS #21318104 Report a problem | ||
| 6/3/2024 | Listing removed | -- |
Source: Zillow Rentals Report a problem | ||
| 5/22/2024 | Price change | $2,675-2.6%$1/sqft |
Source: Zillow Rentals Report a problem | ||
| 4/26/2024 | Price change | $2,745-2%$1/sqft |
Source: Zillow Rentals Report a problem | ||
| 4/11/2024 | Listed for rent | $2,800+22%$1/sqft |
Source: Zillow Rentals Report a problem | ||
| 10/22/2019 | Listing removed | $2,295$1/sqft |
Source: Coldwell Banker - Lani Report a problem | ||
| 10/15/2019 | Price change | $2,295-4.2%$1/sqft |
Source: Coldwell Banker - Lani Report a problem | ||
| 9/24/2019 | Price change | $2,395-4.2%$1/sqft |
Source: Coldwell Banker - Lani Report a problem | ||
| 8/19/2019 | Listed for rent | $2,500$1/sqft |
Source: Coldwell Banker - Lani Report a problem | ||
| 9/18/2015 | Sold | -- |
Source: Agent Provided Report a problem | ||
| 8/19/2015 | Pending sale | $280,000$130/sqft |
Source: RE/MAX Associates of Mansfield #13183055 Report a problem | ||
| 7/2/2015 | Listed for sale | $280,000$130/sqft |
Source: RE/MAX Associates of Mansfield #13183055 Report a problem | ||
Public tax history
| Year | Property taxes | Tax assessment |
|---|---|---|
| 2025 | $8,877 +6.3% | $445,000 +6.7% |
| 2024 | $8,348 -3.8% | $417,200 -2.4% |
| 2023 | $8,682 +16.9% | $427,295 +28.9% |
| 2022 | $7,428 | $331,552 +15.6% |
| 2021 | -- | $286,897 |
| 2020 | -- | $286,897 -3.4% |
| 2019 | $7,473 +47% | $297,058 +13.1% |
| 2018 | $5,083 | $262,726 +5.1% |
| 2017 | $5,083 +3% | $250,000 +4% |
| 2016 | $4,934 +71.4% | $240,280 +31.7% |
| 2015 | $2,880 | $182,380 +10.3% |
| 2014 | $2,880 | $165,330 +7.2% |
| 2013 | -- | $154,290 -2.8% |
| 2012 | -- | $158,720 -4.6% |
| 2011 | -- | $166,330 -0.9% |
| 2010 | -- | $167,910 -0.5% |
| 2009 | -- | $168,700 -9.2% |
| 2008 | -- | $185,790 +6.2% |
| 2007 | -- | $174,900 +6.1% |
| 2006 | -- | $164,770 +0.6% |
| 2005 | -- | $163,840 -2% |
| 2004 | -- | $167,250 |
| 2003 | -- | -- |
| 2002 | -- | -- |
| 2001 | -- | -- |
Find assessor info on the county website
Monthly payment
Est. payment
Payment breakdown
Explore the cost of this home by adjusting the details. Changes won't be saved.Climate risks
Neighborhood: 76065
Nearby schools
Schools provided by the listing agent
- Elementary: Mtpeak
- Middle: Dieterich
- High: Midlothian
- District: Midlothian ISD
Source: NTREIS. This data may not be complete. We recommend contacting the local school district to confirm school assignments for this home.
Similar homes
- $449,9004 bd2 ba2.3k sqft4621 Cedar Run Dr, Midlothian, TX 76065For Sale
 MLS ID #21347515, Emily Turner. NTREIS
 - $408,0003 bd2 ba2.1k sqft211 Ashford Ln, Midlothian, TX 76065For Sale
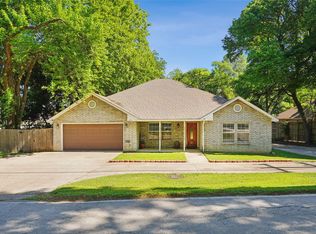 MLS ID #21256500, Brent Crow. NTREIS
 - $495,0004 bd4 ba2.6k sqft750 Allen Ln, Midlothian, TX 76065For Sale
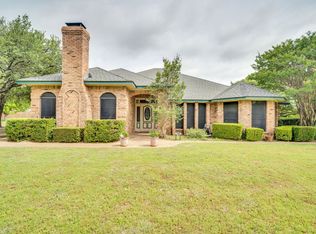 MLS ID #21257611, Jamie Wickliffe. NTREIS
 - $349,9004 bd3 ba2k sqft4270 Sir Lancelot Cir, Midlothian, TX 76065For Sale
 MLS ID #21374152, Aaron Jistel. NTREIS
