Skip main navigation
For sale
  • Price cut: $5K (6/12)
    $224,900

    110 N Hillside St, Red Oak, TX 75154

    3beds
    920sqft
    : 
    Loading
    Get pre-qualified
    Single Family Residence
    Built in 1952
    10,497 Square Feet Lot
    $223,400 Zestimate®
    $244/sqft
    $-- HOA

    What's special

    Newly remodeled homeUpdated finishes
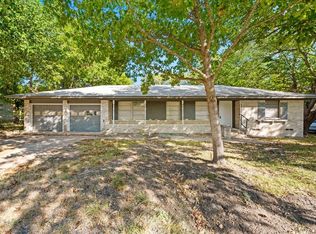
    Stop renting and start building your future at 110 N Hillside St. Priced to sell and move quickly, this beautifully updated 3 bedroom, 1.5 bath home in Red Oak offers charm, functionality, and a path to homeownership. Tucked on a quiet street with excellent highway access, this Red Oak gem is ideal for a first time buyer or family looking for value, convenience, and a home that feels fresh from the moment you walk in. Sitting on a spacious 0.241 acre lot, that gives you a huge backyard with room to run, play, host, or expand your outdoor vision. This newly remodeled home features no carpet, bright open living and dining areas, updated finishes, and a stylish kitchen with stainless steel appliances. Stackable washer and dryer included. Stainless steel appliances included. Enjoy a large backyard with plenty of room to play, entertain, garden, or simply breathe a little. Conveniently located with quick access to Hwy 35 and just a short drive to Dallas, this is a great opportunity for the right buyer looking for a move in ready starter home. Private seller financing only. Homeownership is attainable. Large down payment required. No prepayment penalty and refinance anytime. Contact listing agent for details, application, and to schedule a private tour.
    122 days
    |
    1,396
    |
    71
    |

    Zillow last checked:

    Listing updated:

    Listed by:

    Felipe Soares 0601219 214-284-1733,

    EXP REALTY 888-519-7431

    Source: NTREIS,MLS#: 21200693

    Loading...

      Facts & features

      Interior

      Bedrooms & bathrooms
      • Bedrooms: 3
      • Bathrooms: 2
      • Full bathrooms: 1
      • 1/2 bathrooms: 1
      Primary bedroom
      • Level: First
      • Dimensions: 10 x 13
      Bedroom
      • Level: First
      • Dimensions: 12 x 7
      Bedroom
      • Level: First
      • Dimensions: 10 x 11
      Living room
      • Level: First
      • Dimensions: 0 x 0
      Heating
      • Central
      Cooling
      • Central Air
      Appliances
      • Included: Dryer, Dishwasher, Electric Oven, Electric Range, Electric Water Heater, Refrigerator, Washer
      • Laundry: Common Area, Washer Hookup, Dryer Hookup, Other, Stacked
      Features
      • Chandelier, Decorative/Designer Lighting Fixtures, Granite Counters, High Speed Internet, Walk-In Closet(s)
      • Has basement: No
      • Has fireplace: No
      Interior area
      • Total interior livable area: 920 sqft
      Video & virtual tour

      Property

      Parking
      • Parking features: Driveway, No Garage, On Site, Oversized, Private, On Street, Unpaved
      Features
      • Levels: One
      • Stories: 1
      • Patio & porch: Rear Porch, Deck, Front Porch, Other, Patio, Balcony
      • Exterior features: Balcony, Lighting, Other, Private Yard
      • Pool features: None
      • Fencing: Back Yard,Chain Link,Fenced
      Lot
      • Size: 10,497 Square Feet
      • Features: Interior Lot, Landscaped, Many Trees, Subdivision
      Details
      • Parcel number: 169851
      • Other equipment: Negotiable, Other

      Construction

      Type & style
      • Home type: SingleFamily
      • Architectural style: Craftsman,Detached
      • Property subtype: Single Family Residence
      Materials
      • Frame
      • Foundation: Pillar/Post/Pier
      • Roof: Composition
      Condition
      • Year built: 1952

      Utilities & green energy

      • Sewer: Public Sewer
      • Water: Public
      • Utilities for property: Cable Available, Sewer Available, Water Available

      Community & HOA

      Community
      • Subdivision: Ligon #3
      HOA
      • Has HOA: No
      Location
      • Region: Red Oak

      Financial & listing details

      • Price per square foot: $244/sqft
      • Tax assessed value: $160,266
      • Annual tax amount: $3,258
      • Date on market: 3/6/2026
      • Cumulative days on market: 105 days
      • Listing terms: Owner Will Carry,Other,Private Financing Available,See Agent,Special Funding,Trust Deed
      • Road surface type: Asphalt

        Estimated market value

        $223,400

        $212,000 - $235,000

        $1,763/mo

        Price history

        DateEventPrice
        6/12/2026Price change$224,900-2.2%$244/sqft
        Source: NTREIS #21200693 Report a problem
        5/15/2026Listed for sale$229,900$250/sqft
        Source: eXp Realty #21200693 Report a problem
        5/4/2026Pending sale$229,900$250/sqft
        Source: NTREIS #21200693 Report a problem
        4/27/2026Contingent$229,900$250/sqft
        Source: NTREIS #21200693 Report a problem
        3/6/2026Listed for sale$229,900-2%$250/sqft
        Source: NTREIS #21200693 Report a problem
        1/19/2026Listing removed$1,995$2/sqft
        Source: Zillow Rentals Report a problem
        12/6/2025Listed for rent$1,995$2/sqft
        Source: Zillow Rentals Report a problem
        12/4/2025Listing removed$234,700$255/sqft
        Source: NTREIS #20990835 Report a problem
        10/31/2025Price change$234,700-5.7%$255/sqft
        Source: NTREIS #20990835 Report a problem
        9/19/2025Price change$249,000-2%$271/sqft
        Source: NTREIS #20990835 Report a problem
        8/22/2025Price change$254,000-1.9%$276/sqft
        Source: NTREIS #20990835 Report a problem
        7/9/2025Listed for sale$259,000$282/sqft
        Source: NTREIS #20990835 Report a problem
        7/8/2025Contingent$259,000$282/sqft
        Source: NTREIS #20990835 Report a problem
        7/4/2025Listed for sale$259,000$282/sqft
        Source: NTREIS #20990835 Report a problem

        Public tax history

        YearProperty taxesTax assessment
        2025$3,258 +823.9%$160,266 +34.3%
        2024$353 $119,370 +10%
        2023$353 $108,518 +10%
        2022$353 $98,653 +10%
        2021-- $89,685 +10%
        2020-- $81,532 +10%
        2019$353 $74,120 +8.5%
        2018$353 $68,330 +4%
        2017$353 $65,710 +6.9%
        2016$353 -22.7%$61,490 +11.9%
        2015$456 $54,930 +4.4%
        2014$456 $52,600 +0.4%
        2013-- $52,380 -3.1%
        2012-- $54,030 -3.6%
        2011-- $56,020 -4.7%
        2010-- $58,800 -1.9%
        2009-- $59,960 -4.4%
        2008-- $62,720 +16.1%
        2007-- $54,040 -1%
        2006-- $54,570 +1.5%
        2005-- $53,780 -1%
        2004-- $54,350

        Find assessor info on the county website

        Monthly payment

        Est. payment

        Payment breakdown

        Explore the cost of this home by adjusting the details. Changes won't be saved.
        All calculations are estimates and provided by Zillow, Inc. for informational purposes only. Actual amounts may vary.
        HOA fees may include property taxes on listings classified as Co-Ops. Contact the listing agent and/or owner for fee details.
        Mortgage interest rates are dependent on a number of factors, including credit score, down payment, and repayment length. Interest rate data provided by Zillow Group Marketplace, Inc. as of 1/1/1970 from various mortgage lenders with which we have lead or other similar arrangements; the Estimated Payment is an average of those rates.
        See how much you could borrow to make a competitive offer.

        Climate risks

        Neighborhood: 75154

        Getting around

        25 / 100
        Car-Dependent
        35 / 100
        Somewhat Bikeable

        Nearby schools

        GreatSchools rating
        Schools provided by the listing agent
        • Elementary: Wooden
        • Middle: Red Oak
        • High: Red Oak
        • District: Red Oak ISD

        Source: NTREIS. This data may not be complete. We recommend contacting the local school district to confirm school assignments for this home.

        A local agent can set up tours, give advice and negotiate with sellers.
        A local lender can help you make sure your offer is ready when you are.

        Browse local experts

        Similar homes

        Skip to the end of the carouselSkip to the beginning of the carousel