Step into this remodeled home featuring soaring vaulted ceilings with an open concept design offering 3 bedrooms, 2 bathroom and a office or flex space. Kitchen serves as a centerpiece of the home complete with quartz countertops, island, shaker cabinetry, subway tile backsplash and spacious pantry. Modern lighting, stylish luxury vinyl plank flooring throughout and polished ceramic tile in tub shower combo. Updates to major components include new roof, HVAC system, energy-efficient windows, water heater. Step outside to the a covered patio overlooking a fully fenced backyard perfect for children and gatherings. The property also features additional storage space, providing plenty of room for tools, seasonal decor and recreational equipment. This move-in-ready home blends modern elegance and upgrades.
For sale
$259,999
441 Jones St, Cedar Hill, TX 75104
3beds
1,408sqft
:
Get pre-qualified$1,880/mo
Single Family Residence
Built in 1982
5,401 Square Feet Lot
$253,900 Zestimate®
$185/sqft
$-- HOA
What's special
Modern lightingOffice or flex spaceQuartz countertopsCovered patioSubway tile backsplashSoaring vaulted ceilingsEnergy-efficient windows
- 33 days |
- 2,681 |
- 404 |
Likely to sell faster than
Zillow last checked:
Listing updated:
Listed by:
Shonta Odom 0534924 972-523-4058,
Citiwide Alliance Realty 214-326-0399
Source: NTREIS,MLS#: 21295652
Facts & features
Interior
Bedrooms & bathrooms
- Bedrooms: 3
- Bathrooms: 2
- Full bathrooms: 2
Primary bedroom
- Level: First
- Dimensions: 12 x 14
Living room
- Features: Ceiling Fan(s)
- Level: First
- Dimensions: 0 x 0
Heating
- Central, Electric
Cooling
- Central Air, Ceiling Fan(s), Electric
Appliances
- Included: Dishwasher, Electric Range, Electric Water Heater, Disposal, Microwave
- Laundry: Washer Hookup, Dryer Hookup, Laundry in Utility Room
Features
- Chandelier, Decorative/Designer Lighting Fixtures, Kitchen Island, Pantry, Vaulted Ceiling(s), Walk-In Closet(s)
- Flooring: Luxury Vinyl Plank
- Has basement: No
- Has fireplace: No
Interior area
- Total interior livable area: 1,408 sqft
Video & virtual tour
Property
Parking
- Parking features: Driveway
Features
- Levels: One
- Stories: 1
- Patio & porch: Covered
- Exterior features: Lighting
- Pool features: None
- Fencing: Fenced,Wood
Lot
- Size: 5,401 Square Feet
Details
- Parcel number: 160206800R0150000
Construction
Type & style
- Home type: SingleFamily
- Architectural style: Traditional,Detached
- Property subtype: Single Family Residence
Materials
- Board & Batten Siding, Brick
- Foundation: Slab
- Roof: Composition
Condition
- Year built: 1982
Utilities & green energy
- Sewer: Public Sewer
- Water: Public
- Utilities for property: Sewer Available, Water Available
Community & HOA
Community
- Subdivision: Highlands 08b
HOA
- Has HOA: No
Location
- Region: Cedar Hill
Financial & listing details
- Price per square foot: $185/sqft
- Tax assessed value: $250,850
- Annual tax amount: $5,766
- Date on market: 6/21/2026
- Listing terms: Cash,Conventional,FHA,VA Loan
Estimated market value
$253,900
$241,000 - $267,000
$1,932/mo
Price history
| Date | Event | Price |
|---|---|---|
| 6/21/2026 | Listed for sale | $259,999$185/sqft |
Source: NTREIS #21295652 Report a problem | ||
Public tax history
| Year | Property taxes | Tax assessment |
|---|---|---|
| 2025 | $1,185 +14.9% | $250,850 +17.4% |
| 2024 | $1,031 +13.6% | $213,690 +4.3% |
| 2023 | $908 -48% | $204,790 |
| 2022 | $1,746 +4.2% | $204,790 +58.6% |
| 2021 | $1,676 +5.3% | $129,100 |
| 2020 | $1,591 +6.9% | $129,100 |
| 2019 | $1,488 +6.7% | $129,100 +26.3% |
| 2018 | $1,394 +7.1% | $102,230 +12.3% |
| 2017 | $1,302 -28.6% | $91,060 +43.3% |
| 2016 | $1,823 +18% | $63,530 +13.3% |
| 2015 | $1,545 | $56,080 +4.8% |
| 2014 | $1,545 | $53,500 |
| 2013 | -- | -- |
| 2012 | -- | -- |
| 2011 | -- | -- |
| 2010 | -- | -- |
| 2009 | -- | -- |
| 2008 | -- | -- |
| 2007 | -- | -- |
| 2005 | -- | -- |
| 2004 | -- | -- |
| 2003 | -- | -- |
| 2002 | -- | -- |
| 2001 | -- | -- |
Find assessor info on the county website
Monthly payment
Est. payment
Payment breakdown
Explore the cost of this home by adjusting the details. Changes won't be saved.Climate risks
Neighborhood: Highlands
Nearby schools
GreatSchools rating
- 5/10Highlands Elementary SchoolGrades: PK-5Distance: 0.6 mi
- 5/10W S Permenter Middle SchoolGrades: 6-8Distance: 0.8 mi
- 2/10Cedar Hill High SchoolGrades: 9-12Distance: 0.7 mi
Schools provided by the listing agent
- Elementary: Highlands
- Middle: Permenter
- High: Cedar Hill
- District: Cedar Hill ISD
Source: NTREIS. This data may not be complete. We recommend contacting the local school district to confirm school assignments for this home.
- $155,4002 bd1 ba917 sqft443 Jones St, Cedar Hill, TX 75104Off Market
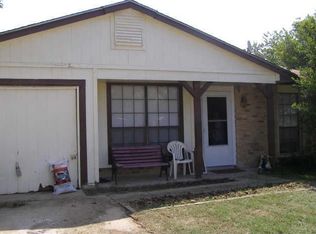
- $176,1003 bd1 ba1k sqft439 Jones St, Cedar Hill, TX 75104Off Market
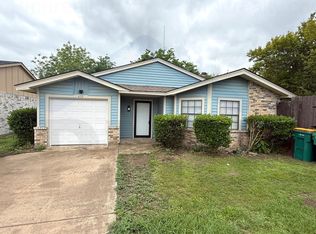
- $235,0003 bd1 ba917 sqft449 Jones St, Cedar Hill, TX 75104For Sale

- $182,6002 bd1 ba1k sqft451 Jones St, Cedar Hill, TX 75104Off Market
- $193,9003 bd1 ba1k sqft437 Jones St, Cedar Hill, TX 75104Off Market
- $150,7002 bd1 ba917 sqft440 Weaver St, Cedar Hill, TX 75104Off Market
- $174,1002 bd1 ba940 sqft438 Weaver St, Cedar Hill, TX 75104Off Market
- $208,0003 bd2 ba1.2k sqft450 Weaver St, Cedar Hill, TX 75104Off Market
A local agent can set up tours, give advice and negotiate with sellers.
Similar homes
- $299,9004 bd2 ba1.6k sqft132 Yorkshire Dr, Cedar Hill, TX 75104For Sale
 MLS ID #21313269, Lucy Enriquez. NTREIS
 - $360,0004 bd3 ba2k sqft204 Briarglen Dr, Cedar Hill, TX 75104For Sale
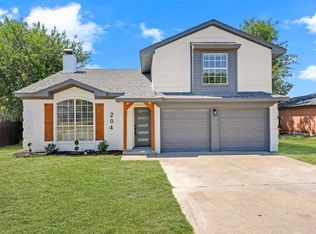 MLS ID #21325793, Aglae Gonzalez. NTREIS
 - $279,9003 bd1 ba1.2k sqft730 Rolling Ridge Ln, Duncanville, TX 75116For Sale
 MLS ID #21259236, Gracie Vela. NTREIS
 - $270,0003 bd2 ba1.2k sqft1309 Indian Wells Trl, Midlothian, TX 76065For Sale
 MLS ID #21314551, Sherry Willig. NTREIS
 - $319,9974 bd2 ba2k sqft7334 Oakmore Dr, Dallas, TX 75249For SaleMLS ID #21301922, Angelia Dunbar. NTREIS
- $289,0003 bd2 ba1.3k sqft111 Homestead Dr, Lancaster, TX 75146For SaleMLS ID #21311046, Cutberto Salas. NTREIS
- $287,5005 bd2 ba1.6k sqft1510 Lackland St, Arlington, TX 76010For SaleMLS ID #21226165, Leydi Cruz Turcios. NTREIS
- $350,0003 bd2 ba1.7k sqft2117 Montana Trl, Grand Prairie, TX 75052For SaleMLS ID #21335342, Bailey Rentz. NTREIS
- $295,0003 bd2 ba1.2k sqft4577 Silver Springs Dr, Dallas, TX 75211For SaleMLS ID #21328396, Vivian Tejeda. NTREIS
- $249,9004 bd3 ba1.1k sqft806 SE 10th St, Grand Prairie, TX 75051For SaleMLS ID #21323184, Suha Al-Nazer. NTREIS
- $279,9003 bd2 ba1.2k sqft4804 Lemondrop Ct, Arlington, TX 76017For SaleMLS ID #21328120, Beth Kelly. NTREIS
- $339,9004 bd2 ba1.7k sqft7232 Long Canyon Trl, Dallas, TX 75249For SaleMLS ID #21308156, Leslie Lopez. NTREIS
- $290,0004 bd3 ba1.4k sqft3901 Glengate Dr, Arlington, TX 76016For SaleMLS ID #21332043, Dora Mota. NTREIS
- $259,9993 bd2 ba1.4k sqft715 Ezekial Ave, Dallas, TX 75217For SaleMLS ID #21240422, Zachary Shelton. NTREIS
- $299,9993 bd2 ba1.5k sqft6403 Minuteman Ln, Arlington, TX 76002For SaleMLS ID #21299790, Tina Wengender. NTREIS
- $275,0003 bd2 ba1.7k sqft4109 Fortune Ln, Dallas, TX 75216For SaleMLS ID #21283881, Ethan McKean. NTREIS
- $333,0004 bd2 ba1.5k sqft1038 Barton Ave, Glenn Heights, TX 75154For SaleMLS ID #21338026, Diana Alvarez. NTREIS
- $275,0004 bd2 ba1.1k sqft1301 Cardinal St, Arlington, TX 76010For SaleMLS ID #21296365, Omar Escalante. NTREIS
- $255,0003 bd2 ba1.1k sqft1032 Pleasant Valley Ln, Arlington, TX 76015For SaleMLS ID #21294411, Delia Sifuentes. NTREIS
- $289,0003 bd2 ba1.2k sqft737 Cranbrook Ln, Grand Prairie, TX 75052For SaleMLS ID #21264101, Michael Kelley. NTREIS
