Completely remodeled and move-in ready! This beautifully updated 4-bedroom, 2-bath home offers a flexible floor plan with two spacious living areas while still maintaining a full attached garage. The stunning remodel features a brand-new kitchen with custom cabinetry, updated bathrooms, luxury flooring, fresh interior finishes, modern lighting, and designer touches throughout. Major improvements include a new roof, HVAC system, windows, flooring, and more, giving buyers peace of mind and a truly turnkey home.
The versatile second living area provides the perfect space for a game room, media room, home office, or additional family room. The open layout is ideal for entertaining and everyday living, with abundant natural light and comfortable living spaces throughout.
Conveniently located in the heart of Cedar Hill, this home is just minutes from shopping, dining, and recreation. Enjoy weekends at Cedar Hill State Park and Joe Pool Lake for boating, fishing, hiking, and camping. Nearby attractions also include Dogwood Canyon Audubon Center, Hillside Village Shopping Center, and the charming Historic Downtown Cedar Hill, offering a variety of restaurants, shopping, and community events. Cedar Hill is known for its scenic parks, extensive trail system, and convenient access to both Dallas and Fort Worth.
Pending
Price cut: $5K (7/21)
$299,900
132 Yorkshire Dr, Cedar Hill, TX 75104
4beds
1,600sqft
Single Family Residence
Built in 1970
8,407 Square Feet Lot
$295,300 Zestimate®
$187/sqft
$-- HOA
What's special
Modern lightingFull attached garageUpdated bathroomsDesigner touches throughoutAbundant natural lightFlexible floor planComfortable living spaces throughout
- 50 days |
- 1,549 |
- 185 |
Likely to sell faster than
Zillow last checked:
Listing updated:
Listed by:
Lucy Enriquez 0726156 2145335525,
Evolve Real Estate LLC 972-806-1742
Source: NTREIS,MLS#: 21313269
Facts & features
Interior
Bedrooms & bathrooms
- Bedrooms: 4
- Bathrooms: 2
- Full bathrooms: 2
Primary bedroom
- Features: Ceiling Fan(s)
- Level: First
- Dimensions: 13 x 15
Bedroom
- Features: Ceiling Fan(s)
- Level: First
- Dimensions: 10 x 10
Bedroom
- Features: Ceiling Fan(s)
- Level: Third
- Dimensions: 13 x 10
Bedroom
- Features: Ceiling Fan(s)
- Level: First
- Dimensions: 9 x 10
Dining room
- Level: First
- Dimensions: 14 x 7
Family room
- Features: Ceiling Fan(s), Fireplace
- Level: First
- Dimensions: 13 x 12
Living room
- Level: First
- Dimensions: 11 x 14
Heating
- Central, Electric
Cooling
- Central Air, Electric
Appliances
- Included: Dishwasher, Disposal, Microwave, Refrigerator
Features
- Chandelier, Decorative/Designer Lighting Fixtures, Eat-in Kitchen, Kitchen Island, Paneling/Wainscoting
- Flooring: Laminate
- Has basement: No
- Number of fireplaces: 1
- Fireplace features: Family Room
Interior area
- Total interior livable area: 1,600 sqft
Video & virtual tour
Property
Parking
- Total spaces: 2
- Parking features: Door-Single, Driveway
- Attached garage spaces: 2
Features
- Levels: One
- Stories: 1
- Pool features: None
Lot
- Size: 8,407 Square Feet
Details
- Parcel number: 16011500080150000
Construction
Type & style
- Home type: SingleFamily
- Architectural style: Traditional,Detached
- Property subtype: Single Family Residence
Materials
- Brick
- Foundation: Slab
- Roof: Shingle
Condition
- Year built: 1970
Utilities & green energy
- Sewer: Public Sewer
- Water: Public
- Utilities for property: Sewer Available, Water Available
Community & HOA
Community
- Subdivision: Cedar Hill East 02
HOA
- Has HOA: No
Location
- Region: Cedar Hill
Financial & listing details
- Price per square foot: $187/sqft
- Tax assessed value: $270,670
- Annual tax amount: $6,221
- Date on market: 6/25/2026
- Cumulative days on market: 40 days
Estimated market value
$295,300
$281,000 - $310,000
$2,316/mo
Price history
| Date | Event | Price |
|---|---|---|
| 8/3/2026 | Pending sale | $299,900$187/sqft |
Source: NTREIS #21313269 Report a problem | ||
| 7/27/2026 | Contingent | $299,900$187/sqft |
Source: NTREIS #21313269 Report a problem | ||
| 7/21/2026 | Price change | $299,900-1.6%$187/sqft |
Source: NTREIS #21313269 Report a problem | ||
| 7/14/2026 | Price change | $304,900-3.1%$191/sqft |
Source: NTREIS #21313269 Report a problem | ||
| 6/25/2026 | Listed for sale | $314,500$197/sqft |
Source: NTREIS #21313269 Report a problem | ||
Public tax history
| Year | Property taxes | Tax assessment |
|---|---|---|
| 2025 | $6,221 +61.9% | $270,670 +19.3% |
| 2024 | $3,843 -23.8% | $226,910 +4.6% |
| 2023 | $5,041 -8.7% | $216,870 |
| 2022 | $5,524 +675.5% | $216,870 +27.6% |
| 2021 | $712 +15.8% | $169,910 +15% |
| 2020 | $615 +12.3% | $147,700 +38.5% |
| 2019 | $548 +10.8% | $106,620 |
| 2018 | $494 +10.7% | $106,620 +16.2% |
| 2017 | $446 +10.8% | $91,790 |
| 2016 | $403 -15.7% | $91,790 +20.6% |
| 2015 | $478 | $76,080 +24.5% |
| 2014 | $478 | $61,100 |
| 2013 | -- | -- |
| 2012 | -- | -- |
| 2011 | -- | -- |
| 2010 | -- | -- |
| 2009 | -- | -- |
| 2008 | -- | -- |
| 2007 | -- | -- |
| 2005 | -- | -- |
| 2004 | -- | -- |
| 2003 | -- | -- |
| 2002 | -- | -- |
| 2001 | -- | -- |
Find assessor info on the county website
Monthly payment
Est. payment
Payment breakdown
Explore the cost of this home by adjusting the details. Changes won't be saved.Climate risks
Neighborhood: Cedar Hill East
Nearby schools
GreatSchools rating
- 5/10Lakeridge Elementary SchoolGrades: PK-5Distance: 3.6 mi
- 5/10W S Permenter Middle SchoolGrades: 6-8Distance: 0.4 mi
- 2/10Cedar Hill High SchoolGrades: 9-12Distance: 0.2 mi
Schools provided by the listing agent
- Elementary: Lakeridge
- Middle: Permenter
- High: Cedar Hill
- District: Cedar Hill ISD
Source: NTREIS. This data may not be complete. We recommend contacting the local school district to confirm school assignments for this home.
- $226,3003 bd2 ba1.3k sqft134 Yorkshire Dr, Cedar Hill, TX 75104Off Market
- $238,4003 bd2 ba1.5k sqft130 Yorkshire Dr, Cedar Hill, TX 75104Off Market
- $239,3003 bd2 ba1.5k sqft137 Sheffield Dr, Cedar Hill, TX 75104Off Market
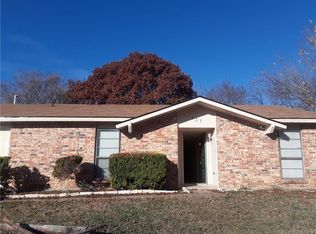
- $257,2003 bd2 ba1.5k sqft135 Sheffield Dr, Cedar Hill, TX 75104Off Market
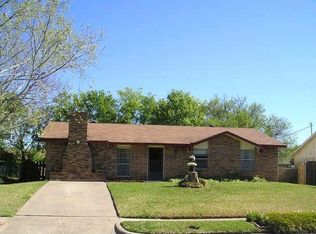
- $232,9003 bd2 ba1.2k sqft128 Yorkshire Dr, Cedar Hill, TX 75104Off Market
- $263,2004 bd2 ba2k sqft136 Yorkshire Dr, Cedar Hill, TX 75104Off Market
- $9,1554 bd2 ba-- sqft136 Yorkshire Dr #ID1492679P, Cedar Hill, TX 75104For Rent
- $297,3004 bd2 ba1.5k sqft139 Sheffield Dr, Cedar Hill, TX 75104Off Market
A local agent can set up tours, give advice and negotiate with sellers.
Similar homes
- $360,0004 bd3 ba2k sqft204 Briarglen Dr, Cedar Hill, TX 75104For Sale
 MLS ID #21325793, Aglae Gonzalez. NTREIS
 - $345,0003 bd3 ba1.5k sqft1530 Allen Dr, Cedar Hill, TX 75104For Sale
 MLS ID #21319191, Rocio Ortiz. NTREIS
 - $280,0004 bd2 ba1.5k sqft1720 Dartmouth Dr, Glenn Heights, TX 75154For Sale
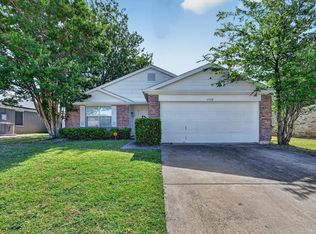 MLS ID #21344353, Angela Hines-Langrum. NTREIS
 - $425,0003 bd2 ba2.3k sqft1125 Madlynne Dr, Cedar Hill, TX 75104For Sale
 MLS ID #21284758, Philip Hobson. NTREIS
 - $300,0004 bd2 ba2k sqft3027 Morgan Dr, Dallas, TX 75241For SaleMLS ID #21320131, Samuel Austin. NTREIS
- $337,0003 bd3 ba1.7k sqft813 Misty Glen Dr, Desoto, TX 75115For SaleMLS ID #21298078, Gabriella Garcia Medina. NTREIS
- $299,9993 bd2 ba1.5k sqft1201 Rye Glen Dr, Midlothian, TX 76065For SaleMLS ID #21238084, Julie Garcia. NTREIS
- $320,0004 bd2 ba2.1k sqft6830 Golf Hill Dr, Dallas, TX 75232For SaleMLS ID #21313877, Ivy Nguyen. NTREIS
- $299,9993 bd2 ba1.5k sqft6403 Minuteman Ln, Arlington, TX 76002For SaleMLS ID #21299790, Tina Wengender. NTREIS
- $299,9003 bd2 ba1.4k sqft201 Conrad St, Dallas, TX 75224For SaleMLS ID #21267835, Clayton Gumm. NTREIS
- $300,0003 bd2 ba1.7k sqft1710 Western Park Dr, Dallas, TX 75211For SaleMLS ID #21250892, Jeanette Armstrong. NTREIS
- $399,0004 bd2 ba2.2k sqft2631 Deep Hill Cir, Dallas, TX 75233For SaleMLS ID #21357095, Luis Enrique Palomino. NTREIS
- $314,9005 bd2 ba1.4k sqft305 Hensley Dr, Grand Prairie, TX 75050For SaleMLS ID #21309557, Rosy Cruz. NTREIS
- $325,0004 bd3 ba1.6k sqft1721 Ida St, Arlington, TX 76010For SaleMLS ID #21351841, Josefina Salazar. NTREIS
- $289,9994 bd3 ba1.4k sqft3901 Glengate Dr, Arlington, TX 76016For SaleMLS ID #21332043, Dora Mota. NTREIS
- $295,0003 bd2 ba1.2k sqft3134 W Jefferson Blvd, Dallas, TX 75211For SaleMLS ID #21329161, Labeebah Thomas. NTREIS
- $320,0003 bd2 ba2.2k sqft813 Oakbluff Dr, Lancaster, TX 75146For SaleMLS ID #21249384, Jennifer Guillen. NTREIS
- $280,0004 bd2 ba1.6k sqft425 Browning Dr, Arlington, TX 76010For SaleMLS ID #21230076, Jesus Castillo. NTREIS
- $307,0003 bd2 ba1.3k sqft4540 Western Oaks Dr, Dallas, TX 75211For SaleMLS ID #21196493, Laura Lopez. NTREIS
- $320,0003 bd3 ba1.8k sqft906 Pinedale Ln, Dallas, TX 75241For SaleMLS ID #21311098, Cristina Mendoza. NTREIS
