Welcome to your own private oasis right in the heart of Hamilton! This beautifully maintained, move-in-ready 2-bedroom, 1.5-bathroom condo offers the ultimate best of both worlds experience at an incredibly affordable price point. Inside, you'll find a pristine, thoughtfully cared-for living space that requires absolutely no heavy liftingjust unpack and relax. What truly sets this property apart is its unique location: while you are just minutes away from Hamilton's vibrant dining, trendy shops, and transit, the home itself envelopes you in a peaceful, secluded atmosphere that feels deeply connected to nature. It's a rare, budget-friendly retreat perfect for first-time buyers or downsizers looking for a quiet haven without sacrificing urban convenience.
For sale
Price cut: $5K (8/2)
$179,900
523 NW Washington Blvd #3-B, Hamilton, OH 45013
2beds
1,093sqft
:
Get pre-qualified$1,346/mo
Condominium
Built in 2006
-- sqft lot
$175,900 Zestimate®
$165/sqft
$60/mo HOA
What's special
Beautifully maintained
- 50 days |
- 438 |
- 19 |
Zillow last checked:
Listing updated:
Listed by:
Tammy K Thome 5132002599,
Keller Williams Seven Hills
Source: DABR MLS,MLS#: 961781 Originating MLS: Dayton Area Board of REALTORS
Originating MLS: Dayton Area Board of REALTORSFacts & features
Interior
Bedrooms & bathrooms
- Bedrooms: 2
- Bathrooms: 2
- Full bathrooms: 1
- 1/2 bathrooms: 1
- Main level bathrooms: 1
Bedroom
- Level: Second
- Dimensions: 15 x 12
Bedroom
- Level: Second
- Dimensions: 12 x 11
Entry foyer
- Level: Main
- Dimensions: 5 x 3
Kitchen
- Level: Main
- Dimensions: 20 x 11
Laundry
- Level: Main
- Dimensions: 8 x 7
Living room
- Level: Main
- Dimensions: 14 x 11
Heating
- Forced Air, Natural Gas
Cooling
- Central Air
Appliances
- Included: Dishwasher, Disposal, Microwave, Range, Refrigerator
Features
- Kitchen/Family Room Combo
- Basement: Other
Interior area
- Total structure area: 1,093
- Total interior livable area: 1,093 sqft
Property
Parking
- Total spaces: 1
- Parking features: Garage, One Car Garage
- Garage spaces: 1
Features
- Levels: Two
- Stories: 2
- Patio & porch: Patio, Porch
- Exterior features: Porch, Patio
Lot
- Size: 849 Square Feet
Details
- Parcel number: P6412052000002
- Zoning: Residential
- Zoning description: Residential
Construction
Type & style
- Home type: Condo
- Property subtype: Condominium
Materials
- Brick, Vinyl Siding
Condition
- Year built: 2006
Community & HOA
Community
- Subdivision: Crown Villas Condo
HOA
- Has HOA: Yes
- HOA fee: $180 quarterly
- HOA name: Crowne Villas
- HOA phone: 000-000-0000
Location
- Region: Hamilton
Financial & listing details
- Price per square foot: $165/sqft
- Tax assessed value: $111,940
- Annual tax amount: $1,671
- Date on market: 6/15/2026
Estimated market value
$175,900
$167,000 - $185,000
$1,733/mo
Price history
| Date | Event | Price |
|---|---|---|
| 8/2/2026 | Price change | $179,900-2.7%$165/sqft |
Source:  DABR MLS #961781 Report a problem DABR MLS #961781 Report a problem | ||
| 7/11/2026 | Price change | $184,900-2.7%$169/sqft |
Source: DABR MLS #961781 Report a problem | ||
| 6/15/2026 | Listed for sale | $190,000+58.3%$174/sqft |
Source: DABR MLS #961781 Report a problem | ||
| 7/8/2022 | Sold | $120,000-4%$110/sqft |
Source: Public Record Report a problem | ||
| 5/13/2022 | Pending sale | $125,000$114/sqft |
Source:  Cincy MLS #1738976 Report a problem Cincy MLS #1738976 Report a problem | ||
| 5/13/2022 | Listed for sale | $125,000+56.4%$114/sqft |
Source: Cincy MLS #1738976 Report a problem | ||
| 7/1/2017 | Listing removed | $79,900$73/sqft |
Source: Bowling & Kugler Realty #1493642 Report a problem | ||
| 11/4/2016 | Price change | $79,900-5.9%$73/sqft |
Source: Bowling & Kugler Realty #1493642 Report a problem | ||
| 9/21/2016 | Price change | $84,900-5.6%$78/sqft |
Source: Bowling & Kugler Realty #1493642 Report a problem | ||
| 5/25/2016 | Price change | $89,900-10%$82/sqft |
Source: Bowling & Kugler Realty #1493642 Report a problem | ||
| 5/12/2016 | Listed for sale | $99,900$91/sqft |
Source: Bowling & Kugler Realty #1493642 Report a problem | ||
| 7/17/2007 | Sold | $99,900$91/sqft |
Source: Public Record Report a problem | ||
Public tax history
| Year | Property taxes | Tax assessment |
|---|---|---|
| 2025 | $1,671 +0.6% | $39,180 |
| 2024 | $1,661 +0.9% | $39,180 |
| 2023 | $1,646 +29% | $39,180 +56.3% |
| 2022 | $1,276 +13.1% | $25,060 +3.3% |
| 2021 | $1,128 -4% | $24,270 |
| 2020 | $1,175 -15.3% | $24,270 -14.2% |
| 2019 | $1,388 +2.7% | $28,280 |
| 2018 | $1,352 -5.6% | $28,280 |
| 2017 | $1,432 -31.1% | $28,280 +3.8% |
| 2016 | $2,077 +52.1% | $27,240 |
| 2015 | $1,366 -15% | $27,240 |
| 2014 | $1,607 | $27,240 -22.1% |
| 2013 | $1,607 +0.9% | $34,970 |
| 2012 | $1,593 | $34,970 +10.1% |
| 2011 | $1,593 +3.4% | $31,756 -8.3% |
| 2010 | $1,540 +2.1% | $34,629 |
| 2009 | $1,509 +55.9% | $34,629 +49.7% |
| 2008 | $968 | $23,128 |
Find assessor info on the county website
Monthly payment
Est. payment
Payment breakdown
Explore the cost of this home by adjusting the details. Changes won't be saved.Climate risks
Neighborhood: 45013
Nearby schools
GreatSchools rating
- 6/10Brookwood Elementary SchoolGrades: K-6Distance: 0.4 mi
- 7/10Wilson Middle SchoolGrades: 7-8Distance: 1.6 mi
- 5/10Hamilton High SchoolGrades: 9-12Distance: 1.2 mi
Schools provided by the listing agent
- District: Hamilton
Source: DABR MLS. This data may not be complete. We recommend contacting the local school district to confirm school assignments for this home.
- $162,1002 bd2 ba1k sqft525 NW Washington Blvd #3-A, Hamilton, OH 45013Off Market
- $211,1002 bd2 ba1k sqft525 NW Washington Blvd, Hamilton, OH 45013Off Market
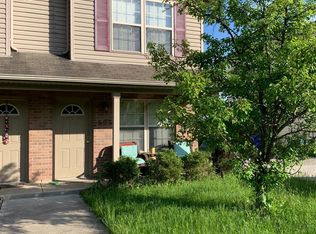
- $186,2002 bd2 ba1k sqft527 NW Washington Blvd UNIT 2-B, Hamilton, OH 45013Off Market
- $210,0002 bd2 ba1k sqft511 NW Washington Blvd, Hamilton, OH 45013For Sale
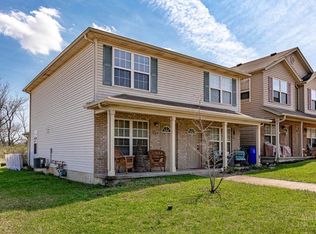
- $186,6002 bd2 ba1k sqft529 NW Washington Blvd #2-A, Hamilton, OH 45013Off Market
- $122,270-- sqft511 NW Washington Blvd UNIT 4A, Hamilton, OH 45013Off Market
- $6,490-- bd8 ba4.1k sqft505 Stahlheber Rd, Hamilton, OH 45013Off Market
- $179,9002 bd2 ba1k sqft523 NW Washington Blvd, Hamilton, OH 45013For Sale
A local agent can set up tours, give advice and negotiate with sellers.
A local lender can help you make sure your offer is ready when you are.
Similar homes
- $179,9002 bd2 ba1k sqft523 NW Washington Blvd, Hamilton, OH 45013For Sale

 MLS ID #1882979, Tammy K. Thome, Keller Williams Seven Hills Re. Cincy MLS
 - $210,0002 bd2 ba1k sqft511 NW Washington Blvd, Hamilton, OH 45013For SaleMLS ID #1873395, Todd E. Helton, RE/MAX Incompass. Cincy MLS
- $210,0002 bd2 ba1k sqft509 NW Washington Blvd, Hamilton, OH 45013For SaleMLS ID #1873336, Todd E. Helton, RE/MAX Incompass. Cincy MLS
- $209,9003 bd1 ba936 sqft310 N F St, Hamilton, OH 45013For Sale
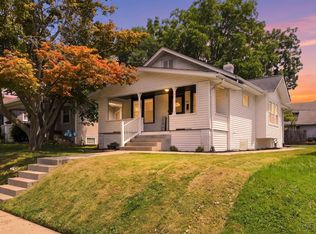 MLS ID #1888940, William S Huff, eXp Realty. Cincy MLS
 - $185,0002 bd2 ba1.1k sqft7900 Jessies Way APT 302, Hamilton, OH 45011For SaleMLS ID #1885847, Justin Helton, Achievers Elite Realty. Cincy MLS
- $169,9003 bd1 ba1.1k sqft26 Carter Ter, Hamilton, OH 45011For SaleMLS ID #1888037, Lindsay Spears, RE/MAX Incompass. Cincy MLS
- $185,0002 bd2 ba1.1k sqft7900 Jessies Way #7-302, Hamilton, OH 45011For Sale
 MLS ID #226025171, Justin Helton, Achievers Elite Realty. Columbus and Central Ohio Regional MLS
 - $175,9002 bd2 ba1.1k sqft9805 Regatta Dr Unit 301, Cincinnati, OH 45252For SaleMLS ID #1880138, Thomas L Taulbee, Pivot Realty Group, LLC. Cincy MLS
- $175,0002 bd2 ba1.2k sqft9940 Regatta Dr Unit 302, Cincinnati, OH 45252For Sale
 MLS ID #965124, Michael Stylski, Comey & Shepherd REALTORS. DABR MLS
 - $185,0002 bd2 ba1.1k sqft7878 Jessies Way, Fairfield Twp, OH 45011For SaleMLS ID #1888022, Lynn D. Murphy-Dickerscheid. eXp Realty
- $185,0002 bd2 ba1.1k sqft7878 Jessies Way APT 301, Fairfield Township, OH 45011For SaleMLS ID #1888022, Lynn D. Murphy-Dickerscheid, eXp Realty. Cincy MLS
- $165,0002 bd2 ba998 sqft12171 Regency Run Ct #2171-1, Cincinnati, OH 45240For SaleMLS ID #962829, Leslie Spurlock, C21-Thacker & Associates, Inc.. DABR MLS
- $178,0002 bd2 ba1k sqft8794 Carrousel Park Cir Unit 137, Cincinnati, OH 45251For SaleMLS ID #1887226, Jamie K. Mick, Keller Williams Seven Hills Re. Cincy MLS
- $174,0002 bd2 ba1.2k sqft8773 Carrousel Park Cir Unit 155, Cincinnati, OH 45251For SaleMLS ID #1877968, Ron D Minges, Sibcy Cline, Inc.. Cincy MLS
- $159,9002 bd2 ba1.1k sqft4281 Defender Drive, Colerain Twp, OH 45252For SaleMLS ID #1874932, Ashley M. Mueller. eXp Realty
- $199,0002 bd2 ba1k sqft1064 Heritage Green Dr, Monroe, OH 45050For SaleMLS ID #965351, Ashley Combs, Comey & Shepherd REALTORS. DABR MLS
- $155,0002 bd2 ba1.1k sqft9800 Regatta Dr Unit 101, Cincinnati, OH 45252For SaleMLS ID #1884242, Emma L. Berger, Sibcy Cline, Inc.. Cincy MLS
- $159,9002 bd2 ba1.1k sqft4281 Defender Dr Unit 104, Colerain Twp, OH 45252For SaleMLS ID #1874932, Ashley M. Mueller, eXp Realty. Cincy MLS
- $156,0002 bd2 ba1.1k sqft3367 Hidden Creek Dr Unit 49, Cincinnati, OH 45251For SaleMLS ID #1879281, Lori O. Schafer, Keller Williams Seven Hills Re. Cincy MLS
- $159,0002 bd2 ba1k sqft3414 N Bend Rd APT 8, Cincinnati, OH 45239For SaleMLS ID #1886101, Dylan Koch, Plum Tree Realty. Cincy MLS
