Skip main navigation
Off market
  • Price Unknown

    523 Vanguard Cres, Oakville, ON L6L 5G6

    3beds
    1,316sqft
    Single Family Residence
    Built in 1973
    -- sqft lot
    $-- Zestimate®
    C$--/sqft
    C$3,283 Estimated rent

    Home value

    Not available

    Estimated sales range

    Not available

    Not available

    Loading
    Loading...

    Owner options

    List your home for rent

    C$3,283/mo

    Rent Zestimate®

    Find your next renter with Zillow Rental Manager. Plus, with online applications, you can quickly screen prospective tenants – for free.

    Learn more

    C$3,283/mo

    Rent Zestimate®

    Refinance and save

    Refinancing to a lower rate could help reduce your monthly payments and save thousands over the life of the loan.

    See today's rates

    Explore your selling options

    Work with a Zillow partner agent

    Leverage their expertise and Zillow's premium Showcase listings to get your home seen by more buyers.

    Get started

    List with your own agent

    Get your home in front of millions of buyers by listing it on Zillow.

    Learn how to do it

    Sell it yourself

    Take full control of how buyers see your home on Zillow by listing For Sale by Owner (FSBO).

    List your home

    What's special

    Expansive yardElegant granite countertopsBrand new broadloomHardwood floorsSouthwest oakvilleIndoor poolAmple storage

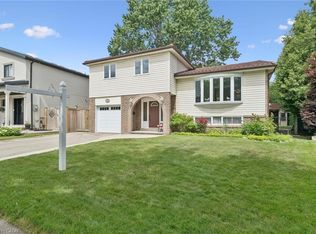
    Welcome to 523 Vanguard Cres, nestled on a private & mature 58x110-foot lot in sought-after southwest Oakville. This lovingly maintained home seamlessly blends modern updates with classic features. Discover FINANCIAL PEACE OF MIND of mind with the added POTENTIAL for INCOME generation w the opportunity to add a self-contained in-law suite through a main floor separate back entrance. This versatile space opens up opportunities to convert to a rental income or as comfortable living space for your enjoyment. Truly an outstanding location, ideal for commuters at just 1.3km to Bronte GO station, 130 meters to the closest street level public transportation & less than 1/2km to Queen Elizabeth Park Community Center with indoor pool, tennis courts, 3 gyms, summer camp programs for kids, community lessons, groups & much much more. The heart of the home, the kitchen, boasting ample storage, elegant granite countertops & illuminating pot lights. The open concept living/dining area off the kitchen creates a welcoming space for entertaining. The main level family room is adorned w a beautiful bay window overlooking the front garden. Hardwood floors & a wood-burning fireplace set the stage for those cozy winter nights just around the corner. 3 bedrooms & a 4-piece bath complete the upper level. A few steps down into the inviting lower level, where convenience meets contemporary style w an updated 2-piece bath & a spacious rec room featuring brand new broadloom for a touch of luxury & comfort. The utility room provides ample storage & includes a convenient workbench area, catering to your practical needs. Step outside into your expansive yard w private mature landscaping, a true oasis for family BBQs, stargazing, & gardening. This is more than a home; it's a haven of comfort and tranquility in one of Oakville's most desirable neighbourhoods. Don't miss your chance to add this home to you investment portfolio or to call this house Home.

    This property is not currently displayed as for sale or rent on Zillow. This may be different from what's on other websites or public sources.

    Zillow last checked:

    Source: Century 21 Canada,MLS®#: 40509217MLS Logo

    Facts & features

    Interior

    Bedrooms & bathrooms
    • Bedrooms: 3
    • Bathrooms: 2
    • Full bathrooms: 1
    • 1/2 bathrooms: 1
    Heating
    • Has Heating (Unspecified Type)
    Cooling
    • Has cooling: Yes
    Features
    • Basement: yes
    • Has fireplace: Yes
    Interior area
    • Total structure area: 1,316
    • Total interior livable area: 1,316 sqft

    Property

    Parking
    • Parking features: ATTACHED GARAGE
    • Has attached garage: Yes
    Details
    • Parcel number: 248500188

    Construction

    Type & style
    • Home type: SingleFamily
    • Property subtype: Single Family Residence
    Condition
    • Year built: 1973

    Community & HOA

    Location
    • Region: Oakville

    Financial & listing details

    • Date on market: 12/2/2023
    • Lease term: Contact For Details

    Price history

    Price history is unavailable.

    Public tax history

    Tax history is unavailable.

    Neighborhood: Bronte

    Nearby schools

    GreatSchools rating

    No schools nearby

    We couldn't find any schools near this home.