Nestled in the prestigious enclave of Strathmore Place, this exquisite interior row townhouse redefines luxury living with its sophisticated design and modern amenities. Built in 2012, this stunning residence boasts 2,100 square feet of meticulously crafted space, offering an unparalleled lifestyle for those who appreciate the finer things in life. As you step inside, you are greeted by an inviting foyer that seamlessly flows into an expansive open-concept living area, perfect for both entertaining and everyday living. The elegant brick exterior hints at the quality craftsmanship found within, while large windows bathe the interior in natural light, creating a warm and welcoming ambiance. The gourmet kitchen is a culinary enthusiast's dream, featuring high-end appliances, sleek cabinetry, and ample counter space for meal preparation. Whether hosting intimate gatherings or lavish dinner parties, this space is designed to impress. The adjoining dining area provides a sophisticated setting for memorable meals, while the spacious living room invites relaxation with its cozy atmosphere. This luxurious townhouse offers three generously sized bedrooms, each designed as a personal retreat. The master suite is a true sanctuary, complete with an en-suite bathroom that features dual vanities, a soaking tub, and a separate shower, ensuring a spa-like experience at home. Two additional bedrooms provide ample space for guests or a home office, catering to a variety of lifestyle needs. Step outside to discover a private outdoor space, perfect for al fresco dining or enjoying a morning coffee in tranquility. The attached garage and driveway provide convenient parking options, ensuring that your luxury lifestyle is complemented by practicality. Located in a vibrant community, this residence offers easy access to upscale shopping, fine dining, and cultural attractions, allowing you to indulge in the best that life has to offer. The low-maintenance lifestyle of this townhouse means you can spend more time enjoying your surroundings and less time on upkeep. Experience the epitome of luxury living in Strathmore Place, where elegance meets comfort in a home that truly has it all. This is more than just a property; it's a lifestyle waiting to be embraced. Don't miss the opportunity to make this exquisite townhouse your own.
For sale
$699,900
5230 Strathmore Ave, North Bethesda, MD 20852
3beds
2,100sqft
Townhouse
Built in 2012
1,352 Square Feet Lot
$-- Zestimate®
$333/sqft
$407/mo HOA
What's special
Elegant brick exteriorSleek cabinetryWarm and welcoming ambianceInviting foyerSophisticated designModern amenitiesSeparate shower
- 4 days
- 1,282
- 87
Likely to sell faster than
Zillow last checked:
Listing updated:
Listed by:
Brenda Moreno 202-297-7610,
McWilliams/Ballard Inc. 703-535-5550,
Co-Listing Agent: Laina Lee 301-257-6433,
McWilliams/Ballard Inc.
Source: Bright MLS,MLS#: MDMC2252526
Facts & features
Interior
Bedrooms & bathrooms
- Bedrooms: 3
- Bathrooms: 3
- Full bathrooms: 2
- 1/2 bathrooms: 1
- Main level bathrooms: 3
- Main level bedrooms: 3
Basement
- Area: 600
Heating
- Other, Natural Gas
Cooling
- Other, Electric
Appliances
- Included: Gas Water Heater
Features
- Basement: Finished
- Has fireplace: No
Interior area
- Total structure area: 2,580
- Total interior livable area: 2,100 sqft
- Finished area above ground: 1,980
- Finished area below ground: 120
Property
Parking
- Total spaces: 2
- Parking features: Garage Faces Rear, Attached, Driveway
- Attached garage spaces: 1
- Uncovered spaces: 1
Accessibility
- Accessibility features: None
Features
- Levels: Two
- Stories: 2
- Pool features: None
Lot
- Size: 1,352 Square Feet
Details
- Additional structures: Above Grade, Below Grade
- Parcel number: 160403675463
- Zoning: R60
- Special conditions: Standard
Construction
Type & style
- Home type: Townhouse
- Architectural style: Colonial
- Property subtype: Townhouse
Materials
- Brick
- Foundation: Slab
- Roof: Shake,Shingle
Condition
- New construction: No
- Year built: 2012
Utilities & green energy
- Sewer: Public Sewer
- Water: Public
Community & HOA
Community
- Subdivision: Strathmore Place
HOA
- Has HOA: Yes
- Services included: Common Area Maintenance, Maintenance Grounds, Snow Removal, Management, Reserve Funds, Road Maintenance, Maintenance Structure, Trash
- HOA fee: $407 monthly
- HOA name: SYMPHONY PARK HOA
Location
- Region: North Bethesda
Financial & listing details
- Price per square foot: $333/sqft
- Tax assessed value: $238,800
- Annual tax amount: $552
- Date on market: 8/27/2026
- Listing agreement: Exclusive Right To Sell
- Ownership: Fee Simple
Estimated market value
Not available
Estimated sales range
Not available
Not available
Price history
| Date | Event | Price |
|---|---|---|
| 8/27/2026 | Listed for sale | $699,900+318%$333/sqft |
Source:  Bright MLS #MDMC2252526 Report a problem Bright MLS #MDMC2252526 Report a problem | ||
| 4/29/2013 | Sold | $167,438$80/sqft |
Source: Public Record Report a problem | ||
Public tax history
| Year | Property taxes | Tax assessment |
|---|---|---|
| 2025 | $552 -76.6% | $221,800 +8.3% |
| 2024 | $2,358 +9% | $204,800 +9.1% |
| 2023 | $2,164 +5.7% | $187,800 +1.2% |
| 2022 | $2,047 +1.3% | $185,533 +1.2% |
| 2021 | $2,021 +1.2% | $183,267 +1.3% |
| 2020 | $1,997 +4.2% | $181,000 |
| 2019 | $1,916 -0.2% | $181,000 +4.1% |
| 2018 | $1,920 -2.8% | $173,800 +2.1% |
| 2017 | $1,975 +2700.8% | $170,200 |
| 2016 | $71 | $170,200 |
| 2015 | $71 | $170,200 -28.7% |
| 2014 | $71 | $238,700 +7856.7% |
| 2012 | -- | $3,000 |
| 2011 | -- | -- |
Find assessor info on the county website
Monthly payment
Est. payment
Payment breakdown
Explore the cost of this home by adjusting the details. Changes won't be saved.Climate risks
Neighborhood: 20852
Nearby schools
Schools provided by the listing agent
- Elementary: Garrett Park
- Middle: Tilden
- High: Walter Johnson
- District: Montgomery County Public Schools
Source: Bright MLS. This data may not be complete. We recommend contacting the local school district to confirm school assignments for this home.
- $1,410,0004 bd5 ba3k sqft5228 Strathmore Ave, North Bethesda, MD 20852Sold

- $1,357,700-- bd4 ba1.9k sqft5232 Strathmore Ave, North Bethesda, MD 20852Off Market
- $1,450,0004 bd5 ba2.9k sqft5226 Strathmore Ave, North Bethesda, MD 20852Sold
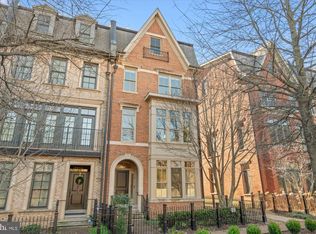
- $1,376,5004 bd4 ba2.4k sqft5224 Strathmore Ave, North Bethesda, MD 20852Off Market
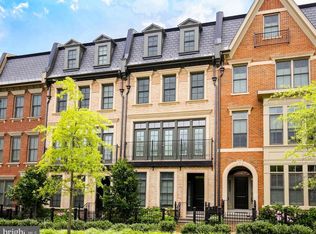
Similar homes
- $815,0003 bd4 ba2.2k sqft4902 Cloister Dr, Rockville, MD 20852For Sale

 MLS ID #MDMC2248700, Barrett Starling, Serhant. Bright MLS
 - $700,0003 bd5 ba1.7k sqft5132 Randolph Rd, Rockville, MD 20852For Sale
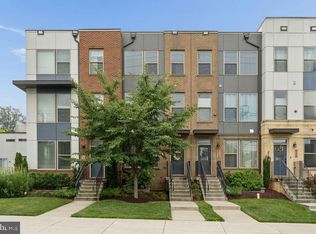 MLS ID #MDMC2242188, Mr. Jonathan S Lahey, EXP Realty, LLC. Bright MLS
 - $715,0003 bd3 ba1.9k sqftGrosvenor Pk Tow, Rockville, MD 20852For Sale
 MLS ID #MDMC2248850, Peter Boscas, Red Cedar Real Estate, LLC. Bright MLS
 - $839,0003 bd5 ba2.5k sqft820 Thompson Cres Unit 26, Rockville, MD 20852For Sale
 MLS ID #MDMC2253590, Danielle Mannix, Compass. Bright MLS
 - $735,0003 bd3 ba2.4k sqft3322 Mills Crossing Pl, Kensington, MD 20895For SaleMLS ID #MDMC2252626, Elysia Casaday, Compass. Bright MLS
- $750,0003 bd5 ba2.4k sqft10719 Gloxinia Dr, Rockville, MD 20852For SaleMLS ID #MDMC2241742, Susan VERNER, Compass. Bright MLS
- $812,5003 bd4 ba2.1k sqft10719 Mist Haven Ter, Rockville, MD 20852For SaleMLS ID #MDMC2249906, Shiowwen Su, Howard Wang Realty. Bright MLS
- $800,0003 bd4 ba2.1k sqft6024 Loganwood Dr, North Bethesda, MD 20852For SaleMLS ID #MDMC2237194, Molly Carter, Long & Foster Real Estate, Inc.. Bright MLS
- $699,9004 bd4 ba1.6k sqft11949 Bargate Ct, Rockville, MD 20852For SaleMLS ID #MDMC2248772, Doris Shapiro, Quality Realty. Bright MLS
- $630,0003 bd2 ba1.6k sqft12203 Nordlie Dr, Rockville, MD 20852For SaleMLS ID #MDMC2245074, Mandy Kaur, Redfin Corp. Bright MLS
- $730,0003 bd4 ba1.9k sqft5319 King Charles Way, Bethesda, MD 20814For SaleMLS ID #MDMC2247382, Alisha Figueroa, Next Level Rentals & Realty. Bright MLS
- $639,9004 bd2 ba1.7k sqft11302 Schuylkill Rd, Rockville, MD 20852For SaleMLS ID #MDMC2246222, Tim Horst, Long & Foster Real Estate, Inc.. Bright MLS
- $679,9004 bd2 ba2k sqft3918 Wexford Dr, Kensington, MD 20895For SaleMLS ID #MDMC2250444, Chris Sartwell, RLAH @properties. Bright MLS
- $760,0003 bd2 ba1.4k sqft11101 Orleans Way, Kensington, MD 20895For SaleMLS ID #MDMC2249420, Cindy Souza, Long & Foster Real Estate, Inc.. Bright MLS
- $859,0003 bd3 ba1.8k sqft11430 Strand Dr APT 415, Rockville, MD 20852For SaleMLS ID #MDMC2242022, Jody Goren, Weichert, REALTORS. Bright MLS
- $799,0003 bd4 ba2.3k sqft864 Thompson Cres #44, Rockville, MD 20852For SaleMLS ID #MDMC2202072, Kira Epstein Begal, Washington Fine Properties, LLC. Bright MLS
- $585,0003 bd2 ba2k sqft4812 Topping Rd, Rockville, MD 20852For SaleMLS ID #MDMC2242034, Allan Ginsburg, Realty Pros. Bright MLS
- $694,9002 bd3 ba1.6k sqft5229 King Charles Way #1-6, Bethesda, MD 20814For SaleMLS ID #MDMC2232466, Elizabeth Cummings Bacigalupo, Coldwell Banker Realty. Bright MLS
- $1,019,0003 bd4 ba2.4k sqft5603 Whitney Mill Way, Rockville, MD 20852For SaleMLS ID #MDMC2235948, Marcela Zoccali, Compass. Bright MLS
- $970,0003 bd4 ba3k sqft10723 Gloxinia Dr, Rockville, MD 20852For SaleMLS ID #MDMC2251366, Maytal Mosli, Trademark Realty, Inc. Bright MLS
