EASY TO SHOW - GO AND SHOW - LOCKBOX IS ON THE RIGHT RAIL WITH "A BRASS" TAG WITH MY NAME ON IT - FABULOUS UNIT!!!!!! Discover the hidden gem at 5231 Connecticut Avenue, an inviting 2BR/2Bath boutique condo in the heart of vibrant Washington, DC. Step into a truly special retreat filled with abundant light, elegance, and a perfect blend of simplicity and modernity. From the gas fireplace and gourmet kitchen to the designer bookcases and hardwood floors, this home offers a captivating experience. Don't miss your chance to move in, relax, and indulge in the best of city living. Visit today and unlock the door to your dream home!
Sold for $647,800
$647,800
5231 Connecticut Ave NW #201, Washington, DC 20015
2beds
906sqft
Condominium
Built in 1924
-- sqft lot
$592,900 Zestimate®
$715/sqft
$2,776 Estimated rent
Home value
$592,900
$557,000 - $623,000
$2,776/mo
Zestimate® history
Owner options
List your home for rent
$2,776/mo
Rent Zestimate®
Find your next renter with Zillow Rental Manager. Plus, with online applications, you can quickly screen prospective tenants – for free.
$2,776/mo
Rent Zestimate®
Refinance and save
$3,090/mo
Est. payment
Refinancing to a lower rate could help reduce your monthly payments and save thousands over the life of the loan.
$3,090/mo
Est. payment
Explore your selling options
Work with a Zillow partner agent
Leverage their expertise and Zillow's premium Showcase listings to get your home seen by more buyers.
Get startedList with your own agent
Get your home in front of millions of buyers by listing it on Zillow.
Learn how to do itSell it yourself
Take full control of how buyers see your home on Zillow by listing For Sale by Owner (FSBO).
List your homeWhat's special
Gas fireplaceGourmet kitchenAbundant lightHardwood floors
Zillow last checked:
Listing updated:
Listed by:
Deborah Cheshire 202-288-9939,
Long & Foster Real Estate, Inc.
Bought with:
Andrea Paro, SP98369462
Compass
Source: Bright MLS,MLS#: DCDC2104962
Facts & features
Interior
Bedrooms & bathrooms
- Bedrooms: 2
- Bathrooms: 2
- Full bathrooms: 2
- Main level bathrooms: 2
- Main level bedrooms: 2
Rooms
- Room types: Kitchen, Bedroom 1, Great Room, Bathroom 2
Basement
- Area: 0
Heating
- Central, Electric
Cooling
- Central Air, Electric
Appliances
- Included: Electric Water Heater
- Laundry: Dryer In Unit, Washer In Unit
Features
- Flooring: Hardwood
- Has basement: No
- Number of fireplaces: 1
- Fireplace features: Glass Doors, Gas/Propane, Mantel(s)
Interior area
- Total structure area: 906
- Total interior livable area: 906 sqft
- Finished area above ground: 906
- Finished area below ground: 0
Property
Parking
- Parking features: On Street
- Has uncovered spaces: Yes
Accessibility
- Accessibility features: None
Features
- Levels: Two
- Stories: 2
- Exterior features: Sidewalks, Street Lights, Lighting
- Pool features: None
Lot
- Features: Urban Land-Sassafras-Chillum
Details
- Additional structures: Above Grade, Below Grade
- Parcel number: 1874//2029
- Zoning: RA-2
- Zoning description: Condo Horizontal
- Special conditions: Standard
Construction
Type & style
- Home type: Condo
- Architectural style: Colonial
- Property subtype: Condominium
Materials
- Brick
- Foundation: Brick/Mortar
Condition
- Excellent
- New construction: No
- Year built: 1924
Details
- Builder name: 5231 Connecticut
Utilities & green energy
- Sewer: Public Sewer
- Water: Public
- Utilities for property: Cable Available, Electricity Available, Natural Gas Available, Sewer Available, Water Available, Fiber Optic
Community & HOA
Community
- Condo and coop fee: $237 monthly
- Subdivision: Chevy Chase
HOA
- Has HOA: No
- Amenities included: Common Grounds
- Services included: Common Area Maintenance, Maintenance Structure, Insurance, Maintenance Grounds, Snow Removal, Trash, Water, Sewer, Reserve Funds
- HOA name: 5231 Connecticut
Location
- Region: Washington
Financial & listing details
- Price per square foot: $715/sqft
- Tax assessed value: $540,000
- Annual tax amount: $4,411
- Date on market: 7/22/2023
- Listing agreement: Exclusive Right To Sell
- Listing terms: Conventional
- Ownership: Condominium
Price history
| Date | Event | Price |
|---|---|---|
| 8/30/2023 | Sold | $647,800$715/sqft |
Source:  Bright MLS #DCDC2104962 Report a problem Bright MLS #DCDC2104962 Report a problem | ||
| 8/24/2023 | Pending sale | $647,800$715/sqft |
Source: Bright MLS #DCDC2104962 Report a problem | ||
| 8/3/2023 | Contingent | $647,800$715/sqft |
Source: Bright MLS #DCDC2104962 Report a problem | ||
| 7/22/2023 | Listed for sale | $647,800+15.3%$715/sqft |
Source: Bright MLS #DCDC2104962 Report a problem | ||
| 3/24/2021 | Sold | $561,700+5.8%$620/sqft |
Source: Public Record Report a problem | ||
| 11/18/2016 | Sold | $531,026+2.1%$586/sqft |
Source: Agent Provided Report a problem | ||
| 10/12/2016 | Listed for sale | $519,900$574/sqft |
Source: RE/MAX Realty Group #DC9785282 Report a problem | ||
Public tax history
| Year | Property taxes | Tax assessment |
|---|---|---|
| 2025 | $4,578 +1.1% | $554,190 +1.1% |
| 2024 | $4,530 +1.5% | $548,090 +1.5% |
| 2023 | $4,465 +1.2% | $540,000 +1.4% |
| 2022 | $4,411 +6.7% | $532,750 +6.6% |
| 2021 | $4,134 +17.8% | $499,610 +2.2% |
| 2020 | $3,510 +1% | $488,660 +1.3% |
| 2018 | $3,476 +2.2% | $482,300 +2% |
| 2017 | $3,403 +0.1% | $472,790 +0.2% |
| 2016 | $3,400 +5.6% | $471,700 +4.8% |
| 2015 | $3,220 -0.3% | $450,270 |
| 2014 | $3,231 | $450,270 |
Find assessor info on the county website
Neighborhood: Chevy Chase
Nearby homes
- $540,0002 bd2 ba885 sqft5231 Connecticut Ave NW #202, Washington, DC 20015Sold

- $822,0003 bd4 ba1.6k sqft5231 Connecticut Ave NW #102, Washington, DC 20015Sold

- $--1 bd1 ba755 sqft5233 Connecticut Ave NW APT 302, Washington, DC 20015Off Market

- $--1 bd1 ba920 sqft5233 Connecticut Ave NW APT 301, Washington, DC 20015Off Market
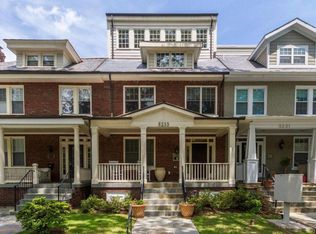
- $690,0002 bd2 ba1k sqft5233 Connecticut Ave NW #101, Washington, DC 20015Sold
- $860,0003 bd3 ba1.2k sqft5229 Connecticut Ave NW UNIT 809, Washington, DC 20015Sold
- $296,7001 bd1 ba571 sqft5233 Connecticut Ave NW #2, Washington, DC 20015Off Market
- $467,5001 bd2 ba850 sqft5233 Connecticut Ave NW #3, Washington, DC 20015Off Market
Nearby schools
GreatSchools rating
- 10/10Murch Elementary SchoolGrades: PK-5Distance: 0.4 mi
- 10/10Deal Middle SchoolGrades: 6-8Distance: 0.4 mi
- 7/10Jackson-Reed High SchoolGrades: 9-12Distance: 0.7 mi
Schools provided by the listing agent
- District: District Of Columbia Public Schools
Source: Bright MLS. This data may not be complete. We recommend contacting the local school district to confirm school assignments for this home.
Get a cash offer in 3 minutes
Find out how much your home could sell for in as little as 3 minutes with a no-obligation cash offer.
Estimated market value
$592,900
Get a cash offer in 3 minutes
Find out how much your home could sell for in as little as 3 minutes with a no-obligation cash offer.
Estimated market value
$592,900
- Washington, DC
- District of Columbia
- Washington
- 20015
- Chevy Chase
- 5231 Connecticut Ave NW Unit 201
Nearby cities
Nearby neighborhoods
Nearby zip codes
Other Washington Topics
