Welcome to this spacious and inviting Fort Myers pool home situated on an oversized .31-acre fenced lot with a beautifully landscaped tropical backyard oasis. Offering 3 bedrooms, a den/home office, 2.5 bathrooms, and multiple living areas, this property provides plenty of room for both everyday living and entertaining.
The thoughtfully designed floor plan features a generous kitchen that opens to the family room, creating the perfect gathering space, while a separate living room offers additional flexibility for relaxing or hosting guests. The private den/office is ideal for working from home, hobbies, or additional guest accommodations.
The spacious primary suite serves as a true retreat, featuring dual walk-in closets with custom built-ins and an oversized en-suite bathroom complete with dual sinks, a sunken soaking tub, and a separate walk-in shower.
Step outside to enjoy Florida living at its finest. The fenced backyard showcases lush tropical landscaping, a sparkling inground pool with waterfall feature, and a large covered patio perfect for outdoor dining, entertaining, or simply relaxing year-round. Conveniently located near shopping, dining, schools, and all that Fort Myers has to offer, this home combines comfort, space, and an exceptional outdoor setting.
This home is being sold as is.
Contingent financing
$439,900
5231 Greenbriar Dr, Fort Myers, FL 33919
3beds
2,429sqft
:
Get pre-qualified$2,805/mo
Single Family Residence
Built in 1976
0.31 Acres Lot
$430,000 Zestimate®
$181/sqft
$-- HOA
What's special
Lush tropical landscapingFenced backyardSunken soaking tubSeparate walk-in showerDual sinksOversized en-suite bathroom
- 45 days |
- 1,386 |
- 98 |
Likely to sell faster than
Zillow last checked:
Listing updated:
Listed by:
Helen Marks 239-284-2497,
Genstone Realty
Source: Florida Gulf Coast MLS,MLS#: 2026026586 Originating MLS: Florida Gulf Coast
Originating MLS: Florida Gulf CoastFacts & features
Interior
Bedrooms & bathrooms
- Bedrooms: 3
- Bathrooms: 3
- Full bathrooms: 2
- 1/2 bathrooms: 1
Rooms
- Room types: Den
Heating
- Central, Electric
Cooling
- Other
Appliances
- Included: Double Oven, Dishwasher, Electric Cooktop, Microwave
Features
- Wet Bar, Built-in Features, Bedroom on Main Level, Bathtub, Dual Sinks, Eat-in Kitchen, Family/Dining Room, Living/Dining Room, Main Level Primary, Pantry, Separate Shower, Vaulted Ceiling(s), Split Bedrooms, Den
- Flooring: Carpet, Other, Tile, Wood
- Windows: Single Hung, Sliding
Interior area
- Total structure area: 2,849
- Total interior livable area: 2,429 sqft
Video & virtual tour
Property
Parking
- Total spaces: 2
- Parking features: Attached, Driveway, Garage, Paved
- Attached garage spaces: 2
- Has uncovered spaces: Yes
Features
- Stories: 1
- Patio & porch: Open, Patio, Porch
- Exterior features: Fence, Other, Patio
- Has private pool: Yes
- Pool features: In Ground
- Has view: Yes
- View description: Landscaped
- Waterfront features: None
Lot
- Size: 0.31 Acres
- Dimensions: 100 x 137 x 100 x 130
- Features: Rectangular Lot
Details
- Parcel number: 1045241400000.0060
- Lease amount: $0
- Zoning description: RS-1
Construction
Type & style
- Home type: SingleFamily
- Architectural style: Ranch,One Story
- Property subtype: Single Family Residence
Materials
- Block, Concrete, Stucco
- Roof: Tile
Condition
- Resale
- Year built: 1976
Utilities & green energy
- Sewer: Public Sewer
- Water: Public
- Utilities for property: Cable Available
Community & HOA
Community
- Features: Non-Gated
- Condo and coop fee: $0
- Membership fee: $0
- Subdivision: TANGLEWOOD
HOA
- Has HOA: No
- Amenities included: None
- Services included: None
Location
- Region: Fort Myers
Financial & listing details
- Price per square foot: $181/sqft
- Tax assessed value: $517,036
- Annual tax amount: $7,800
- Date on market: 6/16/2026
- Cumulative days on market: 46 days
- Ownership: Single Family
- Contingency: Financing
- Road surface type: Paved
Estimated market value
$430,000
$409,000 - $452,000
$3,986/mo
Price history
| Date | Event | Price |
|---|---|---|
| 7/6/2026 | Pending sale | $439,900$181/sqft |
Source:  Florida Gulf Coast MLS #2026026586 Report a problem Florida Gulf Coast MLS #2026026586 Report a problem | ||
| 6/25/2026 | Listed for sale | $439,900$181/sqft |
Source: Florida Gulf Coast MLS #2026026586 Report a problem | ||
| 6/22/2026 | Pending sale | $439,900$181/sqft |
Source: Florida Gulf Coast MLS #2026026586 Report a problem | ||
| 6/16/2026 | Listed for sale | $439,900+13.1%$181/sqft |
Source: Florida Gulf Coast MLS #2026026586 Report a problem | ||
| 7/23/2020 | Listing removed | $2,995$1/sqft |
Source: Home Partners of America LLC Report a problem | ||
| 4/24/2020 | Price change | $2,995-7.7%$1/sqft |
Source: Home Partners of America LLC Report a problem | ||
| 3/30/2020 | Listed for rent | $3,245$1/sqft |
Source: All American Property Management LLC Report a problem | ||
| 4/24/2017 | Sold | $389,000-1.5%$160/sqft |
Source: Florida Gulf Coast MLS #217011181 Report a problem | ||
| 3/21/2017 | Pending sale | $395,000$163/sqft |
Source: MVP Realty Associates LLC #217011181 Report a problem | ||
| 2/27/2017 | Listed for sale | $395,000$163/sqft |
Source: MVP Realty Associates LLC #217011181 Report a problem | ||
| 2/11/2017 | Pending sale | $395,000$163/sqft |
Source: MVP Realty Associates LLC #217011181 Report a problem | ||
| 2/8/2017 | Listed for sale | $395,000+13.2%$163/sqft |
Source: MVP Realty Associates LLC #217011181 Report a problem | ||
| 7/14/2013 | Listing removed | $349,000$144/sqft |
Source: The Landmark Group of S FL #201323303 Report a problem | ||
| 6/14/2013 | Price change | $349,000-4.4%$144/sqft |
Source: The Landmark Group of S FL #201323303 Report a problem | ||
| 5/24/2013 | Listed for sale | $365,000-23.8%$150/sqft |
Source: The Landmark Group of S FL #201323303 Report a problem | ||
| 5/4/2008 | Listing removed | $479,000$197/sqft |
Source: NCI Report a problem | ||
| 2/21/2008 | Listed for sale | $479,000+16.9%$197/sqft |
Source: NCI Report a problem | ||
| 6/9/2005 | Sold | $409,900+34.4%$169/sqft |
Source: Public Record Report a problem | ||
| 10/23/2003 | Sold | $305,000+54.8%$126/sqft |
Source: Public Record Report a problem | ||
| 10/26/2001 | Sold | $197,000+23.1%$81/sqft |
Source: Public Record Report a problem | ||
| 2/5/1996 | Sold | $160,000$66/sqft |
Source: Public Record Report a problem | ||
Public tax history
| Year | Property taxes | Tax assessment |
|---|---|---|
| 2025 | $7,801 +0.9% | $517,036 +4.9% |
| 2024 | $7,730 +4.2% | $492,990 +10% |
| 2023 | $7,419 +11.1% | $448,173 +10% |
| 2022 | $6,679 +13.9% | $407,430 +10% |
| 2021 | $5,864 +8.2% | $370,391 +10% |
| 2020 | $5,421 -1.5% | $336,719 -0.7% |
| 2019 | $5,505 | $339,167 +6.6% |
| 2018 | $5,505 +4.2% | $318,134 +37.5% |
| 2017 | $5,286 +52.7% | $231,327 -25% |
| 2016 | $3,462 +0.6% | $308,243 +12.2% |
| 2015 | $3,442 -0.7% | $274,611 +3.8% |
| 2014 | $3,466 +1.9% | $264,506 +20.3% |
| 2013 | $3,400 +1.1% | $219,909 +0.6% |
| 2012 | $3,364 -7% | $218,699 -4.3% |
| 2011 | $3,617 -10.5% | $228,498 -9.1% |
| 2010 | $4,043 +8.1% | $251,421 +3.7% |
| 2009 | $3,741 -40.5% | $242,340 -41.2% |
| 2007 | $6,285 -2.5% | $412,070 +5.4% |
| 2006 | $6,448 +27.8% | $390,970 +54.3% |
| 2004 | $5,046 +53.8% | $253,440 +28.5% |
| 2003 | $3,280 +4.6% | $197,250 +16.2% |
| 2002 | $3,134 | $169,810 +13.1% |
| 2000 | -- | $150,130 |
Find assessor info on the county website
Monthly payment
Est. payment
Payment breakdown
Explore the cost of this home by adjusting the details. Changes won't be saved.Climate risks
Neighborhood: Whiskey Creek
Nearby schools
GreatSchools rating
- 8/10Tanglewood Elementary SchoolGrades: PK-5Distance: 0.9 mi
- 7/10Cypress Lake Middle SchoolGrades: 6-8Distance: 2.5 mi
- 5/10Cypress Lake High SchoolGrades: 9-12Distance: 2.8 mi
- $398,1003 bd2 ba1.9k sqft5223 Greenbriar Dr, Fort Myers, FL 33919Off Market
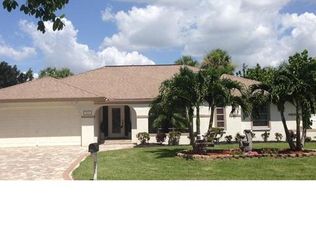
- $527,1003 bd2 ba2.2k sqft5241 Greenbriar Dr, Fort Myers, FL 33919Off Market
- $408,3012 bd2 ba1.4k sqft5230 Fairfield Dr, Fort Myers, FL 33919Off Market
- $450,0003 bd2 ba1.6k sqft5240 Fairfield Dr, Fort Myers, FL 33919Sold

- $402,3003 bd3 ba1.8k sqft5222 Fairfield Dr, Fort Myers, FL 33919Off Market
- $532,4003 bd2 ba2.5k sqft5215 Greenbriar Dr, Fort Myers, FL 33919Off Market
- $567,1004 bd3 ba2.5k sqft5248 Fairfield Dr, Fort Myers, FL 33919Off Market
- $596,4004 bd2 ba2.2k sqft5247 Greenbriar Dr, Fort Myers, FL 33919Off Market
A local agent can set up tours, give advice and negotiate with sellers.
Similar homes
- $410,0003 bd2 ba2.2k sqft5654 Natoma Dr, Fort Myers, FL 33919For Sale
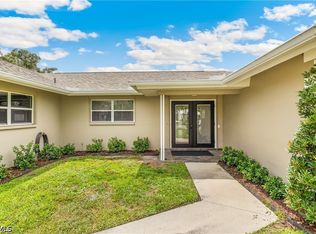
 MLS ID #2026020935, Amanda Cary, Cornerstone Coastal Properties. Florida Gulf Coast MLS
 - $449,9993 bd2 ba1.6k sqft1037 Ione Dr, Fort Myers, FL 33919For Sale
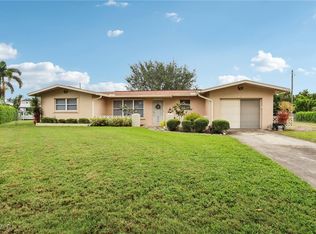 MLS ID #2025011037, Sherry Ciccone, Sun Coast Global, Inc.. Florida Gulf Coast MLS
 - $449,0003 bd2 ba1.8k sqft2112 Harvard Ave, Fort Myers, FL 33907For Sale
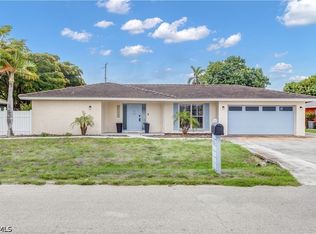 MLS ID #2026026287, Tiffany Lawson, John R. Wood Properties. Florida Gulf Coast MLS
 - $450,0004 bd3 ba2.3k sqft534 SE 32nd Ter, Cape Coral, FL 33904For Sale
 MLS ID #2026028961, Denny Grimes, Keller Williams Realty Naples. Florida Gulf Coast MLS
 - $449,9993 bd2 ba1.4k sqft6856 Fairview St, Fort Myers, FL 33966For SaleMLS ID #2026022998, Gibson Eagle, Maxim LLC. Florida Gulf Coast MLS
- $435,0002 bd2 ba1.4k sqft5424 Harbour Castle Dr, Fort Myers, FL 33907For SaleMLS ID #2026030660, David Lang, Keller Williams Realty Fort Myers and the Islands. Florida Gulf Coast MLS
- $450,0003 bd2 ba2k sqft801 SW 52nd St, Cape Coral, FL 33914For SaleMLS ID #2026026044, Capt. Mick Jensen, DomainRealty.com LLC. Florida Gulf Coast MLS
- $429,0003 bd2 ba2.1k sqft4047 Country Club Blvd, Cape Coral, FL 33904For SaleMLS ID #2026001440, Elizabeth Bracero, Schooner Bay Realty, Inc.. Florida Gulf Coast MLS
- $575,0003 bd2 ba2.5k sqft330 Prather Dr, Fort Myers, FL 33919For SaleMLS ID #2026020793, Cindy Roper, Sellstate Priority Realty. Florida Gulf Coast MLS
- $385,0003 bd2 ba1.9k sqft2601 SW 37th Ter, Cape Coral, FL 33914For SaleMLS ID #2026031783, Fabiola Villanueva Morales, EXP Realty LLC. Florida Gulf Coast MLS
- $489,0003 bd2 ba1.8k sqft3680 Woodstork Ct, Fort Myers, FL 33908For SaleMLS ID #2026028428, Alexis Hansen May, Keller Williams Realty Fort Myers and the Islands. Florida Gulf Coast MLS
- $475,0004 bd2 ba2.2k sqft8323 Caloosa Rd, Fort Myers, FL 33967For SaleMLS ID #2026031833, Tara Hauther Dyar, RE/MAX Trend. Florida Gulf Coast MLS
- $429,9003 bd2 ba1.9k sqft7305 Constitution Cir, Fort Myers, FL 33967For SaleMLS ID #2026008803, Donna Leonard Vazquez, Coldwell Banker Realty. Florida Gulf Coast MLS
- $525,0003 bd3 ba1.8k sqft4165 Prestwick Ct, North Fort Myers, FL 33903For SaleMLS ID #2026031656, Sarah Rothenberg, Florida Future Realty Inc. Florida Gulf Coast MLS
- $389,9993 bd2 ba2.2k sqft1313 SE 37th Ter, Cape Coral, FL 33904For SaleMLS ID #2026023738, Julio Ventura, Armada Real Estate, Inc.. Florida Gulf Coast MLS
- $415,0003 bd2 ba1.5k sqft905 SW 52nd St, Cape Coral, FL 33914For SaleMLS ID #2026026160, Lin Miller, Sellstate Priority Realty. Florida Gulf Coast MLS
- $424,9003 bd3 ba1.9k sqft209 Kingston Dr, Fort Myers, FL 33905For SaleMLS ID #2026027546, Jerry Claunch, Realty One Group MVP. Florida Gulf Coast MLS
- $410,0003 bd2 ba1.4k sqft1220 SW 54th Ln, Cape Coral, FL 33914For SaleMLS ID #2026029476, Beatriz Castillo Leon, Innova Real Estate Corp. Florida Gulf Coast MLS
- $495,0003 bd2 ba2k sqft4011 SW 16th Pl, Cape Coral, FL 33914For SaleMLS ID #2026021815, Candice Carter, John R. Wood Properties. Florida Gulf Coast MLS
- $450,0003 bd2 ba1.8k sqft3809 Agualinda Blvd, Cape Coral, FL 33914For SaleMLS ID #2026016838, Nelson Rua, John R. Wood Properties. Florida Gulf Coast MLS
