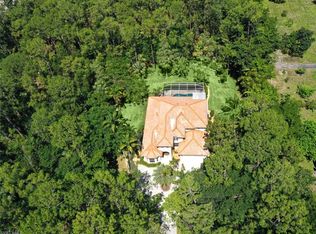
LOWEST-PRICED MULTI-ACRE SINGLE FAMILY HOME IN NORTH NAPLES 34119 ZIP CODE. Welcome to your peaceful retreat encompassing a 2.27 acre estate with tons of curb appeal and easy-maintenance landscaping. This home boasts 4 generous bedrooms, 2 oversized bathrooms with double sinks, two car garage, split bedroom layout, formal living and dining room, family room and breakfast room, including an updated kitchen with cherry cabinets and quartz counters. This graceful home has many upgrades, including impact-glass windows, roof replaced in 2022, volume cathedral and tray ceilings, separate living spaces, wood-burning fireplace, oversized laundry room with sink, workshop area and tall ceilings for extra storage. There is a plethora of storage with many walk-in closets. The home has French-pattern flooring through all the living spaces and plush carpet in the bedrooms. Family room has pocket sliders and French doors in the dining room and master bedroom wing that lead to a screened-in 465 sq. Ft. Lanai with tons of room to add your custom pool, if desired. In the increasingly desirable and centrally-located North Logan Woods!
Pending
$899,000
5231 Hickory Wood DR, NAPLES, FL 34119
4beds
2,102sqft
:
Get pre-qualified$5,532/mo
Single Family Residence
Built in 1990
2.27 Acres Lot
$-- Zestimate®
$428/sqft
$-- HOA
What's special
Workshop areaSeparate living spacesWood-burning fireplaceSplit bedroom layoutImpact-glass windowsEasy-maintenance landscapingTwo car garage
- 43 days |
- 1,025 |
- 42 |
Likely to sell faster than
Zillow last checked:
Listing updated:
Listed by:
Miguel Guillen 239-249-4742,
Coldwell Banker Realty
Source: SWFLMLS,MLS#: 226022656 Originating MLS: Naples
Originating MLS: NaplesFacts & features
Interior
Bedrooms & bathrooms
- Bedrooms: 4
- Bathrooms: 2
- Full bathrooms: 2
Rooms
- Room types: Family Room, Florida Room, Great Room, Guest Bath, Guest Room, Office, Open Porch/Lanai, Screened Lanai/Porch, 4 Bed
Bedroom
- Features: Split Bedrooms
Dining room
- Features: Breakfast Bar, Breakfast Room, Dining - Family, Dining - Living, Eat-in Kitchen, Formal
Kitchen
- Features: Island, Pantry
Heating
- Central
Cooling
- Ceiling Fan(s), Central Air
Appliances
- Included: Electric Cooktop, Dishwasher, Disposal, Dryer, Microwave, Refrigerator/Freezer, Washer, Water Treatment Owned
- Laundry: Washer/Dryer Hookup, Inside, Laundry Tub
Features
- Built-In Cabinets, Cathedral Ceiling(s), Fireplace, French Doors, Laundry Tub, Pantry, Smoke Detectors, Tray Ceiling(s), Vaulted Ceiling(s), Volume Ceiling, Walk-In Closet(s), Window Coverings, Family Room, Florida Room, Great Room, Guest Bath, Guest Room, Home Office, Laundry in Residence, Open Porch/Lanai, Screened Lanai/Porch
- Flooring: Carpet, Tile
- Doors: French Doors
- Windows: Window Coverings, Impact Resistant Windows, Shutters - Manual
- Has fireplace: Yes
Interior area
- Total structure area: 2,969
- Total interior livable area: 2,102 sqft
Property
Parking
- Total spaces: 2
- Parking features: Driveway, Attached
- Attached garage spaces: 2
- Has uncovered spaces: Yes
Features
- Levels: Two
- Stories: 1
- Patio & porch: Patio, Open Porch/Lanai, Screened Lanai/Porch
- Has view: Yes
- View description: Landscaped Area, Preserve, Trees/Woods
- Waterfront features: None
Lot
- Size: 2.27 Acres
- Features: Oversize
Details
- Parcel number: 41825760005
Construction
Type & style
- Home type: SingleFamily
- Architectural style: Ranch,Traditional
- Property subtype: Single Family Residence
Materials
- Block, Stucco
- Foundation: Concrete Block
- Roof: Shingle
Condition
- New construction: No
- Year built: 1990
Utilities & green energy
- Sewer: Septic Tank
- Water: Well
Community & HOA
Community
- Features: Non-Gated
- Security: Smoke Detector(s)
- Subdivision: LOGAN WOODS
HOA
- Has HOA: No
- Amenities included: None
Location
- Region: Naples
Financial & listing details
- Price per square foot: $428/sqft
- Tax assessed value: $731,221
- Annual tax amount: $2,083
- Date on market: 6/11/2026
- Lease term: Buyer Finance/Cash
- Contingency: Inspection
Estimated market value
Not available
Estimated sales range
Not available
Not available
Price history
| Date | Event | Price |
|---|---|---|
| 7/17/2026 | Pending sale | $899,000$428/sqft |
Source:  SWFLMLS #226022656 Report a problem SWFLMLS #226022656 Report a problem | ||
| 6/11/2026 | Listed for sale | $899,000+63.8%$428/sqft |
Source: SWFLMLS #226022656 Report a problem | ||
| 3/15/2020 | Listing removed | $549,000$261/sqft |
Source: Sun Realty #218012293 Report a problem | ||
| 8/31/2019 | Listed for sale | $549,000+1455.2%$261/sqft |
Source: Sun Realty #218012293 Report a problem | ||
| 9/1/1990 | Sold | $35,300$17/sqft |
Source: Agent Provided Report a problem | ||
Public tax history
| Year | Property taxes | Tax assessment |
|---|---|---|
| 2025 | $2,084 +6.8% | $213,751 +2.9% |
| 2024 | $1,952 +16.8% | $207,727 +3% |
| 2023 | $1,671 -2.3% | $201,677 +3% |
| 2022 | $1,710 -0.7% | $195,803 +3% |
| 2021 | $1,722 +2.5% | $190,100 +1.4% |
| 2020 | $1,680 +2.1% | $187,475 +2.3% |
| 2019 | $1,645 +2.6% | $183,260 +1.9% |
| 2018 | $1,603 -11.7% | $179,843 +2.1% |
| 2017 | $1,816 +2% | $176,144 +2.1% |
| 2016 | $1,781 +2.9% | $172,521 +0.7% |
| 2015 | $1,731 -0.6% | $171,322 +42.8% |
| 2014 | $1,741 +12.8% | $119,962 +2.1% |
| 2013 | $1,544 +1.2% | $117,450 +2.4% |
| 2012 | $1,525 +4.5% | $114,651 +4.4% |
| 2011 | $1,459 +9.3% | $109,855 +2.2% |
| 2010 | $1,335 +8.8% | $107,493 +4% |
| 2009 | $1,227 | $103,352 -32.5% |
| 2008 | $1,227 -14.4% | $153,199 +3% |
| 2007 | $1,434 -2.6% | $148,737 +2.5% |
| 2006 | $1,472 | $145,109 +3% |
| 2005 | $1,472 +2.8% | $140,883 +3% |
| 2004 | $1,432 -0.1% | $136,780 +1.9% |
| 2003 | $1,434 +1.6% | $134,230 +2.4% |
| 2002 | $1,411 -50% | $131,084 +1.6% |
| 2001 | $2,823 +102.7% | $129,020 |
| 2000 | $1,392 | -- |
Find assessor info on the county website
Monthly payment
Est. payment
Payment breakdown
Explore the cost of this home by adjusting the details. Changes won't be saved.Climate risks
Neighborhood: Golden Gate
Nearby schools
GreatSchools rating
- 9/10Vineyards Elementary SchoolGrades: PK-5Distance: 1.3 mi
- 10/10Oakridge Middle SchoolGrades: 6-8Distance: 2.3 mi
- 8/10Barron Collier High SchoolGrades: 9-12Distance: 3.3 mi
Schools provided by the listing agent
- Elementary: VINEYARDS ELEMENTARY SCHOOL
- Middle: OAKRIDGE MIDDLE SCHOOL
- High: GULF COAST HIGH SCHOOL
Source: SWFLMLS. This data may not be complete. We recommend contacting the local school district to confirm school assignments for this home.
- $496,9003 bd2 ba1.1k sqft5245 Hickory Wood Dr, Naples, FL 34119Off Market

- $818,9931.14 Acres5221 Hickory Wood Dr, Naples, FL 34119Off Market

- $534,7003 bd3 ba1.6k sqft5247 Hickory Wood Dr, Naples, FL 34119Off Market
- $716,900-- bd-- ba2k sqft5211 Hickory Wood Dr, Naples, FL 34119Off Market
- $2,011,7005 bd5 ba5k sqft5281 Hickory Wood Dr, Naples, FL 34119Off Market
- $1,500,0005 bd5 ba7.3k sqft5181 Hickory Wood Dr, Naples, FL 34119Sold
- $875,0003 bd3 ba2.5k sqft5311 Hickory Wood Dr, Naples, FL 34119Sold
- $702,3003 bd2 ba2.4k sqft5171 Hickory Wood Dr, Naples, FL 34119Off Market
A local agent can set up tours, give advice and negotiate with sellers.
Similar homes
- $975,0004 bd2 ba2.1k sqft5423 Teak Wood DR, NAPLES, FL 34119For Sale

 MLS ID #226005079, Kaitlin Riley, Realty One Group MVP. SWFLMLS
 - $1,100,0004 bd3 ba3k sqft13915 Collier BLVD, NAPLES, FL 34119For Sale
 MLS ID #225059423, Jennifer Johansen, Premiere Plus Realty Company. SWFLMLS
 - $749,9003 bd2 ba2.2k sqft3155 Santorini CT, NAPLES, FL 34119For Sale
 MLS ID #226024092, Pamela Schultz, PA, Downing Frye Realty Inc.. SWFLMLS
 - $900,0003 bd3 ba2.6k sqft1330 11TH ST SW, NAPLES, FL 34117For Sale
 MLS ID #226022860, Susan Heller, EXP Realty LLC. SWFLMLS
 - $774,0004 bd3 ba2.9k sqft14611 Indigo Lakes CIR, NAPLES, FL 34119For SaleMLS ID #225072805, Julie Borden, Premier Sotheby's Int'l Realty. SWFLMLS
- $899,0003 bd3 ba2.4k sqft2027 Castle Garden LN, NAPLES, FL 34110For SaleMLS ID #226022080, Debbie Pappas-Burback, PA, Compass Florida LLC. SWFLMLS
- $760,0003 bd3 ba1.9k sqft4605 Navassa LN, NAPLES, FL 34119For SaleMLS ID #226017877, Teresa S Flack, John R Wood Properties. SWFLMLS
- $830,0003 bd2 ba1.7k sqft940 10th ST SE, NAPLES, FL 34117For SaleMLS ID #226013515, Melynda Slaughter, Serhant-Naples. SWFLMLS
- $789,0004 bd3 ba2.2k sqft6116 Highwood Park LN, NAPLES, FL 34110For SaleMLS ID #226012521, Mike Sutkus, PA, Downing Frye Realty Inc.. SWFLMLS
- $750,0003 bd3 ba2.4k sqft8493 Laurel Lakes BLVD, NAPLES, FL 34119For SaleMLS ID #226000580, Oscar Velez, PA, John R Wood Properties. SWFLMLS
- $865,0004 bd3 ba2.3k sqft1954 Terrazzo LN, NAPLES, FL 34104For SaleMLS ID #226014621, Steve Bacardi, LLC, Coldwell Banker Realty. SWFLMLS
- $879,9004 bd4 ba2.5k sqft(Undisclosed Address), NAPLES, FL 34114For SaleMLS ID #226024495, Vic Cuccia, Veronawalk Realty, Inc.. SWFLMLS
- $685,0003 bd2 ba2.2k sqft1415 Princess Sabal PT, NAPLES, FL 34119For SaleMLS ID #226011891, Augustina Rokhvarger, William Raveis Real Estate. SWFLMLS
- $930,0004 bd3 ba3k sqft1860 22nd Avenue NE, NAPLES, FL 34120For SaleMLS ID #225081314, Tina Pietropaoli, PA, Compass Florida LLC. SWFLMLS
- $599,0003 bd3 ba2.7k sqft88 Burnt Pine DR, NAPLES, FL 34119For SaleMLS ID #226026425, Patrick Dearborn, LLC, John R Wood Properties. SWFLMLS
- $925,0003 bd3 ba2.1k sqft65 Heritage WAY, NAPLES, FL 34110For SaleMLS ID #226011261, Helen Baker, Premier Sotheby's Int'l Realty. SWFLMLS
- $624,9993 bd2 ba2k sqft7807 Bucks Run DR, NAPLES, FL 34120For SaleMLS ID #226026262, Ann Lefcakis, KW Elevate Luxury. SWFLMLS
- $1,199,0005 bd4 ba2.9k sqft3675 Canopy CIR, NAPLES, FL 34120For SaleMLS ID #226027039, Aileen Colon Martinez, Premiere Plus Realty Company. SWFLMLS
- $990,0005 bd3 ba2.7k sqft15578 Vallecas LN, NAPLES, FL 34110For SaleMLS ID #226025283, Chip Cantor, Premiere Plus Realty Company. SWFLMLS
- $615,0005 bd3 ba3.1k sqft8364 Laurel Lakes BLVD, NAPLES, FL 34119For SaleMLS ID #226020298, Melody Klein, Keller Williams Elite Realty. SWFLMLS
