Investor Special in desirable Torino area of Port St. Lucie! Spacious CBS home with incredible upside potential for investors or cash buyers looking for a renovation project. Features include an oversized kitchen with granite countertops and custom cabinetry, formal dining area, screened patio, split floor plan, and 3-car garage. Property needs significant repairs and updates including likely roof replacement, ceiling repairs, one non-functioning A/C unit, flooring repairs/replacement, and completion of a fully demoed bathroom renovation. Sold AS-IS. Cash only. Great opportunity to restore and customize this home in a sought-after location near I-95, shopping, dining, schools, and more. Bring your contractor and vision!
Pre-foreclosure
Est. $340,000
5231 NW Reba Circle, Port St Lucie, FL 34986
4beds
2,874sqft
Single Family Residence
Built in 2006
10,000 Square Feet Lot
$340,000 Zestimate®
$118/sqft
$-- HOA
What's special
Custom cabinetrySplit floor planFormal dining areaScreened patio
- 74 days |
- 131 |
- 1 |
Likely to sell faster than
Zillow last checked:
Listing updated:
Listed by:
Jeff P Stinemire 772-595-2526,
LYNQ Real Estate
Source: BeachesMLS,MLS#: B26029594 Originating MLS: BeachesMLS
Originating MLS: BeachesMLSFacts & features
Interior
Bedrooms & bathrooms
- Bedrooms: 4
- Bathrooms: 3
- Full bathrooms: 3
- Main level bathrooms: 4
- Main level bedrooms: 3
Heating
- Central
Cooling
- Central Air, Ceiling Fan(s)
Appliances
- Included: Dryer, Dishwasher, Electric Water Heater, Disposal, Microwave, Oven, Refrigerator, Water Heater, Washer
- Laundry: Laundry Room
Features
- Main Level Primary, Split Bedrooms
- Flooring: Laminate, Tile
- Has fireplace: No
Interior area
- Total structure area: 3,954
- Total interior livable area: 2,874 sqft
Property
Parking
- Total spaces: 4
- Parking features: Attached, Driveway, Garage
- Attached garage spaces: 3
- Has uncovered spaces: Yes
Accessibility
- Accessibility features: None
Features
- Levels: One
- Stories: 1
Lot
- Size: 10,000 Square Feet
- Features: < 1/4 Acre
Details
- Parcel number: 342073500830001
- Zoning: RS-2 PSL
- Special conditions: Standard
Construction
Type & style
- Home type: SingleFamily
- Property subtype: Single Family Residence
Materials
- Block
- Roof: Shingle
Condition
- Resale
- New construction: No
- Year built: 2006
Utilities & green energy
- Sewer: Public Sewer
- Water: Public
- Utilities for property: Cable Available, Electricity Available, Water Available
Community & HOA
Community
- Subdivision: PORT ST LUCIE SECTION 47
HOA
- Has HOA: No
Location
- Region: Port Saint Lucie
Financial & listing details
- Price per square foot: $118/sqft
- Tax assessed value: $381,037
- Annual tax amount: $8,298
- Date on market: 5/17/2026
- Cumulative days on market: 4 days
- Listing terms: Cash
- Electric utility on property: Yes
Visit our professional directory to find a foreclosure specialist in your area that can help with your home search.
Find a foreclosure agentForeclosure details
Estimated market value
$340,000
$309,000 - $374,000
$2,927/mo
Price history
| Date | Event | Price |
|---|---|---|
| 7/16/2026 | Sold | $340,100+13.7%$118/sqft |
Source:  BeachesMLS #B26029594 Report a problem BeachesMLS #B26029594 Report a problem | ||
| 5/21/2026 | Pending sale | $299,000$104/sqft |
Source: BeachesMLS #B26029594 Report a problem | ||
| 5/17/2026 | Listed for sale | $299,000-12%$104/sqft |
Source: BeachesMLS #B26029594 Report a problem | ||
| 12/11/2006 | Sold | $339,900+335.8%$118/sqft |
Source: Public Record Report a problem | ||
| 3/22/2005 | Sold | $78,000+73.3%$27/sqft |
Source: Public Record Report a problem | ||
| 5/10/2004 | Sold | $45,000+32.7%$16/sqft |
Source: Public Record Report a problem | ||
| 2/19/2004 | Sold | $33,900$12/sqft |
Source: Public Record Report a problem | ||
Public tax history
| Year | Property taxes | Tax assessment |
|---|---|---|
| 2025 | $8,299 +5.3% | $381,037 +6.9% |
| 2024 | $7,878 +3.4% | $356,336 +6.9% |
| 2023 | $7,620 +9.3% | $333,454 +6.7% |
| 2022 | $6,971 +7.8% | $312,376 +6.6% |
| 2021 | $6,466 +3.4% | $292,945 +5.4% |
| 2020 | $6,256 | $277,900 +1.6% |
| 2019 | $6,256 -0.1% | $273,600 +1% |
| 2018 | $6,261 +3.7% | $270,800 +2.5% |
| 2017 | $6,036 -6.8% | $264,300 +9.3% |
| 2016 | $6,479 +7.8% | $241,900 +25.3% |
| 2015 | $6,010 +10.9% | $193,100 +8.4% |
| 2014 | $5,419 | $178,100 +7.7% |
| 2013 | -- | $165,400 +0.6% |
| 2012 | -- | $164,400 -2.3% |
| 2011 | -- | $168,300 |
| 2010 | -- | $168,300 -9.4% |
| 2009 | -- | $185,800 -25.8% |
| 2008 | -- | $250,400 -16.3% |
| 2007 | -- | $299,200 +315.6% |
| 2006 | -- | $72,000 +40.6% |
| 2005 | -- | $51,200 +68.4% |
| 2004 | -- | $30,400 |
| 2003 | -- | -- |
| 2002 | -- | -- |
| 2001 | -- | -- |
| 2000 | -- | -- |
Find assessor info on the county website
Monthly payment
Climate risks
Neighborhood: Torino
Nearby schools
GreatSchools rating
- 6/10Parkway Elementary SchoolGrades: PK-5Distance: 2.2 mi
- 4/10Southern Oaks Middle SchoolGrades: 6-8Distance: 2.3 mi
- 4/10Fort Pierce Central High SchoolGrades: 9-12Distance: 2.7 mi
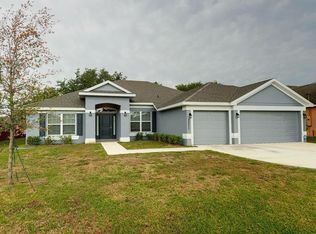
- $2,8004 bd3 ba2.2k sqft5237 NW Reba Cir, Port Saint Lucie, FL 34986For Rent
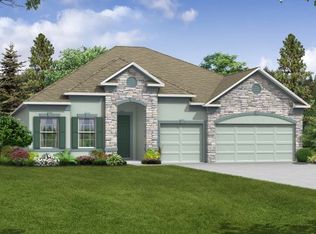
- $486,3004 bd3 ba2.6k sqft5225 NW Reba Cir, Port Saint Lucie, FL 34986Off Market
- $512,6004 bd3 ba3.2k sqft5290 NW North Lovett Cir, Port Saint Lucie, FL 34986Off Market
- $459,9004 bd2 ba2.1k sqft5292 NW North Lovett Cir, Port Saint Lucie, FL 34986Sold

- $640,0004 bd3 ba2.2k sqft5288 NW North Lovett Cir, Port Saint Lucie, FL 34986Sold
- $392,5004 bd3 ba2k sqft5241 NW Reba Cir, Pt Saint Lucie, FL 34953Off Market
- $531,9003 bd3 ba2.1k sqft5234 NW Reba Cir, Port Saint Lucie, FL 34986Off Market
- $444,0004 bd3 ba2k sqft5241 NW Reba Cir, Port Saint Lucie, FL 34986Sold
Similar homes
- $374,9004 bd2 ba2k sqft5332 NW WISK FERN Circle, Port St Lucie, FL 34986For Sale

 MLS ID #B26056201, Delmar Allen, C/Power Realty LLC. BeachesMLS
 - $359,0003 bd2 ba1.6k sqft742 NW LEONARDO Circle, Port St Lucie, FL 34986For Sale
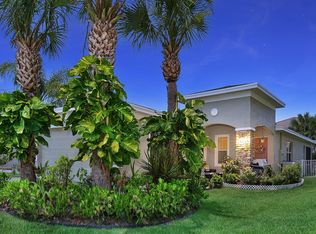 MLS ID #B26053021, Michael Brennan, Keller Williams Realty of PSL. BeachesMLS
 - $430,0004 bd2 ba2.2k sqft6173 NW East Deville Circle, Port St Lucie, FL 34986For Sale
 MLS ID #B26056311, Margaret E. Good, m.e.Good Realty, inc. BeachesMLS
 - $335,0002 bd2 ba1.6k sqft2415 NW Padova Street, Port St Lucie, FL 34986For Sale
 MLS ID #B26042185, Robert Ferrer Jr., LAER Realty Partners Bowen/Wellington. BeachesMLS
 - $429,9003 bd2 ba2.4k sqft5514 NW West Lundy Circle, Port St Lucie, FL 34986For SaleMLS ID #B26037922, Vijay Siripurapu, Keller Williams Realty Of The Treasure Coast. BeachesMLS
- $415,0003 bd3 ba2.6k sqft2161 NW Padova Street, Port St Lucie, FL 34986For SaleMLS ID #B26043345, Amanda Kelly, Keller Williams Realty of PSL. BeachesMLS
- $414,8884 bd2 ba1.8k sqft5367 NW Wisk Fern Circle, Port St Lucie, FL 34986For SaleMLS ID #B26041296, William N Eggeling III, RE/MAX Gold. BeachesMLS
- $425,0004 bd3 ba2.2k sqft1086 NW Leonardo Circle, Port St Lucie, FL 34986For SaleMLS ID #B26031420, Goadson Malou Joseph, Advanced Plus Realty LLC. BeachesMLS
- $369,9993 bd2 ba1.6k sqft5940 NW Brenda Circle, Port St Lucie, FL 34986For SaleMLS ID #R11115712, Margaret Slobasky, Real Estate of Florida. BeachesMLS
- $449,9004 bd3 ba2.8k sqft1327 NW Leonardo Circle, Port St Lucie, FL 34986For SaleMLS ID #B26046607, Mary Ann Zuver, Coastal Breeze Realty Corp. BeachesMLS
- $365,0003 bd2 ba1.7k sqft5670 NW Pine Trail Circle, Port St Lucie, FL 34983For SaleMLS ID #B26055034, Celmar Viviana Munevar, Partnership Realty Inc.. BeachesMLS
- $439,9003 bd3 ba2.8k sqft5800 NW Allyse Drive, Port St Lucie, FL 34986For SaleMLS ID #B26025271, Roger L Moore, Florida Pro Properties. BeachesMLS
- $470,0004 bd3 ba2.5k sqft5805 NW Breezy Brook Ct, Port Saint Lucie, FL 34986For Sale
 MLS ID #M20055397, Tyler Flannery, Illustrated Properties LLC. Martin County REALTORS® of the Treasure Coast (MCRTC)
 - $385,0003 bd2 ba1.6k sqftPort St Lucie Section 44, Port Saint Lucie, FL 34986For Sale
 MLS ID #A12003422, Jhon Salazar PA, Real Estate Craft, LLC.. MIAMI
 - $389,0004 bd2 ba1.8k sqft6282 NW Regent Street, Port St Lucie, FL 34983For SaleMLS ID #B26057145, Stephen K Hachey, Flat Fee MLS Realty. BeachesMLS
- $338,9003 bd2 ba1.4k sqft833 NW Rutherford Court NW, Port St Lucie, FL 34983For SaleMLS ID #B26014925, Kathleen Villandry, Pro-Net Realty LLC. BeachesMLS
- $439,9004 bd2 ba2k sqft5785 NW Dublin Drive, Port St Lucie, FL 34986For SaleMLS ID #B26010431, Janell Douglas, Golden Sands S. Florida Realty. BeachesMLS
- $379,0004 bd2 ba1.9k sqft6289 NW Regent Street, Port St Lucie, FL 34983For SaleMLS ID #B26054050, Minh Thu Pham, Illustrated Properties/Sewalls. BeachesMLS
- $429,0004 bd3 ba2.5k sqft2323 NW Padova Street, Port St Lucie, FL 34986For SaleMLS ID #R11164606, Ryan S Reagan, Sandhill Realty Group. BeachesMLS
- $345,0003 bd2 ba1.7k sqft546 Waverly Circle, Port St Lucie, FL 34983For SaleMLS ID #R11162394, Rita C Lindsey, ABC Realty. BeachesMLS
