Looking for a 2-bedroom and 1.5-bath townhouse condominium in a peaceful Brunswick Hills community. This end unit that has been completely updated with New Flooring, Brand New Appliances and Washer and Dryer, New updated Bathroom and half bath, New Slider to the Patio, New ductless Heating & Cooling system plus all new light fixtures, new garage floor, Garage Door and Opener, new paint, kitchen counters and cabinets, all roofs in the complex were recently replaced by the HOA. The Bonus room provides additional space for an Office, Play Area or Work room and the Garage has plenty of room for additional storage if needed. Nestled in a quiet area, this property offers a comfortable and convenient lifestyle. Enjoy the balance of privacy and community living, with easy access to local amenities. Perfect for those seeking a low-maintenance home in a well maintained setting. Call/Text Co-Agent Tina Martin for additional information 440-823-9825
Closed
$191,000
5236 Creekside Blvd Unit F21, Brunswick, OH 44212
2beds
1,089sqft
Townhouse, Condominium
Built in 1979
-- sqft lot
$193,000 Zestimate®
$175/sqft
$1,526 Estimated rent
Home value
$193,000
$160,000 - $234,000
$1,526/mo
Zestimate® history
Owner options
List your home for rent
$1,526/mo
Rent Zestimate®
Find your next renter with Zillow Rental Manager. Plus, with online applications, you can quickly screen prospective tenants – for free.
$1,526/mo
Rent Zestimate®
Refinance and save
$1,437/mo
Est. payment
Refinancing to a lower rate could help reduce your monthly payments and save thousands over the life of the loan.
$1,437/mo
Est. payment
Explore your selling options
Work with a Zillow partner agent
Leverage their expertise and Zillow's premium Showcase listings to get your home seen by more buyers.
Get startedList with your own agent
Get your home in front of millions of buyers by listing it on Zillow.
Learn how to do itSell it yourself
Take full control of how buyers see your home on Zillow by listing For Sale by Owner (FSBO).
List your homeWhat's special
Garage door and openerBonus roomNew garage floorWasher and dryerNew paintNew updated bathroomBrand new appliances
Zillow last checked:
Listing updated:
Listed by:
David L George dgeorgerealtor@gmail.com330-620-0219,
EXP Realty, LLC.,
Tina Martin 440-823-9825,
EXP Realty, LLC.
Bought with:
Laura Petek, 2020000440
Real of Ohio
Source: MLS Now,MLS#: 5073862 Originating MLS: Akron Cleveland Association of REALTORS
Originating MLS: Akron Cleveland Association of REALTORSFacts & features
Interior
Bedrooms & bathrooms
- Bedrooms: 2
- Bathrooms: 2
- Full bathrooms: 1
- 1/2 bathrooms: 1
Primary bedroom
- Description: Double Closets and Half Bath make this a Lovely room.,Flooring: Luxury Vinyl Tile
- Level: Second
- Dimensions: 13 x 10
Bedroom
- Description: Large Room with Plenty of Storage,Flooring: Luxury Vinyl Tile
- Level: Second
- Dimensions: 11 x 10
Bathroom
- Description: Full Size Bathroom with Shower, New Cabinets and flooring,Flooring: Luxury Vinyl Tile
- Level: Second
Bonus room
- Description: Bonus Room off the Garage,could be an Office, Play Room make it whatever you like.,Flooring: Luxury Vinyl Tile
- Level: Lower
- Dimensions: 10 x 8
Dining room
- Description: Open and Airy Feel, great for entertaining or Family Gatherings,Flooring: Luxury Vinyl Tile
- Level: First
- Dimensions: 12 x 11
Kitchen
- Description: large Open Kitchen, all new appliances, flooring and cabinets, neutral color scheme,Flooring: Luxury Vinyl Tile
- Features: Laminate Counters, Window Treatments
- Level: First
- Dimensions: 15 x 10
Laundry
- Description: Brand New Washer and Dryer just waiting for you.,Flooring: Concrete
- Level: Lower
Living room
- Description: Step down into the Living Room and Get Comfy,Flooring: Luxury Vinyl Tile
- Features: Window Treatments
- Level: First
- Dimensions: 18 x 12
Heating
- Baseboard, Other
Cooling
- Ductless
Appliances
- Included: Dryer, Dishwasher, Microwave, Range, Refrigerator, Washer
- Laundry: Lower Level, Laundry Room
Features
- Ceiling Fan(s), Entrance Foyer, Eat-in Kitchen, His and Hers Closets, Laminate Counters, Multiple Closets, Storage
- Basement: Partial
- Has fireplace: No
Interior area
- Total structure area: 1,089
- Total interior livable area: 1,089 sqft
- Finished area above ground: 1,014
- Finished area below ground: 75
Property
Parking
- Total spaces: 1
- Parking features: Additional Parking, Direct Access
- Garage spaces: 1
Features
- Levels: Two,Multi/Split
- Stories: 2
Lot
- Size: 962 Square Feet
Details
- Parcel number: 00102A18101
Construction
Type & style
- Home type: Condo
- Architectural style: Split Level
- Property subtype: Townhouse, Condominium
- Attached to another structure: Yes
Materials
- Aluminum Siding
- Roof: Asphalt,Fiberglass
Condition
- Year built: 1979
Details
- Builder name: Ken Cleveland Builders
Utilities & green energy
- Sewer: Public Sewer
- Water: Public
Green energy
- Energy efficient items: Appliances, Roof, Water Heater
Community & HOA
Community
- Subdivision: Creekside Vill
HOA
- Has HOA: Yes
- Services included: Association Management, Common Area Maintenance, Insurance, Maintenance Structure, Reserve Fund, Roof, Snow Removal
- HOA fee: $157 monthly
- HOA name: Creekside Village Condominiums
Location
- Region: Brunswick
Financial & listing details
- Price per square foot: $175/sqft
- Tax assessed value: $164,220
- Annual tax amount: $2,023
- Date on market: 1/1/2025
- Cumulative days on market: 51 days
- Listing terms: Cash,Conventional,FHA
Price history
| Date | Event | Price |
|---|---|---|
| 4/28/2026 | Sold | $191,000+8.2%$175/sqft |
Source: Public Record Report a problem | ||
| 1/17/2025 | Sold | $176,500$162/sqft |
Source:  MLS Now #5073862 Report a problem MLS Now #5073862 Report a problem | ||
| 1/3/2025 | Pending sale | $176,500$162/sqft |
Source: MLS Now #5073862 Report a problem | ||
| 1/1/2025 | Listed for sale | $176,500+0.9%$162/sqft |
Source: MLS Now #5073862 Report a problem | ||
| 10/23/2024 | Listing removed | $175,000$161/sqft |
Source: MLS Now #5073862 Report a problem | ||
| 9/29/2024 | Listed for sale | $175,000+169.2%$161/sqft |
Source: MLS Now #5073862 Report a problem | ||
| 8/30/2024 | Sold | $65,000$60/sqft |
Source: Public Record Report a problem | ||
Public tax history
| Year | Property taxes | Tax assessment |
|---|---|---|
| 2025 | $2,951 +40.2% | $57,480 +54.1% |
| 2024 | $2,104 +4% | $37,300 |
| 2023 | $2,024 +1.3% | $37,300 |
| 2022 | $1,999 +24% | $37,300 +28% |
| 2021 | $1,612 | $29,140 |
| 2020 | $1,612 0% | $29,140 |
| 2019 | $1,612 +13.9% | $29,140 +18.3% |
| 2018 | $1,416 -0.1% | $24,630 |
| 2017 | $1,418 +0.1% | $24,630 |
| 2016 | $1,417 -1.6% | $24,630 -2% |
| 2015 | $1,441 +0.2% | $25,140 |
| 2014 | $1,437 -0.2% | $25,140 |
| 2013 | $1,440 -11.6% | $25,140 -15% |
| 2012 | $1,629 +43.9% | $29,570 +16.6% |
| 2002 | $1,132 +94.9% | $25,350 -4.6% |
| 2001 | $581 | $26,580 +17.4% |
| 2000 | -- | $22,640 |
Find assessor info on the county website
Neighborhood: 44212
Nearby homes
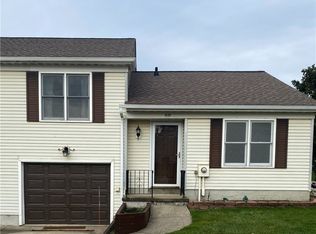
- $165,0002 bd2 ba1k sqft5236 Creekside Blvd UNIT H29, Brunswick, OH 44212Sold
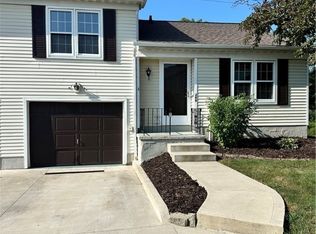
- $169,9002 bd2 ba1k sqft5236 Creekside Blvd UNIT J44, Brunswick, OH 44212Sold
- $174,0002 bd2 ba1k sqft5236 Creekside Blvd UNIT L50, Brunswick, OH 44212Sold

- $191,0002 bd2 ba1k sqft5236 Creekside Blvd, Brunswick, OH 44212Sold

- $149,0002 bd2 ba1k sqft5236 Creekside Blvd UNIT F22, Brunswick, OH 44212Sold
- $167,0002 bd2 ba1.1k sqft5236 Creekside Blvd UNIT H32, Brunswick, OH 44212Sold
- $165,0002 bd2 ba1.1k sqft5236 Creekside Blvd UNIT K47, Brunswick, OH 44212Sold
- $176,5002 bd2 ba-- sqft5236 Creekside Blvd UNIT E19, Brunswick, OH 44212Off Market
Nearby schools
GreatSchools rating
- 8/10Hickory Ridge Elementary SchoolGrades: K-5Distance: 1.4 mi
- 7/10Brunswick Middle SchoolGrades: 6-8Distance: 2.3 mi
- 7/10Brunswick High SchoolGrades: 9-12Distance: 3.4 mi
Schools provided by the listing agent
- District: Brunswick CSD - 5202
Source: MLS Now. This data may not be complete. We recommend contacting the local school district to confirm school assignments for this home.
Get a cash offer in 3 minutes
Find out how much your home could sell for in as little as 3 minutes with a no-obligation cash offer.
Estimated market value
$193,000
Get a cash offer in 3 minutes
Find out how much your home could sell for in as little as 3 minutes with a no-obligation cash offer.
Estimated market value
$193,000
- Ohio
- Medina County
- Brunswick
- 44212
- 5236 Creekside Blvd Unit F21
Nearby cities
Nearby zip codes
Other Brunswick Topics
