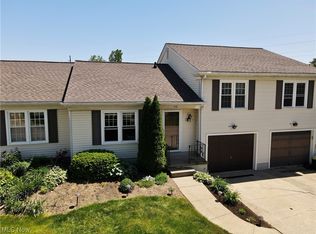
Welcome home to your cozy 2-bedroom, 1.5-bathroom condo nestled in the picturesque community of Brunswick Hills, Ohio! This delightful abode offers not only comfort but also stunning views of lush greenery and towering trees right from your patio, Your private patio provides the perfect spot to enjoy morning coffee or evening relaxation while soaking in the tranquil views.
Inside, you'll find an updated living space featuring a brand new fridge and stove, along with a newer dishwasher and washer/dryer—making everyday chores a breeze. The kitchen is cozy, with ample counter space and storage to inspire culinary creativity
One of the highlights of this condo is the bonus room, offering flexible space for a home office, gym, or third sleeping area for guests—the possibilities are endless! Plus, enjoy the convenience of an attached garage, providing secure parking and additional storage options. Say goodbye to exterior maintenance worries—the HOA takes care of the building exterior and grass mowing for just $157 a month, leaving you more time to enjoy the things you love. Despite its secluded feel, this condo is conveniently located close to stores and freeways, offering easy access to shopping, dining, and entertainment options.Don't miss out on the opportunity to call this hidden gem in Brunswick Hills your own. Schedule a showing today and start envisioning your vibrant new Lifestyle!
Closed
$165,000
5236 Creekside Blvd Unit K47, Brunswick, OH 44212
2beds
1,124sqft
Townhouse, Condominium, Multi Family, Single Family Residence
Built in 1980
-- sqft lot
$184,000 Zestimate®
$147/sqft
$1,561 Estimated rent
Home value
$184,000
$175,000 - $193,000
$1,561/mo
Zestimate® history
Owner options
List your home for rent
$1,561/mo
Rent Zestimate®
Find your next renter with Zillow Rental Manager. Plus, with online applications, you can quickly screen prospective tenants – for free.
$1,561/mo
Rent Zestimate®
Refinance and save
$1,270/mo
Est. payment
Refinancing to a lower rate could help reduce your monthly payments and save thousands over the life of the loan.
$1,270/mo
Est. payment
Explore your selling options
Work with a Zillow partner agent
Leverage their expertise and Zillow's premium Showcase listings to get your home seen by more buyers.
Get startedList with your own agent
Get your home in front of millions of buyers by listing it on Zillow.
Learn how to do itSell it yourself
Take full control of how buyers see your home on Zillow by listing For Sale by Owner (FSBO).
List your homeWhat's special
Garage floorBonus roomGrass cuttingNeutral colorsStainless steel fridgeLarge kitchen
Zillow last checked:
Listing updated:
Listed by:
David L George dgeorgerealtor@gmail.com330-620-0219,
EXP Realty, LLC.,
Tina Martin 440-823-9825,
EXP Realty, LLC.
Bought with:
Seth Denlinger, 2023004695
Keller Williams Elevate
Source: MLS Now,MLS#: 5016029 Originating MLS: Akron Cleveland Association of REALTORS
Originating MLS: Akron Cleveland Association of REALTORSFacts & features
Interior
Bedrooms & bathrooms
- Bedrooms: 2
- Bathrooms: 2
- Full bathrooms: 1
- 1/2 bathrooms: 1
Primary bedroom
- Description: Master Bedroom with Half Bath,Flooring: Laminate,Simulated Wood
- Level: Second
- Dimensions: 12 x 11
Bathroom
- Description: Half Bath off Master with Pedestal Sink,Flooring: Laminate,Simulated Wood
- Features: Built-in Features
- Level: Second
Bathroom
- Description: Second Bedroom,Flooring: Laminate,Simulated Wood
- Features: Window Treatments
- Level: Second
Bathroom
- Description: Shower Bath Combination with large Mirror,Flooring: Laminate
- Features: Laminate Counters
- Level: Second
- Dimensions: 11 x 10
Bonus room
- Description: Could be a Den or Additional Bedroom,Flooring: Laminate,Simulated Wood
- Level: Second
- Dimensions: 11 x 11
Dining room
- Description: Dining Room,Flooring: Laminate,Simulated Wood
- Level: First
- Dimensions: 11 x 11
Family room
- Description: Open Design with View to thwith e Trees and lawn,Flooring: Laminate,Simulated Wood
- Features: Track Lighting, Window Treatments
- Level: First
- Dimensions: 17 x 11
Kitchen
- Description: Open Design, New Fridge and Stove, Newer Dishwasher.,Flooring: Laminate,Simulated Wood
- Features: Track Lighting, Natural Woodwork
- Level: First
- Dimensions: 10 x 12
Laundry
- Description: Laundry room with Washer and Dryer,Flooring: Laminate,Simulated Wood
- Level: Second
Heating
- Baseboard
Cooling
- Ceiling Fan(s), Wall/Window Unit(s)
Appliances
- Included: Dryer, Dishwasher, Disposal, Range, Refrigerator, Washer
- Laundry: Laundry Room
Features
- Ceiling Fan(s), Eat-in Kitchen, Recessed Lighting, Track Lighting
- Windows: Blinds
- Has basement: Yes
- Has fireplace: No
Interior area
- Total structure area: 1,124
- Total interior livable area: 1,124 sqft
- Finished area above ground: 1,014
- Finished area below ground: 110
Property
Parking
- Total spaces: 1
- Parking features: Additional Parking, Attached, Garage
- Attached garage spaces: 1
Features
- Levels: Two
- Stories: 2
- Patio & porch: Patio
- Has view: Yes
- View description: Trees/Woods
Lot
- Size: 1,071 Square Feet
Details
- Parcel number: 00102A18127
Construction
Type & style
- Home type: Condo
- Architectural style: Cluster Home
- Property subtype: Townhouse, Condominium, Multi Family, Single Family Residence
- Attached to another structure: Yes
Materials
- Aluminum Siding
- Roof: Asphalt,Fiberglass
Condition
- Year built: 1980
Details
- Builder name: Ken Cleveland
Utilities & green energy
- Sewer: Public Sewer
- Water: Public
Community & HOA
Community
- Features: Street Lights
- Subdivision: Creekside Vill
HOA
- Has HOA: Yes
- Services included: Common Area Maintenance, Insurance, Maintenance Grounds, Maintenance Structure, Reserve Fund, Snow Removal
- HOA fee: $157 monthly
- HOA name: Creekside Village Condominiums
Location
- Region: Brunswick
Financial & listing details
- Price per square foot: $147/sqft
- Tax assessed value: $154,100
- Annual tax amount: $2,203
- Date on market: 3/12/2024
- Cumulative days on market: 38 days
- Listing terms: Cash,Conventional,FHA
Price history
| Date | Event | Price |
|---|---|---|
| 6/17/2024 | Sold | $165,000-5.7%$147/sqft |
Source:  MLS Now #5016029 Report a problem MLS Now #5016029 Report a problem | ||
| 6/17/2024 | Pending sale | $175,000$156/sqft |
Source: MLS Now #5016029 Report a problem | ||
| 6/6/2024 | Contingent | $175,000$156/sqft |
Source: MLS Now #5016029 Report a problem | ||
| 4/26/2024 | Pending sale | $175,000$156/sqft |
Source: MLS Now #5016029 Report a problem | ||
| 4/13/2024 | Listed for sale | $175,000$156/sqft |
Source: MLS Now #5016029 Report a problem | ||
| 3/25/2024 | Pending sale | $175,000$156/sqft |
Source: MLS Now #5016029 Report a problem | ||
| 3/12/2024 | Listed for sale | $175,000+81.1%$156/sqft |
Source: MLS Now #5016029 Report a problem | ||
| 1/17/2024 | Sold | $96,630+0.7%$86/sqft |
Source: Public Record Report a problem | ||
| 1/26/2018 | Sold | $96,000+54.8%$85/sqft |
Source: Public Record Report a problem | ||
| 12/12/2016 | Sold | $62,000-13.8%$55/sqft |
Source: Public Record Report a problem | ||
| 1/8/2016 | Listing removed | $71,900$64/sqft |
Source: ERA Lentz Associates, Inc. #3718037 Report a problem | ||
| 8/5/2015 | Price change | $71,900-5.3%$64/sqft |
Source: ERA Lentz Associates, Inc. #3718037 Report a problem | ||
| 6/8/2015 | Listed for sale | $75,900-12.3%$68/sqft |
Source: ERA Lentz Associates, Inc. #3718037 Report a problem | ||
| 5/15/2002 | Sold | $86,500$77/sqft |
Source:  MLS Now #2024422 Report a problem MLS Now #2024422 Report a problem | ||
Public tax history
| Year | Property taxes | Tax assessment |
|---|---|---|
| 2025 | $2,769 +19.4% | $53,940 +31.2% |
| 2024 | $2,320 +4% | $41,120 |
| 2023 | $2,231 +1.3% | $41,120 |
| 2022 | $2,203 +24% | $41,120 +28% |
| 2021 | $1,777 | $32,120 |
| 2020 | $1,777 0% | $32,120 |
| 2019 | $1,777 +21.9% | $32,120 +26.7% |
| 2018 | $1,458 -0.1% | $25,350 |
| 2017 | $1,459 +0.1% | $25,350 |
| 2016 | $1,458 -1.6% | $25,350 -2% |
| 2015 | $1,483 +0.2% | $25,870 |
| 2014 | $1,479 -0.2% | $25,870 |
| 2013 | $1,482 -11.7% | $25,870 -15% |
| 2012 | $1,677 +91.5% | $30,440 +19% |
| 2002 | $876 +92.5% | $25,580 -4.6% |
| 2001 | $455 | $26,800 +22.5% |
| 2000 | -- | $21,870 |
Find assessor info on the county website
Neighborhood: 44212
Nearby homes
- $149,0002 bd2 ba1k sqft5236 Creekside Blvd UNIT F22, Brunswick, OH 44212Sold
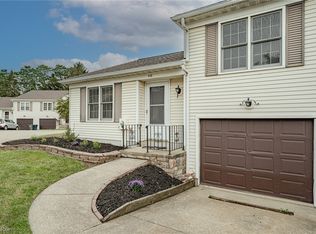
- $167,0002 bd2 ba1.1k sqft5236 Creekside Blvd UNIT H32, Brunswick, OH 44212Sold
- $191,0002 bd2 ba1k sqft5236 Creekside Blvd UNIT F21, Brunswick, OH 44212Sold

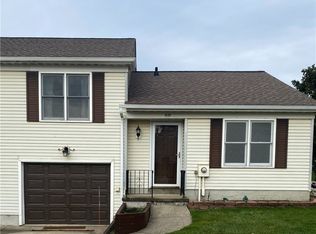
- $165,0002 bd2 ba1k sqft5236 Creekside Blvd UNIT H29, Brunswick, OH 44212Sold
- $169,9002 bd2 ba1k sqft5236 Creekside Blvd UNIT J44, Brunswick, OH 44212Sold
- $174,0002 bd2 ba1k sqft5236 Creekside Blvd UNIT L50, Brunswick, OH 44212Sold
- $191,0002 bd2 ba1k sqft5236 Creekside Blvd, Brunswick, OH 44212Sold
- $159,9002 bd2 ba-- sqft5236 Creekside Blvd UNIT E19, Brunswick, OH 44212Off Market
Nearby schools
GreatSchools rating
- 8/10Hickory Ridge Elementary SchoolGrades: K-5Distance: 1.4 mi
- 7/10Brunswick Middle SchoolGrades: 6-8Distance: 2.3 mi
- 7/10Brunswick High SchoolGrades: 9-12Distance: 3.4 mi
Schools provided by the listing agent
- District: Brunswick CSD - 5202
Source: MLS Now. This data may not be complete. We recommend contacting the local school district to confirm school assignments for this home.
Get a cash offer in 3 minutes
Find out how much your home could sell for in as little as 3 minutes with a no-obligation cash offer.
Estimated market value
$184,000
Get a cash offer in 3 minutes
Find out how much your home could sell for in as little as 3 minutes with a no-obligation cash offer.
Estimated market value
$184,000
- Ohio
- Medina County
- Brunswick
- 44212
- 5236 Creekside Blvd Unit K47
Nearby cities
Nearby zip codes
Other Brunswick Topics
