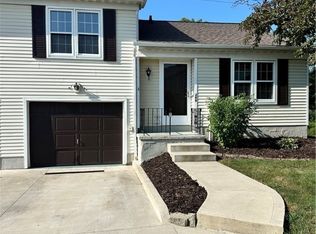
Welcome to Your New Condo, This is a 2-bedroom condo with the flexibility of a bonus room that could serve as a third bedroom or office. This end unit offers the perfect blend of comfort and convenience, with a Spacious, updated kitchen with breakfast bar, ample storage, and updated lighting, this Open-concept first floor is perfect for family get togethers, or quiet evenings on the patio. A fenced back deck overlooking serene green space. The roof and exterior building is maintained by the HOA and the Roof was recently replaced (5 yrs old) . Go up a short flight of stairs and the second level has a Master Suite with Double closets and a private half bath. There is a cozy second bedroom and a Guest Bathroom, and plenty of additional storage in the attic. On the Lower level is a laundry room (washer and dryer included) leading to a versatile bonus/third bedroom. Say goodbye to snow shoveling and lawn care—the HOA has it covered! this could be an exceptional home with the right touches. Schedule your tour today and make this home Yours for 2025.
Closed
$165,000
5236 Creekside Blvd Unit H29, Brunswick, OH 44212
2beds
1,092sqft
Townhouse, Condominium
Built in 1979
-- sqft lot
$176,100 Zestimate®
$151/sqft
$1,528 Estimated rent
Home value
$176,100
$150,000 - $206,000
$1,528/mo
Zestimate® history
Owner options
List your home for rent
$1,528/mo
Rent Zestimate®
Find your next renter with Zillow Rental Manager. Plus, with online applications, you can quickly screen prospective tenants – for free.
$1,528/mo
Rent Zestimate®
Refinance and save
$1,262/mo
Est. payment
Refinancing to a lower rate could help reduce your monthly payments and save thousands over the life of the loan.
$1,262/mo
Est. payment
Explore your selling options
Work with a Zillow partner agent
Leverage their expertise and Zillow's premium Showcase listings to get your home seen by more buyers.
Get startedList with your own agent
Get your home in front of millions of buyers by listing it on Zillow.
Learn how to do itSell it yourself
Take full control of how buyers see your home on Zillow by listing For Sale by Owner (FSBO).
List your homeWhat's special
Private half bathOpen-concept first floorPlenty of additional storageOverlooking serene green spaceFenced back deckEnd unitGuest bathroom
Zillow last checked:
Listing updated:
Listed by:
David L George dgeorgerealtor@gmail.com330-620-0219,
EXP Realty, LLC.,
Tina Martin 440-823-9825,
EXP Realty, LLC.
Bought with:
Darren T Mancuso, 2014001224
EXP Realty, LLC.
Jeremy Clickner, 2021008557
EXP Realty, LLC.
Source: MLS Now,MLS#: 5087889 Originating MLS: Akron Cleveland Association of REALTORS
Originating MLS: Akron Cleveland Association of REALTORSFacts & features
Interior
Bedrooms & bathrooms
- Bedrooms: 2
- Bathrooms: 2
- Full bathrooms: 1
- 1/2 bathrooms: 1
Bedroom
- Description: Flooring: Carpet
- Level: Second
- Dimensions: 11 x 10
Primary bathroom
- Level: Second
- Dimensions: 12 x 10
Bonus room
- Description: Flooring: Ceramic Tile
- Level: Lower
- Dimensions: 11 x 11
Dining room
- Description: Flooring: Laminate
- Level: First
- Dimensions: 11 x 11
Kitchen
- Description: Flooring: Laminate,Simulated Wood
- Features: Breakfast Bar, Laminate Counters, Window Treatments
- Level: First
- Dimensions: 10 x 11
Laundry
- Level: Lower
- Dimensions: 5 x 7
Living room
- Description: Flooring: Carpet
- Features: Window Treatments
- Level: First
- Dimensions: 11 x 18
Heating
- Baseboard
Cooling
- Wall/Window Unit(s)
Appliances
- Included: Dryer, Dishwasher, Microwave, Range, Refrigerator, Washer
- Laundry: In Basement
Features
- Breakfast Bar, Ceiling Fan(s), Entrance Foyer, Kitchen Island, Laminate Counters, Open Floorplan
- Basement: Finished,Partial
- Has fireplace: No
Interior area
- Total structure area: 1,092
- Total interior livable area: 1,092 sqft
- Finished area above ground: 1,014
- Finished area below ground: 78
Property
Parking
- Total spaces: 1
- Parking features: Additional Parking, Direct Access
- Garage spaces: 1
Features
- Levels: Two,Multi/Split
- Stories: 2
- Patio & porch: Deck, Front Porch
Lot
- Size: 984 Square Feet
- Features: Corner Lot
Details
- Parcel number: 00102A18109
Construction
Type & style
- Home type: Condo
- Architectural style: Split Level
- Property subtype: Townhouse, Condominium
Materials
- Aluminum Siding
- Roof: Asphalt,Fiberglass
Condition
- Updated/Remodeled
- Year built: 1979
Details
- Builder name: Ken Cleveland
Utilities & green energy
- Sewer: Public Sewer
- Water: Public
Community & HOA
Community
- Subdivision: Creekside Vill
HOA
- Has HOA: Yes
- Services included: Association Management, Common Area Maintenance, Insurance, Maintenance Grounds, Maintenance Structure, Snow Removal
- HOA fee: $157 monthly
- HOA name: Creekside Village Condominium Hoa
Location
- Region: Brunswick
Financial & listing details
- Price per square foot: $151/sqft
- Tax assessed value: $140,140
- Annual tax amount: $2,154
- Date on market: 11/30/2024
- Cumulative days on market: 63 days
- Listing terms: Cash,Conventional,FHA
Price history
| Date | Event | Price |
|---|---|---|
| 2/21/2025 | Sold | $165,000-2.9%$151/sqft |
Source:  MLS Now #5087889 Report a problem MLS Now #5087889 Report a problem | ||
| 1/29/2025 | Pending sale | $169,900$156/sqft |
Source: MLS Now #5087889 Report a problem | ||
| 1/3/2025 | Price change | $169,900-5.6%$156/sqft |
Source: MLS Now #5087889 Report a problem | ||
| 11/30/2024 | Listed for sale | $179,900+867.2%$165/sqft |
Source: MLS Now #5087889 Report a problem | ||
| 9/22/2016 | Sold | $18,600$17/sqft |
Source: Public Record Report a problem | ||
| 6/17/2016 | Listing removed | -- |
Source: Auction.com Report a problem | ||
| 6/10/2016 | Listed for sale | -- |
Source: Auction.com Report a problem | ||
Public tax history
| Year | Property taxes | Tax assessment |
|---|---|---|
| 2025 | $2,518 +19.7% | $49,050 +31.5% |
| 2024 | $2,104 -2.3% | $37,300 |
| 2023 | $2,154 +7.8% | $37,300 |
| 2022 | $1,999 +24% | $37,300 +28% |
| 2021 | $1,612 | $29,140 |
| 2020 | $1,612 0% | $29,140 |
| 2019 | $1,612 +11.3% | $29,140 +15.6% |
| 2018 | $1,449 -0.1% | $25,200 |
| 2017 | $1,451 +0.1% | $25,200 |
| 2016 | $1,450 -1.6% | $25,200 -2% |
| 2015 | $1,474 +0.2% | $25,720 |
| 2014 | $1,471 -0.2% | $25,720 |
| 2013 | $1,473 -11.6% | $25,720 -15% |
| 2012 | $1,667 +47.3% | $30,260 +19.4% |
| 2002 | $1,132 +94.9% | $25,350 -4.6% |
| 2001 | $581 | $26,580 +17.4% |
| 2000 | -- | $22,640 |
Find assessor info on the county website
Neighborhood: 44212
Nearby homes
- $191,0002 bd2 ba1k sqft5236 Creekside Blvd UNIT F21, Brunswick, OH 44212Sold

- $169,9002 bd2 ba1k sqft5236 Creekside Blvd UNIT J44, Brunswick, OH 44212Sold
- $174,0002 bd2 ba1k sqft5236 Creekside Blvd UNIT L50, Brunswick, OH 44212Sold

- $191,0002 bd2 ba1k sqft5236 Creekside Blvd, Brunswick, OH 44212Sold

- $149,0002 bd2 ba1k sqft5236 Creekside Blvd UNIT F22, Brunswick, OH 44212Sold
- $167,0002 bd2 ba1.1k sqft5236 Creekside Blvd UNIT H32, Brunswick, OH 44212Sold
- $165,0002 bd2 ba1.1k sqft5236 Creekside Blvd UNIT K47, Brunswick, OH 44212Sold
- $176,5002 bd2 ba-- sqft5236 Creekside Blvd UNIT E19, Brunswick, OH 44212Off Market
Nearby schools
GreatSchools rating
- 8/10Hickory Ridge Elementary SchoolGrades: K-5Distance: 1.4 mi
- 7/10Brunswick Middle SchoolGrades: 6-8Distance: 2.3 mi
- 7/10Brunswick High SchoolGrades: 9-12Distance: 3.4 mi
Schools provided by the listing agent
- District: Brunswick CSD - 5202
Source: MLS Now. This data may not be complete. We recommend contacting the local school district to confirm school assignments for this home.
Get a cash offer in 3 minutes
Find out how much your home could sell for in as little as 3 minutes with a no-obligation cash offer.
Estimated market value
$176,100
Get a cash offer in 3 minutes
Find out how much your home could sell for in as little as 3 minutes with a no-obligation cash offer.
Estimated market value
$176,100
- Ohio
- Medina County
- Brunswick
- 44212
- 5236 Creekside Blvd Unit H29
Nearby cities
Nearby zip codes
Other Brunswick Topics
