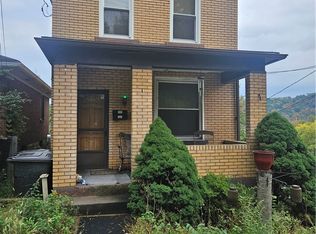
Charming, well-maintained and full of potential! This adorable two-story Irwin home offers spacious rooms, modern updated kitchen and a location that puts convenience right at your doorstep. Welcome to this pristine and inviting two-story home featuring 2 spacious bedrooms and 1.5 baths. The updated kitchen offers a fresh, functional space and includes new cabinets, laminate flooring, an electric stove and refrigerator. Additional appliances downstairs include a washer, dryer, and freezer, providing plenty of convenience for the new owner. The generously sized primary bedroom features a huge walk-in closet, offering an abundance of storage. Newer carpeting and laminate flooring add to the home's appeal, while the HVAC system, only a couple of years old, provides peace of mind. Step outside and enjoy the cute covered front porch, perfect for relaxing, along with the fenced-in backyard offering privacy and space for outdoor enjoyment. Pretty curtains and charming details throughout, including a window seat in the dining room, add to the home's welcoming character. Located close to downtown Irwin, you'll be just minutes from shopping, dining, and local amenities, with convenient access to the Interstate and Pennsylvania Turnpike approximately 5 minutes away. With a little TLC and your own personal touches, this adorable home has the potential to truly shine and become your own diamond in the rough. Don't miss the opportunity to make this charming property your next home!
For sale
Price cut: $4K (10/17)
$125,000
524 8th St, Irwin, PA 15642
2beds
1,000sqft
Single Family Residence
Built in 1950
2,099 Square Feet Lot
$-- Zestimate®
$125/sqft
$-- HOA
What's special
New cabinetsElectric stove and refrigeratorCute covered front porchWasher dryer and freezerLaminate flooringHuge walk-in closetNewer carpeting
- 40 days
- 682
- 46
Likely to sell faster than
Zillow last checked:
Listing updated:
Listed by:
Stacey Larkin 724-864-2121,
COLDWELL BANKER REALTY 724-864-2121
Source: WPMLS,MLS#: 1775559 Originating MLS: West Penn Multi-List
Facts & features
Interior
Bedrooms & bathrooms
- Bedrooms: 2
- Bathrooms: 2
- Full bathrooms: 1
- 1/2 bathrooms: 1
Primary bedroom
- Level: Upper
- Dimensions: 13x15
Bedroom 2
- Level: Upper
- Dimensions: 13x12
Dining room
- Level: Main
- Dimensions: 13x12
Kitchen
- Level: Main
- Dimensions: 7x14
Living room
- Level: Main
- Dimensions: 13x15
Heating
- Forced Air, Gas
Cooling
- Central Air
Appliances
- Included: Some Electric Appliances, Dryer, Refrigerator, Stove, Washer
Features
- Window Treatments
- Flooring: Laminate, Vinyl, Carpet
- Windows: Window Treatments
- Has basement: Yes
- Number of fireplaces: 1
Interior area
- Total structure area: 1,000
- Total interior livable area: 1,000 sqft
Property
Parking
- Total spaces: 1
- Parking features: On Street
- Has uncovered spaces: Yes
Features
- Levels: Two
- Stories: 2
Lot
- Size: 2,099 Square Feet
- Dimensions: 0.0482
Details
- Parcel number: 1301120404
Construction
Type & style
- Home type: SingleFamily
- Architectural style: Two Story
- Property subtype: Single Family Residence
Materials
- Vinyl Siding
Condition
- Resale
- Year built: 1950
Utilities & green energy
- Sewer: Public Sewer
- Water: Public
Community & HOA
Location
- Region: Irwin
Financial & listing details
- Price per square foot: $125/sqft
- Tax assessed value: $5,240
- Annual tax amount: $801
- Date on market: 9/21/2026
Estimated market value
Not available
Estimated sales range
Not available
$1,320/mo
Price history
| Date | Event | Price |
|---|---|---|
| 10/17/2026 | Price change | $125,000-3.1%$125/sqft |
Source:  WPMLS #1775559 Report a problem | ||
| 9/21/2026 | Listed for sale | $129,000$129/sqft |
Source: WPMLS #1775559 Report a problem | ||
Public tax history
| Year | Property taxes | Tax assessment |
|---|---|---|
| 2025 | $801 +3.2% | $5,240 |
| 2024 | $776 +13.7% | $5,240 |
| 2023 | $683 | $5,240 |
| 2022 | $683 +0.8% | $5,240 |
| 2021 | $677 +4.8% | $5,240 |
| 2020 | $647 | $5,240 |
| 2019 | $647 +4% | $5,240 |
| 2018 | $621 +3.9% | $5,240 |
| 2017 | $598 +3.9% | $5,240 |
| 2016 | $576 +2.8% | $5,240 |
| 2015 | $560 +1.8% | $5,240 |
| 2014 | $551 +0.6% | $5,240 |
| 2013 | $547 +1.4% | $5,240 |
| 2012 | $540 | $5,240 |
| 2011 | $540 +1.5% | $5,240 |
| 2010 | $532 +1.9% | $5,240 |
| 2009 | $522 | $5,240 |
| 2008 | $522 +1.5% | $5,240 |
| 2007 | $514 +1.1% | $5,240 |
| 2006 | $508 +5.1% | $5,240 |
| 2005 | $484 +9.8% | $5,240 |
| 2004 | $440 +9.9% | $5,240 |
| 2003 | $401 | $5,240 |
| 2002 | $401 +5.5% | $5,240 |
| 2000 | $380 | $5,240 |
Find assessor info on the county website
Monthly payment
Est. payment
Payment breakdown
Explore the cost of this home by adjusting the details. Changes won't be saved.Climate risks
Neighborhood: 15642
Nearby schools
Schools provided by the listing agent
- District: Norwin
Source: WPMLS. This data may not be complete. We recommend contacting the local school district to confirm school assignments for this home.
Similar homes
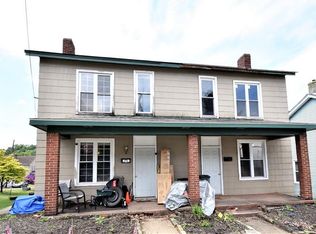
- $155,0002 bd2 ba960 sqft912 Sherman Ave, Irwin, PA 15642For Sale
 MLS ID #1780103, Joelyn Aukerman. WPMLS
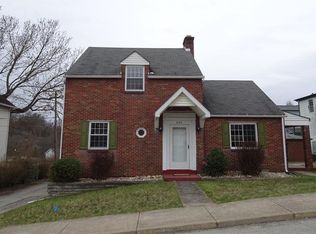
- $169,9003 bd1 ba840 sqft505 Kimlyn Ave, North Huntingdon, PA 15642For Sale
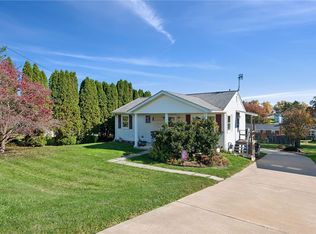 MLS ID #1781516, Jen Wylie. WPMLS
- $124,9003 bd1 ba1.2k sqft313 Foster Rd, North Versailles, PA 15137For Sale
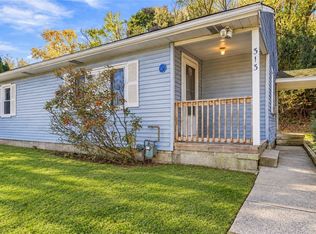 MLS ID #1781033, Alfonso Marsico. WPMLS
- $129,9002 bd1 ba1.4k sqft502 Center St, McKeesport, PA 15132For Sale
 MLS ID #1778984, Craig Edwards. WPMLS
