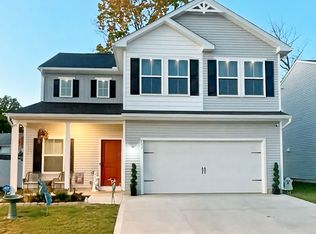
Welcome to 524 Auld Farm Rd in Akron’s desirable West Side—a newer construction home offering over 1,600 sq ft of modern, low-maintenance living with the added benefit of significant property *tax savings* (see below).
This thoughtfully designed 3-bedroom, 2.5-bath home features a spacious owner’s suite with a walk-in closet and private full bath, complete with a double granite vanity. The main level offers a bright open-concept layout filled with natural light, ideal for both everyday living and entertaining. The modern kitchen with quality finishes flows seamlessly into the living and dining areas, while direct access to the attached 2-car garage adds convenience.
Upstairs, you’ll find a versatile loft space perfect for a home office, playroom, or second living area, along with the highly desirable second-floor laundry.
One of the standout advantages of this home is the 15-year, 100% Community Reinvestment Area (CRA) tax abatement, which began in 2023 and runs through the 2037 tax year. The 2025 property taxes were only $1,171, creating an estimated $350/month in tax savings compared to typical homes in this price range. Applying recent average mortgage rates, that savings is roughly equivalent to the buying power of about ~$50,000 in additional home price.
Conveniently located with quick access to major highways, downtown Akron, and the Akron Zoo, this home offers the perfect blend of modern comfort, location, and long-term financial advantage.
Move in and enjoy newer construction living with exceptional tax savings—schedule your private showing today!
Closed
Zillow last checked:
Listing updated:
Bought with:
Jared Thomas, 2018000152
Brokers Realty Group
Source: MLS Now,MLS#: 5190407 Originating MLS: Lake Geauga Area Association of REALTORS
Originating MLS: Lake Geauga Area Association of REALTORSPrice history
| Date | Event | Price |
|---|---|---|
| 8/10/2026 | Pending sale | $239,990-0.8%$144/sqft |
Source:  MLS Now #5190407 Report a problem MLS Now #5190407 Report a problem | ||
| 8/7/2026 | Sold | $242,000+0.8%$145/sqft |
Source: MLS Now #5190407 Report a problem | ||
| 5/27/2026 | Price change | $239,990-1.2%$144/sqft |
Source: MLS Now #5190407 Report a problem | ||
| 4/10/2026 | Price change | $243,000-2%$146/sqft |
Source: MLS Now #5190407 Report a problem | ||
| 3/3/2026 | Listed for sale | $248,000-0.4%$149/sqft |
Source: MLS Now #5190407 Report a problem | ||
| 12/21/2025 | Listing removed | $249,000$150/sqft |
Source: MLS Now #5157913 Report a problem | ||
| 10/12/2025 | Price change | $249,000-6%$150/sqft |
Source: MLS Now #5157913 Report a problem | ||
| 9/27/2025 | Listed for sale | $264,900+6%$159/sqft |
Source: MLS Now #5157913 Report a problem | ||
| 1/31/2024 | Sold | $249,990+0.2%$150/sqft |
Source: MLS Now #4452443 Report a problem | ||
| 12/27/2023 | Pending sale | $249,490$150/sqft |
Source: MLS Now #4452443 Report a problem | ||
| 12/8/2023 | Price change | $249,490-0.8%$150/sqft |
Source: MLS Now #4452443 Report a problem | ||
| 11/18/2023 | Price change | $251,490-1.4%$151/sqft |
Source:  K. Hovnanian Companies, LLC Report a problem K. Hovnanian Companies, LLC Report a problem | ||
| 11/2/2023 | Price change | $254,990+0%$153/sqft |
Source: K. Hovnanian Companies, LLC Report a problem | ||
| 10/18/2023 | Price change | $254,900-2%$153/sqft |
Source: MLS Now #4452443 Report a problem | ||
| 9/18/2023 | Price change | $259,990-1.9%$156/sqft |
Source: MLS Now #4452443 Report a problem | ||
| 9/13/2023 | Price change | $264,990-1.9%$159/sqft |
Source: MLS Now #4452443 Report a problem | ||
| 8/22/2023 | Price change | $269,990-1.8%$162/sqft |
Source: MLS Now #4452443 Report a problem | ||
| 7/12/2023 | Price change | $274,990-1.8%$165/sqft |
Source: MLS Now #4452443 Report a problem | ||
| 5/30/2023 | Price change | $279,900-4.1%$168/sqft |
Source: MLS Now #4452443 Report a problem | ||
| 4/19/2023 | Listed for sale | $291,755+520.8%$175/sqft |
Source: MLS Now #4452443 Report a problem | ||
| 4/3/2023 | Sold | $47,000$28/sqft |
Source: Public Record Report a problem | ||
Get a cash offer in 3 minutes
Find out how much your home could sell for in as little as 3 minutes with a no-obligation cash offer.
Estimated market value
$243,400
