Skip main navigation
Off market
  • Price Unknown

    524 Brookside Dr, Oakville, ON L6K 1R5

    5beds
    SingleFamily
    Built in 1953
    -- sqft lot
    $-- Zestimate®
    C$--/sqft
    C$6,508 Estimated rent

    Home value

    Not available

    Estimated sales range

    Not available

    Not available

    Loading
    Loading...

    Owner options

    List your home for rent

    C$6,508/mo

    Rent Zestimate®

    Find your next renter with Zillow Rental Manager. Plus, with online applications, you can quickly screen prospective tenants – for free.

    Learn more

    C$6,508/mo

    Rent Zestimate®

    Refinance and save

    Refinancing to a lower rate could help reduce your monthly payments and save thousands over the life of the loan.

    See today's rates

    Explore your selling options

    Work with a Zillow partner agent

    Leverage their expertise and Zillow's premium Showcase listings to get your home seen by more buyers.

    Get started

    List with your own agent

    Get your home in front of millions of buyers by listing it on Zillow.

    Learn how to do it

    Sell it yourself

    Take full control of how buyers see your home on Zillow by listing For Sale by Owner (FSBO).

    List your home

    What's special


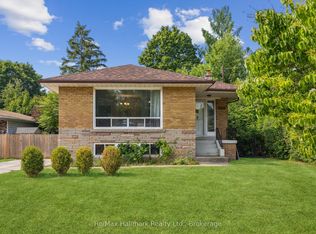
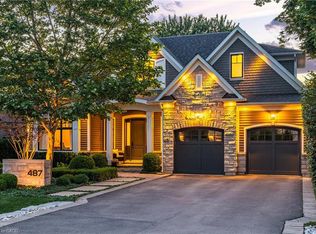
    Exceptional Custom Built Luxury Home in Sought After Neighbourhood Just Minutes to Sought After Schools Including Appleby College, Close to the YMCA, Lakefront Parks, Downtown Oakville, GO Train and QEW. Superior Attention to Detail Both In and Out. Relax in the West Facing Yard featuring Ionized Pool with Waterfall, Hot Tub and Uninterrupted Sunshine. Secluded Lounge and Garden Area Complete with Natural Gas Fireplace, Landscaped Lighting, Lush Trees, Natural Gas BBQ and Natural Stone Decking Complete your Backyard Retreat. The Interior of the Home is Sun-Filled with an Open Concept Layout on the Main Level featuring 10ft Ceilings, Hardwood Floors, Crown Mouldings.Pot Lights and a Floating Glass Staircase. The Chef's Kitchen with White Shaker Cabinetry and Stainless Steel Appliances Overlooks the Dining Rm Making it A Seamless Transition for Entertaining while enjoying the Western sun through Large Windows. Master Retreat Overlooks Pool, gets lots of sun until sunset with no privacy conflicts and Features a Spa Like Ensuite Complete with Heated Floors, Marble Counters, Soaker Tub separate WC area and Glass Shower. Finished Lower Level with Theatre Room,Gym Space, Wine Cellar and Additional Bedroom.

    This property is off market, which means it's not currently listed for sale or rent on Zillow. This may be different from what's available on other websites or public sources.
    Facts & features

    Interior

    Bedrooms & bathrooms
    • Bedrooms: 5
    • Bathrooms: 4
    • Full bathrooms: 3
    • 1/2 bathrooms: 1
    Appliances
    • Laundry: Sink, Upper Level, Laundry Room
    Features
    • Central Vacuum, Sump Pump, Built-In Appliances, Separate Heating Controls, Skylight, Auto Garage Door Remote(s), Water Heater, Water Purifier
    • Fireplace features: Natural Gas, Family Room

    Property

    Features
    • Pool features: Inground
    Details
    • Additional structures: Fence - Full

    Construction

    Type & style
    • Home type: SingleFamily
    • Architectural style: 2 Storey
    Condition
    • Year built: 1953

    Utilities & green energy

    • Sewer: Sewer (Municipal)

    Community & HOA

    Community
    • Security: Smoke Detector(s)
    Location
    • Region: Oakville

    Price history

    DateEventPrice
    2/8/2021Listed for saleC$2,198,000
    Source: Royal LePage Real Estate Services Loretta Phinney, Brokerage #40064140 Report a problem

    Public tax history

    Tax history is unavailable.

    Neighborhood: Bronte

    Nearby schools

    GreatSchools rating

    No schools nearby

    We couldn't find any schools near this home.