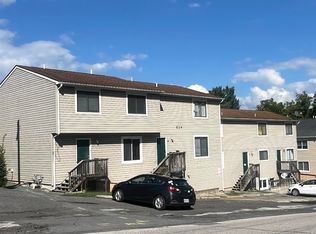
Investor's dream! Tenant in place in this spacious 2,880 sq ft townhouse-style condo that offers an unbeatable location just steps from Radford University. Perfect as a high-yield investment property, the layout maximizes rental potential. The main floor features a spacious living room, a convenient half bath, and a main-level bedroom. New HVAC in 2024, all laminate flooring, no carpet, stackable washer and dryer in unit. Upstairs, you will find 4 additional large bedrooms and 2 full bathrooms, providing plenty of space for tenants.The low-maintenance HOA covers trash removal, parking permits, and an on-site laundry room—making this a great asset for your portfolio. With a prime student-housing location and turnkey updates, opportunities like this do not come along often. Looking to expand your portfolio even further? Other units are available for larger-scale investors. Schedule your tour today before it is gone!
For sale
$220,000
524 Calhoun St Unit 23, Radford, VA 24141
5beds
2,880sqft
Condominium
Built in 1999
-- sqft lot
$217,300 Zestimate®
$76/sqft
$198/mo HOA
What's special
Main-level bedroomAll laminate flooringConvenient half bath
- 43 days
- 39
- 3
Zillow last checked:
Listing updated:
Listed by:
Elaine Smith,
Berkshire Hathaway Home Services Mountain Sky Properties-Blacksburg 540-952-2436
Source: New River Valley AOR,MLS#: 428409
Facts & features
Interior
Bedrooms & bathrooms
- Bedrooms: 5
- Bathrooms: 3
- Full bathrooms: 2
- 1/2 bathrooms: 1
- Main level bedrooms: 1
Basement
- Area: 0
Heating
- Heat Pump
Cooling
- Heat Pump
Appliances
- Included: Dishwasher, Dryer/Electric, Microwave, Electric Range, Refrigerator, Washer, Electric Water Heater
- Laundry: Main Level
Features
- Ceiling Fan(s), Master Downstairs
- Flooring: Carpet, Laminate
- Basement: None
- Attic: Access Only
- Has fireplace: No
- Fireplace features: None
Interior area
- Total structure area: 2,880
- Total interior livable area: 2,880 sqft
- Finished area above ground: 2,880
- Finished area below ground: 0
Video & virtual tour
Property
Parking
- Parking features: None
Features
- Levels: Two or More
- Stories: 2
- Exterior features: Sidewalks, Street Lights
Lot
- Size: 3,484 Square Feet
Details
- Parcel number: 7(3)SEC404U23
- Zoning description: Residential 4
Construction
Type & style
- Home type: Condo
- Property subtype: Condominium
Materials
- Vinyl Siding
- Roof: Shingle
Condition
- Year built: 1999
Utilities & green energy
- Sewer: Public Sewer
- Water: Public
Community & HOA
Community
- Subdivision: Highlander Square Condos
HOA
- Has HOA: Yes
- Services included: Maintenance Structure, Trash, Other, Snow Removal
- HOA fee: $2,375 annually
Location
- Region: Radford
Financial & listing details
- Price per square foot: $76/sqft
- Tax assessed value: $147,300
- Annual tax amount: $1,207
- Date on market: 8/21/2026
- Total actual rent: 1575
Estimated market value
$217,300
$206,000 - $228,000
$2,235/mo
Price history
| Date | Event | Price |
|---|---|---|
| 8/21/2026 | Listed for sale | $220,000$76/sqft |
Source:  New River Valley AOR #428409 Report a problem New River Valley AOR #428409 Report a problem | ||
| 3/2/2020 | Listing removed | $350 |
Source: Bondurant Realty Corp Report a problem | ||
| 1/31/2020 | Listed for rent | $350 |
Source: Bondurant Realty Corp Report a problem | ||
Public tax history
| Year | Property taxes | Tax assessment |
|---|---|---|
| 2025 | $1,208 +18.8% | $147,300 |
| 2024 | $1,016 +6.9% | $147,300 +30.1% |
| 2023 | $951 | $113,200 |
| 2022 | $951 | $113,200 |
| 2021 | $951 +7.7% | $113,200 |
| 2020 | $883 +8.4% | $113,200 +14% |
| 2019 | $814 +7.9% | $99,300 |
| 2018 | $755 | $99,300 |
| 2017 | $755 | $99,300 |
| 2016 | $755 +3.4% | -- |
| 2014 | $730 | -- |
| 2013 | $730 | -- |
| 2012 | $730 | -- |
Find assessor info on the county website
Monthly payment
Est. payment
Payment breakdown
Explore the cost of this home by adjusting the details. Changes won't be saved.Climate risks
Neighborhood: 24141
Nearby schools
Schools provided by the listing agent
- Elementary: McHarg/Belle Heth
- Middle: Dalton Inter
- High: Radford
- District: Radford
Source: New River Valley AOR. This data may not be complete. We recommend contacting the local school district to confirm school assignments for this home.

Similar homes
- $200,0004 bd3 ba2.6k sqft524 Calhoun St APT 29, Radford, VA 24141For Sale
 MLS ID #428412, Elaine Smith, Berkshire Hathaway Home Services Mountain Sky Properties-Blacksburg. New River Valley AOR
 - $220,0005 bd3 ba2.8k sqft524 Calhoun St APT 21, Radford, VA 24141For Sale
 MLS ID #428335, Elaine Smith, Berkshire Hathaway Home Services Mountain Sky Properties-Blacksburg. New River Valley AOR
 - $185,0003 bd2 ba2.3k sqft524 Calhoun St APT 28, Radford, VA 24141For SaleMLS ID #428413, Elaine Smith, Berkshire Hathaway Home Services Mountain Sky Properties-Blacksburg. New River Valley AOR
- $185,0003 bd2 ba2k sqft524 Calhoun St APT 16, Radford, VA 24141For Sale
 MLS ID #428411, Elaine Smith, Berkshire Hathaway Home Services Mountain Sky Properties-Blacksburg. New River Valley AOR
 - $242,5005 bd2 ba2.1k sqft1313 Grove Ave, Radford, VA 24141For SaleMLS ID #427983, Jake Hinson, RE/MAX 8 - Blacksburg. New River Valley AOR
- $244,9003 bd3 ba1.4k sqft116 Hammett Ave, Radford, VA 24141For SaleMLS ID #427823, Laura Edmonds, Bondurant Realty Corp.. New River Valley AOR
- $249,9994 bd2 ba1.5k sqft305 8th Ave, Radford, VA 24141For SaleMLS ID #428594, Jessie Foster, Blue Ridge Mountain Realty, LLC. New River Valley AOR
- $193,0007 bd5 ba3.7k sqft216 3rd St, Radford, VA 24141For SaleMLS ID #428406, Japheth Newman, Blue Ridge Mountain Realty, LLC. New River Valley AOR
- $260,0004 bd2 ba1.6k sqft1705 4th St, Radford, VA 24141For Sale
 MLS ID #112037, Samantha Wright, Fathom Realty VA LLC. SWVAR
 - $250,0003 bd4 ba2.1k sqft912 2nd St, Radford, VA 24141For SaleMLS ID #428475, Mary Wright, Keller Williams New River Valley. New River Valley AOR
- $239,9003 bd2 ba1.6k sqft807 12th St, Radford, VA 24141For SaleMLS ID #428423, Kelsey Frazier, eXp Realty - Blacksburg. New River Valley AOR
- $284,0004 bd2 ba2.5k sqft7521 Brandon Rd, Radford, VA 24141For SaleMLS ID #428579, Ty Olinger, eXp Realty. New River Valley AOR
- $269,9003 bd2 ba1.6k sqft203 Taylor St, Radford, VA 24141For SaleMLS ID #428391, Vickie Phillips, Welcome Home Real Estate. New River Valley AOR
- $320,0003 bd2 ba1.5k sqft6638 Riverview Dr, Radford, VA 24141For SaleMLS ID #428736, Zach Epperly, RE/MAX 8 - Blacksburg. New River Valley AOR
- $299,9003 bd2 ba2.3k sqft6016 Belspring Rd, Radford, VA 24141For SaleMLS ID #427516, Benny Hagy, RE/MAX 8 - Blacksburg. New River Valley AOR
- $285,0003 bd1 ba1.6k sqft6902 Riverbend Dr, Radford, VA 24141For SaleMLS ID #428508, Tana Woodyard, Berkshire Hathaway Home Services Mountain Sky Properties-Blacksburg. New River Valley AOR
- $315,0003 bd2 ba1.7k sqft108 Williams Ave, Radford, VA 24141For SaleMLS ID #428293, Jake Turpin, Blue Ridge Mountain Realty, LLC. New River Valley AOR
- $200,0005 bd2 ba1.9k sqft1725 Newbern Rd, Pulaski, VA 24301For SaleMLS ID #428834, Alex Porter, Berkshire Hathaway Home Services Mountain Sky Properties-Blacksburg. New River Valley AOR
- $225,0003 bd2 ba1.5k sqft1310 Reedsville Rd NW, Floyd, VA 24091For SaleMLS ID #428823, Amanda Sowers, Thomas & Wall Real Estate LLC. New River Valley AOR
- $127,5004 bd1 ba1.7k sqft1619 Downey St, Radford, VA 24141For SaleMLS ID #427970, Joey Lyons, Lyons Team Realtors - Cburg. New River Valley AOR
