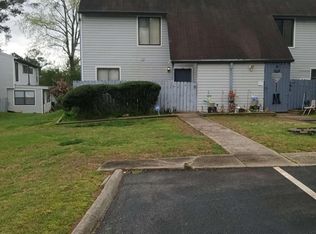
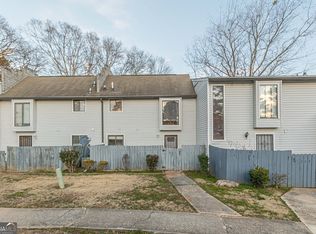
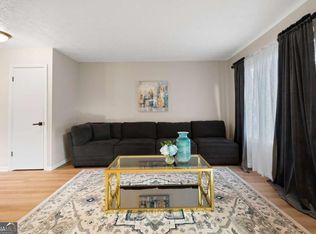
Move in Ready, spacious and Available , Three (3) bedrooms and 2.5 bathrooms Spacious townhome. Freshly painted interior walls and ceiling . Seller pays some closing costs .Brand New Stainless Steel Appliances to include Stove, Refrigerator , Dishwasher . Large Laundry Closet , easily fit a washer and dryer . New HVAC System , New Water Heater. Gorgeous updated kitchen with brand new white cabinets with beautiful handles and countertop in the Kitchen . Main bedroom with its own full private bathroom . Seller pays some closing cost . New modern vanities in all bathrooms. Flex space close to kitchen for dining / breakfast. Easy show , view this wonderful Townhouse today. Open House tour with your agent! Private Covered Back Patio to enjoy your coffee/tea while enjoying the natural green space or private space to entertain your guests . Fenced Courtyard entry, extra space to entertain or relax. FHA approved, Cash, conventional, VA
Closed
$179,899
524 Country Greens Dr, Jonesboro, GA 30238
3beds
1,440sqft
Townhouse
Built in 1974
0.3 Acres Lot
$177,900 Zestimate®
$125/sqft
$1,636 Estimated rent
Home value
$177,900
$165,000 - $189,000
$1,636/mo
Zestimate® history
Owner options
List your home for rent
$1,636/mo
Rent Zestimate®
Find your next renter with Zillow Rental Manager. Plus, with online applications, you can quickly screen prospective tenants – for free.
$1,636/mo
Rent Zestimate®
Refinance and save
$4,636/mo
Est. payment
Refinancing to a lower rate could help reduce your monthly payments and save thousands over the life of the loan.
$4,636/mo
Est. payment
Explore your selling options
Work with a Zillow partner agent
Leverage their expertise and Zillow's premium Showcase listings to get your home seen by more buyers.
Get startedList with your own agent
Get your home in front of millions of buyers by listing it on Zillow.
Learn how to do itSell it yourself
Take full control of how buyers see your home on Zillow by listing For Sale by Owner (FSBO).
List your homeWhat's special
Zillow last checked:
Listing updated:
Listed by:
Keisha G Wilson 678-834-9759,
Castleton Properties Realty
Bought with:
Takeya Fields, 345419
Global Key Realty LLC
Source: GAMLS,MLS#: 10276685
Facts & features
Interior
Bedrooms & bathrooms
- Bedrooms: 3
- Bathrooms: 3
- Full bathrooms: 2
- 1/2 bathrooms: 1
Rooms
- Room types: Family Room
Dining room
- Features: Dining Rm/Living Rm Combo
Kitchen
- Features: Breakfast Area, Pantry
Heating
- Central, Electric
Cooling
- Ceiling Fan(s), Central Air, Electric
Appliances
- Included: Dishwasher, Electric Water Heater, Oven/Range (Combo), Refrigerator, Stainless Steel Appliance(s)
- Laundry: Laundry Closet
Features
- Flooring: Carpet, Vinyl
- Basement: None
- Attic: Pull Down Stairs
- Number of fireplaces: 1
- Fireplace features: Family Room
- Common walls with other units/homes: End Unit
Interior area
- Total structure area: 1,440
- Total interior livable area: 1,440 sqft
- Finished area above ground: 1,440
- Finished area below ground: 0
Property
Parking
- Total spaces: 2
- Parking features: Assigned, Guest, Over 1 Space per Unit
Features
- Levels: Two
- Stories: 2
- Fencing: Back Yard,Fenced,Front Yard
- Waterfront features: No Dock Or Boathouse
- Body of water: None
Lot
- Size: 0.3 Acres
- Features: Other
Details
- Parcel number: 05213 213001 R04
Construction
Type & style
- Home type: Townhouse
- Architectural style: Traditional
- Property subtype: Townhouse
- Attached to another structure: Yes
Materials
- Vinyl Siding
- Foundation: Slab
- Roof: Composition
Condition
- Resale
- New construction: No
- Year built: 1974
Utilities & green energy
- Sewer: Public Sewer
- Water: Public
- Utilities for property: Cable Available, Electricity Available, Phone Available, Sewer Available, Sewer Connected, Water Available
Community & HOA
Community
- Features: Sidewalks, Street Lights
- Subdivision: THE GREENS
HOA
- Has HOA: Yes
- Services included: Insurance, Maintenance Structure, Maintenance Grounds, Management Fee, Trash
- HOA fee: $3,420 annually
Location
- Region: Jonesboro
Financial & listing details
- Price per square foot: $125/sqft
- Tax assessed value: $175,200
- Annual tax amount: $1,721
- Date on market: 4/5/2024
- Cumulative days on market: 62 days
- Listing agreement: Exclusive Right To Sell
- Listing terms: Cash,Conventional,FHA,VA Loan
- Electric utility on property: Yes
Price history
| Date | Event | Price |
|---|---|---|
| 7/10/2024 | Sold | $179,899$125/sqft |
Source:  GAMLS #10276685 Report a problem GAMLS #10276685 Report a problem | ||
| 6/11/2024 | Pending sale | $179,899$125/sqft |
Source: GAMLS #10276685 Report a problem | ||
| 5/22/2024 | Price change | $179,8990%$125/sqft |
Source: GAMLS #10276685 Report a problem | ||
| 4/5/2024 | Listed for sale | $179,900$125/sqft |
Source: GAMLS #10276685 Report a problem | ||
| 4/4/2024 | Listing removed | $179,900$125/sqft |
Source: GAMLS #10242537 Report a problem | ||
| 3/15/2024 | Price change | $179,900-2.8%$125/sqft |
Source: GAMLS #10242537 Report a problem | ||
| 2/3/2024 | Price change | $185,000-2.6%$128/sqft |
Source: GAMLS #10242537 Report a problem | ||
| 1/18/2024 | Listed for sale | $190,000+52%$132/sqft |
Source: GAMLS #10242537 Report a problem | ||
| 10/3/2023 | Sold | $125,000-7.4%$87/sqft |
Source: GAMLS #10200942 Report a problem | ||
| 9/13/2023 | Pending sale | $135,000$94/sqft |
Source:  FMLS GA #7272904 Report a problem FMLS GA #7272904 Report a problem | ||
| 9/8/2023 | Listed for sale | $135,000$94/sqft |
Source: FMLS GA #7272904 Report a problem | ||
Public tax history
| Year | Property taxes | Tax assessment |
|---|---|---|
| 2025 | $2,301 +23.6% | $70,080 +46.9% |
| 2024 | $1,862 +473.1% | $47,720 +0.1% |
| 2023 | $325 -11.9% | $47,680 +63.5% |
| 2022 | $369 +21.2% | $29,160 +13.9% |
| 2021 | $304 +24.9% | $25,600 +15.4% |
| 2020 | $244 +19% | $22,182 -55.5% |
| 2019 | $205 +148.8% | $49,835 +256.2% |
| 2018 | $82 +79.2% | $13,992 +15.4% |
| 2017 | $46 -24.4% | $12,124 -5.3% |
| 2016 | $61 | $12,809 |
| 2015 | $61 -2.3% | -- |
| 2014 | $62 +55.3% | $12,465 |
| 2013 | $40 -48.2% | -- |
| 2012 | $77 -60.4% | -- |
| 2011 | $195 -2.3% | -- |
| 2010 | $200 -59.7% | -- |
| 2009 | $496 +36.5% | -- |
| 2008 | $363 -5.7% | -- |
| 2007 | $385 +7.7% | -- |
| 2006 | $358 +2.9% | -- |
| 2005 | $348 +10.3% | -- |
| 2003 | $315 +40.2% | -- |
| 2002 | $225 -13.2% | -- |
| 2001 | $259 +5.9% | -- |
| 2000 | $245 | -- |
Find assessor info on the county website
Neighborhood: 30238
Nearby homes
- $179,9003 bd3 ba1.3k sqft300 Country Club Dr, Jonesboro, GA 30238Sold

- $103,0002 bd3 ba1.3k sqft296 Country Club Dr, Jonesboro, GA 30238Sold
- $149,9003 bd3 ba1.3k sqft311 Country Club Dr, Jonesboro, GA 30238Sold
- $145,5003 bd3 ba1.3k sqft313 Country Club Dr, Jonesboro, GA 30238For Sale
- $129,7443 bd3 ba1.3k sqft299 Country Club Dr, Jonesboro, GA 30238Sold
- $129,3002 bd2 ba1.2k sqft293 Country Club Dr, Jonesboro, GA 30238Off Market
- $130,0003 bd3 ba-- sqft273 Country Club Dr, Jonesboro, GA 30238For Sale
- $121,9002 bd2 ba1.2k sqft237 Country Club Dr, Jonesboro, GA 30238Sold
- $130,0003 bd3 ba1.3k sqft233 Country Club Dr, Jonesboro, GA 30238Sold
Nearby schools
GreatSchools rating
- 5/10Kemp Elementary SchoolGrades: 3-5Distance: 4 mi
- 4/10Pointe South Middle SchoolGrades: 6-8Distance: 1.5 mi
- 3/10Mundy's Mill High SchoolGrades: 9-12Distance: 1.2 mi
Schools provided by the listing agent
- Elementary: Kemp
- Middle: Pointe South
- High: Mundys Mill
Source: GAMLS. This data may not be complete. We recommend contacting the local school district to confirm school assignments for this home.
Get a cash offer in 3 minutes
Find out how much your home could sell for in as little as 3 minutes with a no-obligation cash offer.
Estimated market value
$177,900
Get a cash offer in 3 minutes
Find out how much your home could sell for in as little as 3 minutes with a no-obligation cash offer.
Estimated market value
$177,900
- Georgia
- Clayton County
- Jonesboro
- 30238
- 524 Country Greens Dr
Nearby cities
Nearby neighborhoods
Nearby zip codes
Other Jonesboro Topics
