Located in the Pickerington Local School District, this home offers a backyard setting that truly stands out! Instead of backing directly to another home, the backyard opens to green space and is surrounded by mature trees, creating a more private and peaceful setting. A large deck, patio and hot tub provide the perfect place to relax, entertain. Quick possession available. At the heart of the home, the open kitchen features a center island, pantry and stainless steel appliances, flowing seamlessly into the spacious family room with direct access to the deck and backyard. Wood floors add warmth throughout the main living areas, while a designated dining room and separate living room/flex space provide plenty of options. Upstairs, you'll find a sizable primary suite with a private bath and walk-in shower, plus two additional bedrooms and a full bath. The finished basement adds even more usable space, including a room currently being used as a fourth bedroom that could easily become a home office or craft room. New Roof & Siding in 2023
Conveniently located near schools, restaurants, shopping and highway access, everyday essentials are just minutes away.
Contingent
$359,900
524 Courtright Dr, Pickerington, OH 43147
3beds
1,923sqft
Single Family Residence
Built in 1991
9,583 Square Feet Lot
$-- Zestimate®
$187/sqft
$-- HOA
What's special
Surrounded by mature treesLarge deckOpen kitchenHot tubStainless steel appliancesCenter islandDesignated dining room
- 19 days
- 548
- 55
Likely to sell faster than
Zillow last checked:
Listing updated:
Listed by:
Wendy Esker 614-554-7795,
Keller Williams Greater Cols
Source: Columbus and Central Ohio Regional MLS ,MLS#: 226036683
Facts & features
Interior
Bedrooms & bathrooms
- Bedrooms: 3
- Bathrooms: 3
- Full bathrooms: 2
- 1/2 bathrooms: 1
Heating
- Forced Air
Cooling
- Central Air
Appliances
- Included: Dishwasher, Electric Range, Microwave, Refrigerator
Features
- Flooring: Wood, Carpet, Ceramic/Porcelain
- Windows: Insulated Windows
- Basement: Partial
- Has fireplace: No
- Common walls with other units/homes: No Common Walls
Interior area
- Total structure area: 1,923
- Total interior livable area: 1,923 sqft
Video & virtual tour
Property
Parking
- Total spaces: 2
- Parking features: Attached
- Garage spaces: 2
Features
- Levels: Two
- Patio & porch: Patio, Deck
- Has spa: Yes
- Spa features: Exterior Hot Tub
Lot
- Size: 9,583 Square Feet
Details
- Parcel number: 0410462300
- Special conditions: Standard
Construction
Type & style
- Home type: SingleFamily
- Architectural style: Traditional
- Property subtype: Single Family Residence
Materials
- Foundation: Block
Condition
- New construction: No
- Year built: 1991
Utilities & green energy
- Sewer: Public Sewer
- Water: Public
Community & HOA
Community
- Subdivision: Pickerington Run
HOA
- Has HOA: No
Location
- Region: Pickerington
Financial & listing details
- Price per square foot: $187/sqft
- Tax assessed value: $315,910
- Annual tax amount: $4,590
- Date on market: 9/26/2026
- Listing terms: VA Loan,FHA,Conventional
Estimated market value
Not available
Estimated sales range
Not available
Not available
Price history
| Date | Event | Price |
|---|---|---|
| 10/2/2026 | Contingent | $359,900$187/sqft |
Source:  Columbus and Central Ohio Regional MLS #226036683 Report a problem Columbus and Central Ohio Regional MLS #226036683 Report a problem | ||
| 9/26/2026 | Listed for sale | $359,900+80%$187/sqft |
Source: Columbus and Central Ohio Regional MLS #226036683 Report a problem | ||
| 8/3/2018 | Sold | $199,900-2.4%$104/sqft |
Source: Public Record Report a problem | ||
| 7/12/2018 | Pending sale | $204,900$107/sqft |
Source: e-Merge Real Estate #218021558 Report a problem | ||
| 7/6/2018 | Listed for sale | $204,900$107/sqft |
Source: e-Merge Real Estate #218021558 Report a problem | ||
| 6/23/2018 | Pending sale | $204,900$107/sqft |
Source: e-Merge Real Estate #218021558 Report a problem | ||
| 6/20/2018 | Price change | $204,900-6.8%$107/sqft |
Source: e-Merge Real Estate #218021558 Report a problem | ||
| 6/19/2018 | Price change | $219,900-2.2%$114/sqft |
Source: e-Merge Real Estate #218021558 Report a problem | ||
| 6/15/2018 | Listed for sale | $224,900+45.1%$117/sqft |
Source: e-Merge Real Estate #218021558 Report a problem | ||
| 5/2/2012 | Sold | $155,000-1.2%$81/sqft |
Source: Columbus and Central Ohio Regional MLS #211013833 Report a problem | ||
| 10/23/2011 | Listed for sale | $156,900-1.9%$82/sqft |
Source: Real Living #211013833 Report a problem | ||
| 4/22/2011 | Listed for sale | $159,900$83/sqft |
Source: Real Living #211013833 Report a problem | ||
Public tax history
| Year | Property taxes | Tax assessment |
|---|---|---|
| 2025 | $4,590 +26.6% | $110,570 +36.2% |
| 2024 | $3,626 +6.8% | $81,190 |
| 2023 | $3,395 -0.9% | $81,190 |
| 2022 | $3,426 +12.4% | $81,190 +27.6% |
| 2021 | $3,047 -0.5% | $63,620 |
| 2020 | $3,062 -1.2% | $63,620 |
| 2019 | $3,100 -10.3% | $63,620 +19.4% |
| 2018 | $3,458 +2.4% | $53,270 +2.4% |
| 2017 | $3,377 +0.5% | $52,030 |
| 2016 | $3,360 +7.4% | $52,030 +13.6% |
| 2015 | $3,129 +1.2% | $45,810 |
| 2014 | $3,091 +5.9% | $45,810 |
| 2013 | $2,918 -3.5% | $45,810 |
| 2012 | $3,024 -0.4% | $45,810 -4% |
| 2011 | $3,036 +8.3% | $47,730 |
| 2010 | $2,804 -6.8% | $47,730 -10% |
| 2009 | $3,008 +3.6% | $53,040 +0% |
| 2008 | $2,903 -0.5% | $53,032 +0% |
| 2007 | $2,918 +16% | $53,025 +16.6% |
| 2006 | $2,515 +5.9% | $45,476 |
| 2005 | $2,374 +1.9% | $45,476 |
| 2004 | $2,331 +4.4% | $45,476 +11% |
| 2003 | $2,232 +13% | $40,972 |
| 2002 | $1,975 +6.4% | $40,972 |
| 2001 | $1,855 -7.8% | $40,972 -0.2% |
| 2000 | $2,013 | $41,059 |
Find assessor info on the county website
Monthly payment
Est. payment
Payment breakdown
Explore the cost of this home by adjusting the details. Changes won't be saved.Climate risks
Neighborhood: 43147
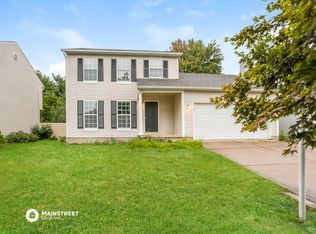
- $352,3003 bd2 ba2k sqft520 Courtright Dr, Pickerington, OH 43147Off Market
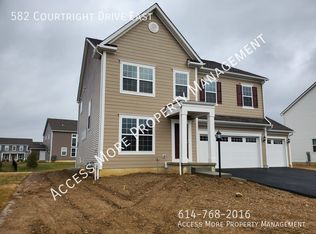
- $495,0004 bd2 ba2.7k sqft575 Courtright Dr E, Pickerington, OH 43147Off Market
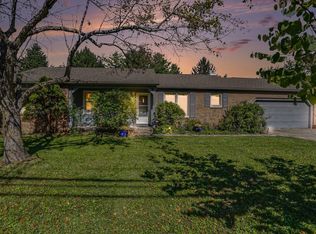
- $433,4004 bd3 ba2.7k sqft582 Courtright Dr, Pickerington, OH 43147Off Market
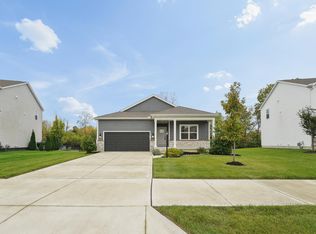
- $559,3004 bd2 ba3.1k sqft601 Courtright Dr E, Pickerington, OH 43147Off Market
Similar homes
- $344,0003 bd2 ba1.4k sqft530 Long Rd, Pickerington, OH 43147For Sale
 MLS ID #226038465, Julia N DiNardo, Century 21 Excellence Realty. Columbus and Central Ohio Regional MLS
 - $349,9994 bd3 ba2.1k sqft11589 Milnor Rd, Pickerington, OH 43147For Sale
 MLS ID #226026226, Samson Foster, KW Classic Properties Realty. Columbus and Central Ohio Regional MLS
 - $375,0004 bd3 ba2.1k sqft9622 Grandview Ave, Pickerington, OH 43147For Sale
 MLS ID #226029654, Amy Green, RE/MAX Connection. Columbus and Central Ohio Regional MLS
 - $425,0003 bd2 ba1.6k sqft261 Crestview Ct, Pickerington, OH 43147For Sale
 MLS ID #226039012, Charles Brinn, OwnerLand Realty, Inc.. Columbus and Central Ohio Regional MLS
 - $345,0004 bd3 ba2.2k sqft13141 Rustic Dr, Pickerington, OH 43147For SaleMLS ID #226035402, Scott Eric Harmsen, Red 1 Realty. Columbus and Central Ohio Regional MLS
- $329,9003 bd2 ba1.3k sqft9580 Circle Dr S, Pickerington, OH 43147For SaleMLS ID #226035048, Susan Chapman, Keller Williams Greater Cols. Columbus and Central Ohio Regional MLS
- $333,0003 bd3 ba1.6k sqft3280 Bellerive Dr, Pickerington, OH 43147For SaleMLS ID #226035874, Jennifer L Wernert, e-Merge Real Estate. Columbus and Central Ohio Regional MLS
- $345,0004 bd4 ba1.6k sqft195 Brackbill Ct, Pickerington, OH 43147For SaleMLS ID #226023122, Daniel J Beirne, Opendoor Brokerage LLC. Columbus and Central Ohio Regional MLS
- $499,0003 bd2 ba2.1k sqft800 Scott Ct, Pickerington, OH 43147For SaleMLS ID #226038421, Kimberly J Lawhorn, RE/MAX ONE. Columbus and Central Ohio Regional MLS
- $359,0004 bd3 ba2.2k sqft626 Pickerington Hills Dr, Pickerington, OH 43147For SaleMLS ID #226023765, Mara Ackermann, RE/MAX Consultant Group. Columbus and Central Ohio Regional MLS
- $397,5004 bd3 ba2k sqft9951 Alliston Dr NW, Pickerington, OH 43147For SaleMLS ID #226031427, Megan J Hammond, Bowlin Real Estate LLC. Columbus and Central Ohio Regional MLS
- $449,9003 bd3 ba2.4k sqft677 Montmorency Dr S, Pickerington, OH 43147For SaleMLS ID #226026798, Roger E Willcut, Keller Williams Consultants. Columbus and Central Ohio Regional MLS
- $475,0003 bd3 ba2.2k sqft8550 N Spring Ct, Pickerington, OH 43147For SaleMLS ID #226038496, Drew R Hensel, RE/MAX ONE. Columbus and Central Ohio Regional MLS
- $395,9004 bd3 ba1.7k sqft424 Lorraine Dr, Pickerington, OH 43147For SaleMLS ID #226016470, Leanne Steiff, e-Merge Real Estate. Columbus and Central Ohio Regional MLS
- $330,0003 bd3 ba1.6k sqft7468 Brown Deer Dr, Pickerington, OH 43147For SaleMLS ID #226032379, Ashley M Holbrook, e-Merge Real Estate. Columbus and Central Ohio Regional MLS
- $394,9003 bd3 ba2.1k sqft657 Brighton St, Pickerington, OH 43147For SaleMLS ID #226019534, Donald J Acquista, Advanced Realty Management Inc. Columbus and Central Ohio Regional MLS
- $415,0003 bd2 ba1.9k sqft13805 Cobblestone Ln NW, Pickerington, OH 43147For SaleMLS ID #226037811, Grant Flood, KW Classic Properties Realty. Columbus and Central Ohio Regional MLS
- $399,9004 bd3 ba1.9k sqft11490 Forest Lane Ave NW, Pickerington, OH 43147For SaleMLS ID #226033163, James E Ross, Red 1 Realty. Columbus and Central Ohio Regional MLS
- $399,9004 bd2 ba2.1k sqft9191 Carriage Ln, Pickerington, OH 43147For SaleMLS ID #226034705, Teresa Barry, e-Merge Real Estate. Columbus and Central Ohio Regional MLS
