From I-35 Dalton Lake (about 3.6 miles, 9 minutes) 1. Take I-35 to Exit 175 / FM 1103 (Schertz-Cibolo exit). 2. Head south on FM 1103 for about 2.2 miles. 3. Turn right onto Wiedner Rd and go about 0.9 miles. 4. Turn left onto Knight's Crossing (Knight's Xing), about 0.2 miles. 5. Turn left onto Dalton Lake
New construction
Price increase: $100 (11/5)
$520,266
524 DALTON LK, Cibolo, TX 78108
4beds
2,200sqft
Single Family Residence
Built in 2026
6,969 Square Feet Lot
$515,100 Zestimate®
$236/sqft
$67/mo HOA
What's special
- 90 days
- 17
- 4
Zillow last checked:
Listing updated:
Listed by:
Clay Woodard TREC #436945 (512) 844-7600,
Move Up America
Source: LERA MLS,MLS#: 2007382
Facts & features
Interior
Bedrooms & bathrooms
- Bedrooms: 4
- Bathrooms: 3
- Full bathrooms: 3
Primary bedroom
- Features: Walk-In Closet(s), Ceiling Fan(s), Full Bath
- Area: 224
- Dimensions: 14 x 16
Bedroom 2
- Area: 132
- Dimensions: 11 x 12
Bedroom 3
- Area: 120
- Dimensions: 10 x 12
Bedroom 4
- Area: 140
- Dimensions: 14 x 10
Primary bathroom
- Features: Tub/Shower Separate, Double Vanity
- Area: 60
- Dimensions: 10 x 6
Kitchen
- Area: 208
- Dimensions: 16 x 13
Living room
- Area: 273
- Dimensions: 21 x 13
Heating
- Central, Natural Gas
Cooling
- 13-15 SEER AX, Ceiling Fan(s), Central Air
Appliances
- Included: Cooktop, Built-In Oven, Microwave, Range, Gas Cooktop, Disposal, Dishwasher, Plumbed For Ice Maker, Plumb for Water Softener
- Laundry: Laundry Room, Washer Hookup, Dryer Connection
Features
- One Living Area, Eat-in Kitchen, Kitchen Island, Pantry, Study/Library, Utility Room Inside, 1st Floor Lvl/No Steps, High Ceilings, Open Floorplan, High Speed Internet, All Bedrooms Downstairs, Walk-In Closet(s), Master Downstairs, Ceiling Fan(s), Programmable Thermostat
- Flooring: Carpet, Laminate
- Windows: Double Pane Windows, Low Emissivity Windows
- Has basement: No
- Has fireplace: No
- Fireplace features: Not Applicable
Interior area
- Total interior livable area: 2,200 sqft
Property
Parking
- Total spaces: 3
- Parking features: Three Car Garage, Attached, Garage Door Opener
- Attached garage spaces: 3
Features
- Levels: One
- Stories: 1
- Pool features: None, Community
- Fencing: Privacy
Lot
- Size: 6,969 Square Feet
Construction
Type & style
- Home type: SingleFamily
- Property subtype: Single Family Residence
Materials
- Brick, 3 Sides Masonry, Stone, Radiant Barrier
- Foundation: Slab
- Roof: Composition
Condition
- New Construction
- New construction: Yes
- Year built: 2026
Details
- Builder name: Bellaire Homes
Utilities & green energy
- Utilities for property: Cable Available, City Garbage service
Green energy
- Indoor air quality: Integrated Pest Management
Community & HOA
Community
- Features: Playground
- Security: Smoke Detector(s), Prewired
- Subdivision: Buffalo Crossing
HOA
- Has HOA: Yes
- HOA fee: $800 annually
- HOA name: GREAT AMERICAN COMPANIES
Location
- Region: Cibolo
Financial & listing details
- Price per square foot: $236/sqft
- Annual tax amount: $1
- Price range: $520.3K - $520.3K
- Date on market: 8/10/2026
- Cumulative days on market: 131 days
- Listing terms: Conventional,FHA,VA Loan,Cash
Estimated market value
$515,100
$489,000 - $541,000
$2,156/mo
Price history
| Date | Event | Price |
|---|---|---|
| 11/5/2026 | Price change | $520,266+0%$236/sqft |
Source:  LERA MLS #2007382 Report a problem | ||
| 10/14/2026 | Price change | $520,1660%$236/sqft |
Source: LERA MLS #2007382 Report a problem | ||
| 8/10/2026 | Listed for sale | $520,266$236/sqft |
Source: LERA MLS #2007382 Report a problem | ||
Public tax history
Tax history is unavailable.
Monthly payment
Est. payment
Payment breakdown
Explore the cost of this home by adjusting the details. Changes won't be saved.Climate risks
Neighborhood: 78108
Nearby schools
Schools provided by the listing agent
- Elementary: Wiederstein
- Middle: Barbara C. Jordan
- High: Byron Steele High
- District: Schertz-Cibolo-Universal City Isd
Source: LERA MLS. This data may not be complete. We recommend contacting the local school district to confirm school assignments for this home.
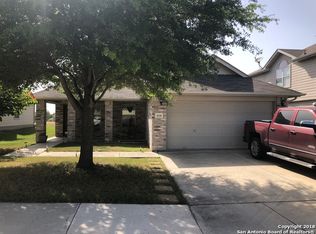
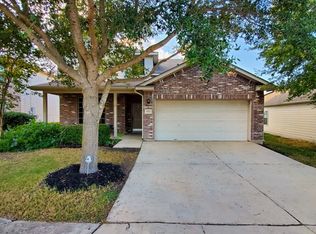
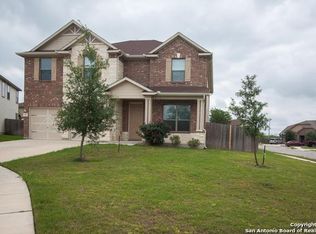
Similar homes
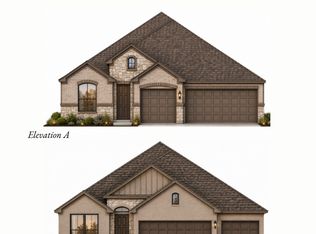
- $494,9903 bd3 ba2.2k sqft520 DALTON LAKE, Cibolo, TX 78108New Construction
 LERA MLS
- $553,0294 bd3 ba3k sqft153 Victoria Fls, Cibolo, TX 78108New Construction
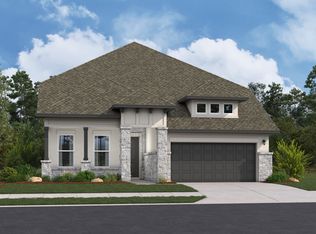 Beazer Homes
- $544,9994 bd3 ba2.8k sqft134 Victoria Fls, Cibolo, TX 78108New Construction
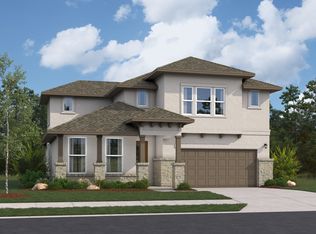 Beazer Homes
- $549,9994 bd3 ba2.8k sqft405 Safari Rdg, Cibolo, TX 78108New ConstructionBeazer Homes
- $526,5654 bd3 ba2.5k sqft2726 MELDING WAY, Marion, TX 78124New ConstructionMLS ID #2015979, Clay Woodard TREC #436945, Move Up America. LERA MLS
- $471,2294 bd3 ba2.5k sqft5108 Island Park, Marion, TX 78124New ConstructionMLS ID #2015553, Clay Woodard TREC #436945, Move Up America. LERA MLS
- $557,7784 bd4 ba3.1k sqft2715 MELDING WAY, Marion, TX 78124New ConstructionMLS ID #2015971, Clay Woodard TREC #436945, Move Up America. LERA MLS
