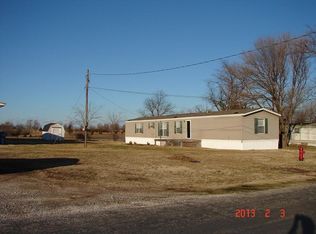
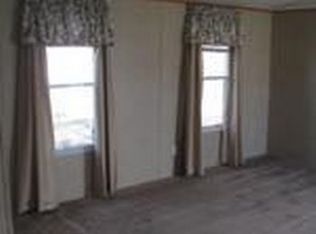
A lovely 3-bedroom, 2-bathroom home in Liberal MO. Perfect for quiet living in a small town. From the moment you walk in you are greeted with an open floor plan and split bedroom design. You can see into the open backyard. Lots of storage in the two-car garage and unfinished basement. Private bathroom and walk in closet in the primary bedroom. New roof in 2021 and newer HVAC unit.
Pending
$150,000
524 E Yale St, Liberal, MO 64762
3beds
1,436sqft
Single Family Residence
Built in 2004
8,712 Square Feet Lot
$152,300 Zestimate®
$104/sqft
$-- HOA
What's special
Open backyardOpen floor planSplit bedroom design
- 19 days
- 664
- 14
Likely to sell faster than
Zillow last checked:
Listing updated:
Listed by:
Dominic Taylor 816-674-5069,
Epique Realty
Source: Ozark Gateway AOR,MLS#: 265514
Facts & features
Interior
Bedrooms & bathrooms
- Bedrooms: 3
- Bathrooms: 2
- Full bathrooms: 2
Primary bedroom
- Dimensions: 15 x 14.5
Bedroom 2
- Dimensions: 11 x 11.5
Bedroom 3
- Dimensions: 11.5 x 11
Full bathroom
- Dimensions: 8 x 8
Full bathroom
- Dimensions: 8.5 x 5
Kitchen
- Dimensions: 10 x 25
Laundry
- Dimensions: 14 x 4.5
Living room
- Dimensions: 16.5 x 15
Heating
- Heat Pump
Cooling
- Has cooling: Yes
Features
- Flooring: Carpet, Vinyl
- Basement: Unfinished
- Has fireplace: No
Interior area
- Total structure area: 1,436
- Total interior livable area: 1,436 sqft
- Finished area above ground: 1,436
- Finished area below ground: 0
Property
Parking
- Total spaces: 2
- Parking features: Garage - Attached, Open
- Attached garage spaces: 2
- Has uncovered spaces: Yes
- Details: Driveway, 2 Car Att Garage
Lot
- Size: 8,712 Square Feet
- Dimensions: 8,712
- Features: Rural
Details
- Parcel number: 0601001020002002020
Construction
Type & style
- Home type: SingleFamily
- Architectural style: Traditional
- Property subtype: Single Family Residence
Materials
- Vinyl
- Foundation: Concrete Perimeter
- Roof: Gutters
Condition
- Year built: 2004
Utilities & green energy
- Sewer: Public Sewer
Community & HOA
Location
- Region: Liberal
Financial & listing details
- Price per square foot: $104/sqft
- Tax assessed value: $91,700
- Annual tax amount: $1,234
- Date on market: 9/29/2026
- Listing terms: Cash,Conventional,FHA,FSA
Estimated market value
$152,300
$145,000 - $160,000
$1,317/mo
Price history
| Date | Event | Price |
|---|---|---|
| 10/4/2026 | Pending sale | $150,000$104/sqft |
Source:  SOMOMLS as distributed by MLS GRID #60335066 Report a problem | ||
| 9/29/2026 | Listed for sale | $150,000$104/sqft |
Source:  Ozark Gateway AOR #265514 Report a problem | ||
| 5/27/2010 | Sold | -- |
Source: Public Record Report a problem | ||
Public tax history
| Year | Property taxes | Tax assessment |
|---|---|---|
| 2024 | $1,058 +0% | $17,430 |
| 2023 | $1,058 +5.6% | $17,430 +6.7% |
| 2022 | $1,001 +7% | $16,330 |
| 2021 | $936 | $16,330 +0.2% |
| 2020 | -- | $16,300 |
| 2019 | -- | $16,300 -2.5% |
| 2018 | -- | $16,720 |
| 2017 | -- | $16,720 +2% |
| 2016 | -- | $16,390 |
| 2015 | -- | $16,390 +1.3% |
| 2011 | -- | $16,180 |
Find assessor info on the county website
Monthly payment
Est. payment
Payment breakdown
Explore the cost of this home by adjusting the details. Changes won't be saved.Climate risks
Neighborhood: 64762
Nearby schools
Schools provided by the listing agent
- Elementary: Liberal
- Middle: Liberal
Source: Ozark Gateway AOR. This data may not be complete. We recommend contacting the local school district to confirm school assignments for this home.
Similar homes
- $149,9003 bd1 ba1.5k sqft903 Turner Rd, Pittsburg, KS 66762For Sale
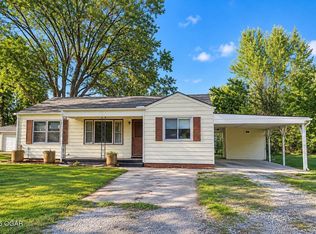 MLS ID #265664, Jonathan Leach Team, KELLER WILLIAMS REALTY ELEVATE. Ozark Gateway AOR
- $--2 bd2 ba1.4k sqft614 W 10th St, Lamar, MO 64759AuctionXome
- $154,9002 bd2 ba2k sqft804 Walnut St, Lamar, MO 64759For Sale
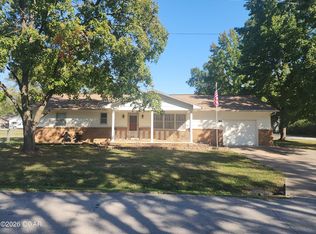 MLS ID #265794, Connee Forrester, Connee Forrester Realty, LLC. Ozark Gateway AOR
- $159,9003 bd2 ba1.5k sqft1402 Poplar St, Lamar, MO 64759For Sale
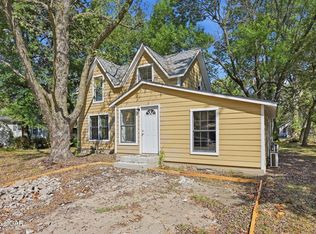 MLS ID #265296, Jim Alyssa Hunter Team, PRO 100 Inc., REALTORS. Ozark Gateway AOR
- $139,9002 bd1 ba1k sqft702 Truman Street, Lamar, MO 64759Active
 MLS ID #60334730, Cristobal Villa-Gaucin, Re/Max Properties. SOMOMLS as distributed by MLS GRID
