OPEN HOUSE BY APPOINTMENT ONLY. PLEASE EMAIL OR CALL TO SCHEDULE A SHOWING.
Stuyvesant Heights history meets contemporary luxury in this beautiful two -bedroom , two-full-bathroom, two-half-bath duplex featuring exceptional materials , a loft-like layout and a massive private yard at 524 Halsey Street - the newest offering from The Brooklyn Home Company.
Inside this 2,112 -square-foot home, tall ceilings with ultra-thin recessed LED lighting rise over 11 feet tall above seven-inch-wide Madera engineered white oak flooring and oversized south -facing windows. The thoughtful layout begins on the upper level with a spacious open-plan living/dining room and a signature gourmet kitchen featuring white Shaker cabinetry trimmed with Bianco Carrara marble, a Latoscana Fireclay farm sink, a Waste King garbage disposal and a Waterworks faucet. Cooking and cleaning are effortless with a suite of high-end appliances, including a Bertazzoni Professional Series range and a dishwasher and refrigerator by Jenn-Air. Enjoy seamless i ndoor-outdoor living and entertaining in the 828-square-foot fully fenced yard featuring porcelain pavers, a turf lawn, water and electricity. Plan your next barbecue or practice urban gardening in this private oasis.
Head to the owner's suite to discover a king-size bedroom, a dressing room/office area and a walk-in closet . The spa bathroom impresses with a large s hower, custom double vanity, Restoration Hardware medicine cabinet and Waterworks fixtures surrounded by Bianco Carrara marble. The second bedroom offers a roomy closet of its own, while the equally well-appointed guest bathroom features a large tub/shower and swaths of marble. A pantry, a large closet and a powder room finished with a Concretti Designs sink, Pottery Barn mirror , Waterworks hardware , shiplap and porcelain plank tile complete the beautifully planned main floor.
On the expansive lower level, the large rec room is perfect as a family room, home gym, office , or all of the above . A second powder room and a laundry closet with an in-unit Bosch washer-dryer add wonderful convenience and livability to this all-new Brooklyn residence.
524 Halsey Street is a contemporary condominium enclave with roots stretching to the 1890s when the property served as stables for the Moser Palace Carriage Company and later the Opera Stables, which became the Opera Garage. Today, within the restored and expanded historic brick framework, residents enjoy an attended lobby, a gym, storage, a bike room and a glorious common roof deck.
Surrounded by Bushwick, Clinton Hill and Crown Heights, this lovely tree-lined Bedford-Stuyvesant block is at the epicenter of exciting Brooklyn living. Lovely playgrounds and parks dot the nearby streets, and the borough's buzziest restaurants and nightlife venues are right outside your door, including Saraghina, Peaches, LunAtico , Rita & Maria and Mama Fox. Access to transportation is excellent with A, C and LIRR trains, excellent bus service and CitiBike stations all nearby.
Note: Photos represent a model residence in the building and may not be of the apartment listed.
Complete terms are in an offering plan available from sponsor, 524 Halsey LLC ny corp file no CD22-0048
In contract
Price cut: $200K (5/28)
$1,595,000
524 Halsey St #105, Brooklyn, NY 11233
2beds
2,112sqft
Condominium
Built in 1921
-- sqft lot
$1,577,900 Zestimate®
$755/sqft
$1,177/mo HOA
What's special
Oversized south-facing windowsMassive private yardTree-lined bedford-stuyvesant blockWaste king garbage disposalTurf lawnWalk-in closetLatoscana fireclay farm sink
- 195 days |
- 252 |
- 15 |
Zillow last checked:
Listing updated:
Listed by:
Compass 917-363-5521,
Lindsay Barrett,
Christopher Mohr
Source: StreetEasy,MLS#: S1805477
Facts & features
Interior
Bedrooms & bathrooms
- Bedrooms: 2
- Bathrooms: 4
- Full bathrooms: 2
- 1/2 bathrooms: 2
Rooms
- Room types: Bike Room, Package Room
Cooling
- Central Air
Appliances
- Included: Dishwasher, Washer/Dryer
Features
- Flooring: Hardwood
- Has fireplace: No
Interior area
- Total structure area: 2,112
- Total interior livable area: 2,112 sqft
Property
Features
- Patio & porch: Other
- Exterior features: Garden
- Has view: Yes
- View description: Garden
Details
- Parcel number: 016651005
- Special conditions: Sponsor Unit
Construction
Type & style
- Home type: Condo
- Property subtype: Condominium
Condition
- Year built: 1921
Community & HOA
Community
- Features: Doorman, Part Time Doorman
- Security: Doorman, Part-Time Doorman
- Subdivision: Stuyvesant Heights
HOA
- Has HOA: Yes
- Amenities included: Roof Deck, Fitness Center, Elevator(s)
- Services included: Maintenance
- HOA fee: $1,177 monthly
Location
- Region: Brooklyn
Financial & listing details
- Price per square foot: $755/sqft
- Tax assessed value: $272,454
- Annual tax amount: $12,048
- Date on market: 1/8/2026
Estimated market value
$1,577,900
$1.50M - $1.66M
$6,281/mo
Price history
| Date | Event | Price |
|---|---|---|
| 7/16/2026 | Contingent | $1,595,000$755/sqft |
Source: StreetEasy #S1805477 Report a problem | ||
| 5/28/2026 | Price change | $1,595,000-11.1%$755/sqft |
Source: StreetEasy #S1805477 Report a problem | ||
| 1/8/2026 | Listed for sale | $1,795,000-10%$850/sqft |
Source: StreetEasy #S1805477 Report a problem | ||
| 1/6/2026 | Listing removed | $1,995,000$945/sqft |
Source: StreetEasy #S1763449 Report a problem | ||
| 4/22/2025 | Listed for sale | $1,995,000$945/sqft |
Source: StreetEasy #S1763449 Report a problem | ||
Public tax history
| Year | Property taxes | Tax assessment |
|---|---|---|
| 2025 | $10,820 | $122,604 |
Find assessor info on the county website
Monthly payment
Climate risks
Neighborhood: Bedford-Stuyvesant
Nearby schools
GreatSchools rating
- 8/10Ps 262 El Hajj Malik El Shabazz Elementary SchoolGrades: PK-5Distance: 0.2 mi
- 9/10Ms 35 Stephen DecaturGrades: 6-8Distance: 0.2 mi
- 1/10Boys and Girls High SchoolGrades: 9-12Distance: 0.4 mi
- $1,595,0001 bd3 ba2.2k sqft524 Halsey St #107, Brooklyn, NY 11233Sold

- $1,100,0002 bd1 ba1k sqft524 Halsey St #206, Brooklyn, NY 11233Sold
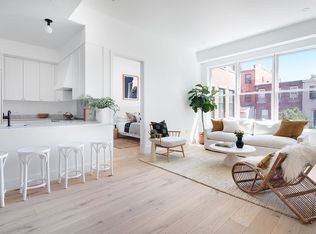
- $1,295,0002 bd2 ba1.1k sqft524 Halsey St #203, Brooklyn, NY 11233Sold
- $2,522,8123 bd4 ba2.8k sqft524 Halsey St #TOWNHOUSE 2, Brooklyn, NY 11233Sold

- $1,835,0003 bd2 ba1.3k sqft524 Halsey St UNIT PENTHOUSE 3, Brooklyn, NY 11233Sold
- $1,010,0002 bd2 ba1.1k sqft524 Halsey St #103, Brooklyn, NY 11233Sold
- $695,000-- bd1 ba636 sqft524 Halsey St #201, Brooklyn, NY 11233Sold
- $1,415,0002 bd2 ba1.3k sqft524 Halsey St #209, Brooklyn, NY 11233Sold
- $1,883,7621 bd3 ba2.3k sqft524 Halsey St #108, Brooklyn, NY 11233Sold
A local agent can set up tours, give advice and negotiate with sellers.
Similar homes
- $1,795,0003 bd3 ba2.4k sqft437 Lewis Ave, Brooklyn, NY 11233Active
 MLS ID #S1833243, Aguayo Associates, Listing by: Aguayo & Associates. StreetEasy
 - $1,295,0002 bd2 ba1k sqftThe 194 Bainbridge Street Condominium, Brooklyn, NY 11233Active
 MLS ID #S1830694, Deborah Rieders, Listing by: Corcoran. StreetEasy
 - $1,595,0002 bd3 ba1.4k sqftThe Conover, Brooklyn, NY 11231Active
 MLS ID #S1830527, Matthew Kirby-Smith, Listing by: Compass. StreetEasy
 - $1,725,0002 bd2 ba1.1k sqft684 Dean St #3A, Brooklyn, NY 11238Active
 MLS ID #S1832301, Aran Scott, Listing by: Douglas Elliman. StreetEasy
 - $2,295,0005 bd5 ba2.7k sqft737 Decatur St, Brooklyn, NY 11233ActiveMLS ID #S1838748, Daniel X Cohen, Listing by: Corcoran. StreetEasy
- $1,699,9992 bd2 ba1.7k sqft230 Spencer St #2, Brooklyn, NY 11205ActiveMLS ID #S1825128, Daniel Dipasquale, Listing by: Compass. StreetEasy
- $1,650,0002 bd2 ba1.1k sqft19 Saint Johns Pl APT 1B, Brooklyn, NY 11217ActiveMLS ID #S1835259, Richard Orenstein, Listing by: Brown Harris Stevens. StreetEasy
- $1,195,0002 bd2 ba1.2k sqft664 Jefferson Ave #1B, Brooklyn, NY 11221ActiveMLS ID #S1832739, Mark Andrew Lee, Listing by: SERHANT.. StreetEasy
- $2,100,0004 bd4 ba2.7k sqft438 Lewis Ave, Brooklyn, NY 11233ActiveMLS ID #S1832720, Jordan Hoch, Listing by: Douglas Elliman. StreetEasy
- $1,625,0002 bd2 ba1k sqftFour Fifty Grand, Brooklyn, NY 11238ActiveMLS ID #S1824583, Maurice Singer, Listing by: The Agency. StreetEasy
- $1,650,0002 bd2 ba1.2k sqft473 Hicks St #3A, Brooklyn, NY 11231ActiveMLS ID #S1834264, Carolyn Cedar, Listing by: Compass. StreetEasy
- $1,695,0002 bd2 ba1.2k sqftThe Hendrik, Brooklyn, NY 11217ActiveMLS ID #S1832679, Deborah Rieders, Listing by: Corcoran. StreetEasy
- $1,995,0003 bd3 ba2.4k sqft39 Chauncey St, Brooklyn, NY 11233ActiveMLS ID #S1823506, Aguayo Associates, Listing by: Aguayo & Associates. StreetEasy
- $1,375,0002 bd2 ba1.4k sqft18 Melrose St #1, Brooklyn, NY 11206ActiveMLS ID #S1810060, Nicole Schmidlein, Listing by: Corcoran. StreetEasy
- $1,525,0001 bd2 ba1.3k sqft160 Imlay St #3B4, Brooklyn, NY 11231ActiveMLS ID #S1833251, Melissa Leifer, Listing by: Keller Williams NYC. StreetEasy
- $1,595,0002 bd2 ba1.2k sqft416 W 52nd St APT 225, New York, NY 10019ActiveMLS ID #S1834390, Zachery Brink, Listing by: SERHANT.. StreetEasy
- $1,675,0001 bd2 ba1.3k sqftBelltel Lofts, Brooklyn, NY 11201ActiveMLS ID #S1833748, Brandon Bogard, Listing by: SERHANT.. StreetEasy
- $1,995,0003 bd4 ba1.7k sqft551 Lexington Ave, Brooklyn, NY 11221ActiveMLS ID #S1836016, Alexandra Newman, Listing by: SERHANT.. StreetEasy
- $1,849,0003 bd2 ba1.1k sqft636 Lorimer St Floor 3, Brooklyn, NY 11211ActiveMLS ID #S1831418, Alexandra Newman, Listing by: SERHANT.. StreetEasy
- $1,945,0002 bd3 ba1.2k sqftThe Bowen, Brooklyn, NY 11217ActiveMLS ID #S1837172, Melissa Robles, Listing by: Douglas Elliman. StreetEasy
