Skip main navigation
Sold for $559,950
  • $559,950

    524 Mount Ivy Dr, Collierville, TN 38017

    5beds
    3,278sqft
    Single Family Residence
    Built in 2025
    10,454.4 Square Feet Lot
    $557,400 Zestimate®
    $171/sqft
    $3,623 Estimated rent

    Home value

    $557,400

    $524,000 - $596,000

    $3,623/mo

    Zestimate® history
    Loading
    Loading...

    Owner options

    List your home for rent

    $3,623/mo

    Rent Zestimate®

    Find your next renter with Zillow Rental Manager. Plus, with online applications, you can quickly screen prospective tenants – for free.

    Learn more

    $3,623/mo

    Rent Zestimate®

    Refinance and save

    $5,667/mo

    Est. payment

    Refinancing to a lower rate could help reduce your monthly payments and save thousands over the life of the loan.

    See today's rates

    $5,667/mo

    Est. payment

    Explore your selling options

    Work with a Zillow partner agent

    Leverage their expertise and Zillow's premium Showcase listings to get your home seen by more buyers.

    Get started

    List with your own agent

    Get your home in front of millions of buyers by listing it on Zillow.

    Learn how to do it

    Sell it yourself

    Take full control of how buyers see your home on Zillow by listing For Sale by Owner (FSBO).

    List your home

    What's special

    Open great roomLarge playroomFront yard irrigationOversized laundry roomGorgeous kitchenFabulous bedroomsPrimary suite
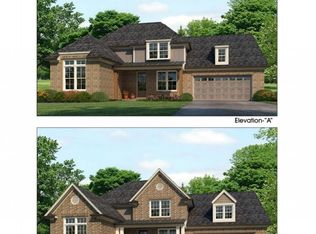
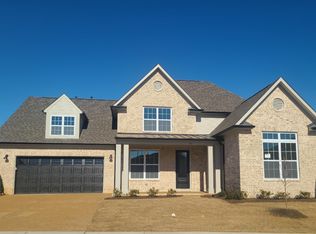
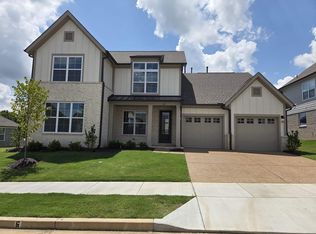
    MOVE-IN READY! The beautiful Monroe A, the same floor plan as the Georgetown model home, could be your next home! From the front door, you step into the lovely foyer, with spare bed/bath on one side, and the formal dining room on the other. The dining room has a direct pass through to the gorgeous kitchen. Very open great room/kitchen/breakfast room. The huge beautiful primary suite is nestled away from the main living spaces, while only steps away from the oversized laundry room. Head upstairs to what seems like another whole house, to find a large playroom, three fabulous bedrooms, full bath with double vanity, and sizable walk-in attic. See planned selections in photos. Anticipated closing date in June. Blinds, screened in back porch, fence, or epoxy garage floor may still be added. Front yard irrigation & lawn maintenance included in HOA fees.

    Zillow last checked:

    Listing updated:

    Listed by:

    Sharon W Thornton,

    Grant & Co., REALTORS

    Bought with:

    Shakti Ravichandran

    Regency Realty, LLC

    Source: MAAR,MLS#: 10188441MLS Logo

    Facts & features

    Interior

    Bedrooms & bathrooms
    • Bedrooms: 5
    • Bathrooms: 3
    • Full bathrooms: 3
    Primary bedroom
    • Level: First
    • Area: 255
    • Dimensions: 15 x 17
    Bedroom 2
    • Area: 121
    • Dimensions: 11 x 11
    Bedroom 3
    • Area: 132
    • Dimensions: 11 x 12
    Bedroom 4
    • Area: 143
    • Dimensions: 11 x 13
    Bedroom 5
    • Area: 144
    • Dimensions: 12 x 12
    Dining room
    • Features: Separate Dining Room
    • Area: 156
    • Dimensions: 12 x 13
    Kitchen
    • Features: Separate Breakfast Room, Pantry, Kitchen Island
    • Area: 195
    • Dimensions: 15 x 13
    Living room
    • Features: Great Room
    Bonus room
    • Area: 130
    • Dimensions: 10 x 13
    Den
    • Area: 285
    • Dimensions: 15 x 19
    Heating
    • Central, Natural Gas, Dual System
    Cooling
    • Central Air, Dual
    Features
    • 1 or More BR Down, Primary Down, Vaulted/Coffered Primary
    • Flooring: Part Hardwood, Wood Laminate Floors, Part Carpet, Tile
    • Windows: Double Pane Windows
    • Number of fireplaces: 1
    Interior area
    • Total interior livable area: 3,278 sqft

    Property

    Parking
    • Total spaces: 2
    • Parking features: Garage Door Opener, Garage Faces Front
    • Has garage: Yes
    • Covered spaces: 2
    Features
    • Stories: 2
    • Patio & porch: Covered Patio
    • Exterior features: Auto Lawn Sprinkler
    • Pool features: None
    Lot
    • Size: 10,454 sqft
    • Dimensions: 72 x 142
    • Features: Professionally Landscaped
    Details
    • Parcel number: C0259Y A00029

    Construction

    Type & style
    • Home type: SingleFamily
    • Architectural style: Traditional
    • Property subtype: Single Family Residence
    Materials
    • Brick Veneer
    Condition
    • New construction: Yes
    • Year built: 2025
    Details
    • Builder name: Conner Grant Homes, LLC

    Community & neighborhood

    Location
    • Region: Collierville
    • Subdivision: Georgetown Pd

    HOA & financial

    HOA
    • Has HOA: Yes
    • HOA fee: $2,200 annually

    Other

    Other facts
    • Price range: $560K - $560K

    Price history

    DateEventPrice
    8/29/2025Sold$559,950$171/sqft
    Source: MAAR #10188441 Report a problem
    8/1/2025Pending sale$559,950$171/sqft
    Source: MAAR #10188441 Report a problem
    7/19/2025Price change$559,950-1.8%$171/sqft
    Source: MAAR #10188441 Report a problem
    7/1/2025Price change$569,950-0.9%$174/sqft
    Source: MAAR #10188441 Report a problem
    6/9/2025Price change$574,950-0.3%$175/sqft
    Source: MAAR #10188441 Report a problem
    4/24/2025Price change$576,770+1.5%$176/sqft
    Source: MAAR #10188441 Report a problem
    1/20/2025Listed for sale$568,370+339.2%$173/sqft
    Source: MAAR #10188441 Report a problem
    12/3/2024Sold$129,416$39/sqft
    Source: Public Record Report a problem

    Public tax history

    YearProperty taxesTax assessment
    2025$1,293 -5.8%$30,000 +14.3%
    2024$1,373 $26,250
    2023$1,373 $26,250

    Find assessor info on the county website

    Neighborhood: 38017

    Nearby schools

    GreatSchools rating
    Get pre-qualified for a loan
    At Zillow Home Loans, we can pre-qualify you in as little as 5 minutes with no impact to your credit score.

    An equal housing lender. NMLS #10287.

    Sell for more on Zillow
    Get a Zillow Showcase℠ listing at no additional cost and you could sell for .
    $557,400
    2% more
    +$11,148
    With Zillow Showcase(estimated)
    $568,548