Skip main navigation
Sold for $549,950
  • $549,950

    532 Mount Ivy Dr, Collierville, TN 38017

    4beds
    3,049sqft
    Single Family Residence
    Built in 2024
    0.25 Acres Lot
    $546,200 Zestimate®
    $180/sqft
    $3,626 Estimated rent

    Home value

    $546,200

    $508,000 - $590,000

    $3,626/mo

    Zestimate® history
    Loading
    Loading...

    Owner options

    List your home for rent

    $3,626/mo

    Rent Zestimate®

    Find your next renter with Zillow Rental Manager. Plus, with online applications, you can quickly screen prospective tenants – for free.

    Learn more

    $3,626/mo

    Rent Zestimate®

    Refinance and save

    $5,593/mo

    Est. payment

    Refinancing to a lower rate could help reduce your monthly payments and save thousands over the life of the loan.

    See today's rates

    $5,593/mo

    Est. payment

    Explore your selling options

    Work with a Zillow partner agent

    Leverage their expertise and Zillow's premium Showcase listings to get your home seen by more buyers.

    Get started

    List with your own agent

    Get your home in front of millions of buyers by listing it on Zillow.

    Learn how to do it

    Sell it yourself

    Take full control of how buyers see your home on Zillow by listing For Sale by Owner (FSBO).

    List your home

    What's special

    Screened in back porchOpen livingOptional sunroomHigh ceilingsRoomy primary bedroom suite
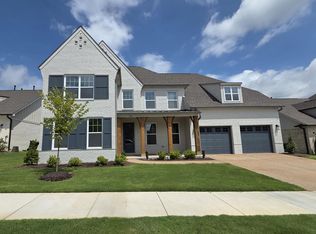
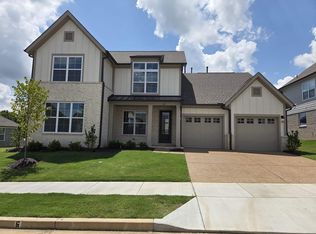
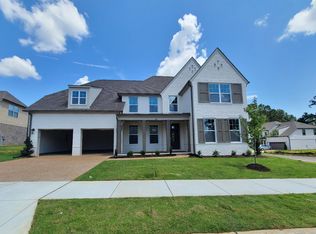
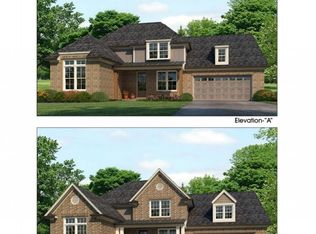
    BUYER INCENTIVE on this MOVE-IN READY home with SCREENED IN BACK PORCH! The Bradford B, on lot 28, is one of our most popular plans, and will make a fabulous next home for you! On top of the 3 bed, 2.5 bath standard downstairs, we have also added the optional sunroom and 4th bedroom suite upstairs. The upstairs can almost be like a personal apartment, with the playroom serving as a secondary living space. Extremely open living, and high ceilings make the great room/kitchen amazing! The sunroom, just off the kitchen, adds almost 200 SF to the home. It's ideal for additional seating, breakfast area, or home office. Your roomy primary bedroom suite, will provide a tranquil retreat at the end of the day. Pics are from another Bradford B with sunroom and 4th bedroom suite upstairs. Front yard irrigation & lawn maintenance included in HOA fees. Blinds, epoxy garage floor, & fence can still be added.

    Zillow last checked:

    Listing updated:

    Listed by:

    Sharon W Thornton,

    Grant & Co., REALTORS

    Bought with:

    Brandon D Smith

    Smith Family Real Estate, LLC

    Source: MAAR,MLS#: 10183766MLS Logo

    Facts & features

    Interior

    Bedrooms & bathrooms
    • Bedrooms: 4
    • Bathrooms: 4
    • Full bathrooms: 3
    • 1/2 bathrooms: 1
    Primary bedroom
    • Area: 240
    • Dimensions: 15 x 16
    Bedroom 2
    • Area: 144
    • Dimensions: 12 x 12
    Bedroom 3
    • Area: 156
    • Dimensions: 13 x 12
    Bedroom 4
    • Area: 156
    • Dimensions: 12 x 13
    Dining room
    • Area: 150
    • Dimensions: 15 x 10
    Kitchen
    • Features: Pantry, Kitchen Island
    • Area: 306
    • Dimensions: 18 x 17
    Bonus room
    • Area: 315
    • Dimensions: 21 x 15
    Den
    • Area: 360
    • Dimensions: 18 x 20
    Heating
    • Central, Natural Gas, Dual System
    Cooling
    • Central Air, Ceiling Fan(s), Dual
    Features
    • 1 or More BR Down, Primary Down, Vaulted/Coffered Primary, Split Bedroom Plan, Luxury Primary Bath, Double Vanity Bath, Separate Tub & Shower, High Ceilings, Vaulted/Coff/Tray Ceiling
    • Flooring: Part Hardwood, Wood Laminate Floors, Part Carpet, Tile
    • Number of fireplaces: 1
    Interior area
    • Total interior livable area: 3,049 sqft

    Property

    Parking
    • Total spaces: 2
    • Parking features: Garage Door Opener, Garage Faces Front
    • Has garage: Yes
    • Covered spaces: 2
    Features
    • Stories: 2
    • Patio & porch: Covered Patio
    • Exterior features: Auto Lawn Sprinkler
    • Pool features: None
    Lot
    • Size: 0.25 Acres
    • Dimensions: 72 x 126 IRR
    • Features: Professionally Landscaped
    Details
    • Parcel number: C0259Y A00028

    Construction

    Type & style
    • Home type: SingleFamily
    • Architectural style: Traditional
    • Property subtype: Single Family Residence
    Materials
    • Brick Veneer
    Condition
    • New construction: Yes
    • Year built: 2024
    Details
    • Builder name: Grant & Co

    Community & HOA

    Community
    • Security: Fire Alarm, Smoke Detector(s), Dead Bolt Lock(s)
    • Subdivision: Georgetown Pd
    HOA
    • Has HOA: Yes
    • HOA fee: $2,200 annually
    Location
    • Region: Collierville

    Financial & listing details

    • Price per square foot: $180/sqft
    • Tax assessed value: $572,100
    • Annual tax amount: $1,373
    • Price range: $550K - $550K
    • Date on market: 10/22/2024
    • Cumulative days on market: 97 days

    Price history

    DateEventPrice
    4/25/2025Sold$549,950$180/sqft
    Source: MAAR #10183766 Report a problem
    3/12/2025Pending sale$549,950$180/sqft
    Source: MAAR #10183766 Report a problem
    1/27/2025Price change$549,950-0.7%$180/sqft
    Source: MAAR #10183766 Report a problem
    1/4/2025Price change$553,565+1.4%$182/sqft
    Source: MAAR #10183766 Report a problem
    11/21/2024Price change$545,865+1.9%$179/sqft
    Source: MAAR #10183766 Report a problem
    10/22/2024Listed for sale$535,765$176/sqft
    Source: MAAR #10183766 Report a problem

    Public tax history

    YearProperty taxesTax assessment
    2025$6,164 +349%$143,025 +444.9%
    2024$1,373 $26,250
    2023$1,373 $26,250
    Find assessor info on the county website

    Neighborhood: 38017

    Nearby schools

    GreatSchools rating
    Get pre-qualified for a loan
    At Zillow Home Loans, we can pre-qualify you in as little as 5 minutes with no impact to your credit score.

    An equal housing lender. NMLS #10287.

    Sell for more on Zillow
    Get a Zillow Showcase℠ listing at no additional cost and you could sell for .
    $546,200
    2% more
    +$10,924
    With Zillow Showcase(estimated)
    $557,124