Skip main navigation
Sold for $534,950
  • $534,950

    531 Mount Ivy Dr, Collierville, TN 38017

    4beds
    2,867sqft
    Single Family Residence
    Built in 2025
    9,147.6 Square Feet Lot
    $531,600 Zestimate®
    $187/sqft
    $3,460 Estimated rent

    Home value

    $531,600

    $500,000 - $563,000

    $3,460/mo

    Zestimate® history
    Loading
    Loading...

    Owner options

    List your home for rent

    $3,460/mo

    Rent Zestimate®

    Find your next renter with Zillow Rental Manager. Plus, with online applications, you can quickly screen prospective tenants – for free.

    Learn more

    $3,460/mo

    Rent Zestimate®

    Refinance and save

    $5,509/mo

    Est. payment

    Refinancing to a lower rate could help reduce your monthly payments and save thousands over the life of the loan.

    See today's rates

    $5,509/mo

    Est. payment

    Explore your selling options

    Work with a Zillow partner agent

    Leverage their expertise and Zillow's premium Showcase listings to get your home seen by more buyers.

    Get started

    List with your own agent

    Get your home in front of millions of buyers by listing it on Zillow.

    Learn how to do it

    Sell it yourself

    Take full control of how buyers see your home on Zillow by listing For Sale by Owner (FSBO).

    List your home

    What's special

    Private in-law suiteFenced backyardBig l-shaped walk-in closetExtra wide islandHuge pantryStainless double ovensGas cooktop
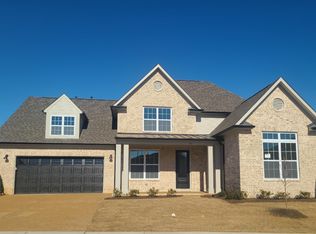
    4.99% PERMANENT INTEREST RATE AVAILABLE! CALL FOR DETAILS!! FENCE INCLUDED! You'll love this amazing Huntley plan, with fenced backyard. Each part of this plan has something to love! The kitchen is designed for entertaining lots of friends. The extra wide island can hold at least 5 bar stools, plus there's room for a table for 6-8-10!! There's room for all the new friends you will make in the neighborhood! The huge pantry is super spacious too! Stainless double ovens, gas cooktop, dishwasher, and microwave are a cook's best friend too!! You'll also love your large primary bedroom, split vanities, big L-shaped walk-in closet, and fabulous king spa shower! The spare bedroom suite is tucked away on the front side of the house, making the perfect private in-law suite. Upstairs kids can enjoy the playroom, plus there are two additional beds & another full bath. Front yard irrigation & lawn maintenance included in HOA fees. Blinds, screened porch, epoxy garage floor can still be added.

    Zillow last checked:

    Listing updated:

    Listed by:

    Sharon W Thornton,

    Grant & Co., REALTORS

    Bought with:

    Jaya Bhatlapenumarthy

    Adaro Realty, Inc.

    Source: MAAR,MLS#: 10188865MLS Logo

    Facts & features

    Interior

    Bedrooms & bathrooms
    • Bedrooms: 4
    • Bathrooms: 4
    • Full bathrooms: 3
    • 1/2 bathrooms: 1
    Primary bedroom
    • Area: 255
    • Dimensions: 17 x 15
    Bedroom 2
    • Area: 156
    • Dimensions: 12 x 13
    Bedroom 3
    • Area: 156
    • Dimensions: 12 x 13
    Bedroom 4
    • Area: 143
    • Dimensions: 11 x 13
    Kitchen
    • Features: Pantry, Kitchen Island
    • Area: 324
    • Dimensions: 18 x 18
    Bonus room
    • Area: 240
    • Dimensions: 16 x 15
    Den
    • Area: 324
    • Dimensions: 18 x 18
    Heating
    • Central, Natural Gas, Dual System
    Cooling
    • Central Air, Dual
    Features
    • 1 or More BR Down, Primary Down, Two Primaries, Split Bedroom Plan, Luxury Primary Bath, Square Feet Source: Appraisal
    • Flooring: Part Hardwood, Wood Laminate Floors, Part Carpet, Tile
    • Windows: Double Pane Windows
    • Number of fireplaces: 1
    Interior area
    • Total interior livable area: 2,867 sqft

    Property

    Parking
    • Total spaces: 2
    • Parking features: Garage Faces Front
    • Has garage: Yes
    • Covered spaces: 2
    Features
    • Stories: 2
    • Exterior features: Auto Lawn Sprinkler
    • Pool features: None
    Lot
    • Size: 9,147 sqft
    • Dimensions: 81 x 80 IRR
    • Features: Professionally Landscaped
    Details
    • Parcel number: C0259Y A00046

    Construction

    Type & style
    • Home type: SingleFamily
    • Architectural style: Traditional
    • Property subtype: Single Family Residence
    Materials
    • Brick Veneer
    Condition
    • New construction: Yes
    • Year built: 2025
    Details
    • Builder name: Kim Grant Homes, LLC

    Community & neighborhood

    Location
    • Region: Collierville
    • Subdivision: Georgetown Pd

    HOA & financial

    HOA
    • Has HOA: Yes
    • HOA fee: $2,200 annually

    Other

    Other facts
    • Price range: $535K - $535K

    Price history

    DateEventPrice
    9/29/2025Sold$534,950$187/sqft
    Source: MAAR #10188865 Report a problem
    8/19/2025Pending sale$534,950$187/sqft
    Source: MAAR #10188865 Report a problem
    7/1/2025Price change$534,950-3.6%$187/sqft
    Source: MAAR #10188865 Report a problem
    1/27/2025Listed for sale$554,775$194/sqft
    Source: MAAR #10188865 Report a problem

    Public tax history

    YearProperty taxesTax assessment
    2025$1,293 -5.8%$30,000 +14.3%
    2024$1,373 $26,250
    2023$1,373 $26,250

    Find assessor info on the county website

    Neighborhood: 38017

    Nearby schools

    GreatSchools rating
    Get pre-qualified for a loan
    At Zillow Home Loans, we can pre-qualify you in as little as 5 minutes with no impact to your credit score.

    An equal housing lender. NMLS #10287.

    Sell for more on Zillow
    Get a Zillow Showcase℠ listing at no additional cost and you could sell for .
    $531,600
    2% more
    +$10,632
    With Zillow Showcase(estimated)
    $542,232