Skip main navigation
Off market
  • Zillow Home logoZestimate®
    $3,592,200

    524 W 19th St APT 1, New York, NY 10011

    3beds
    1,986sqft
    Apartment
    Built in ----
    -- sqft lot
    $3,592,200 Zestimate®
    $1,809/sqft
    $-- Estimated rent

    Home value

    $3,592,200

    $3.41M - $3.77M

    Not available

    Zestimate® history
    Loading
    Loading...

    Owner options

    List your home for rent

    Find your next renter with Zillow Rental Manager. Plus, with online applications, you can quickly screen prospective tenants – for free.

    Learn more
    Refinance and save

    $24,209/mo

    Est. payment

    Refinancing to a lower rate could help reduce your monthly payments and save thousands over the life of the loan.

    See today's rates

    $24,209/mo

    Est. payment

    Explore your selling options

    Work with a Zillow partner agent

    Leverage their expertise and Zillow's premium Showcase listings to get your home seen by more buyers.

    Get started

    List with your own agent

    Get your home in front of millions of buyers by listing it on Zillow.

    Learn how to do it

    Sell it yourself

    Take full control of how buyers see your home on Zillow by listing For Sale by Owner (FSBO).

    List your home

    What's special

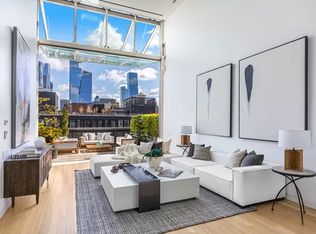
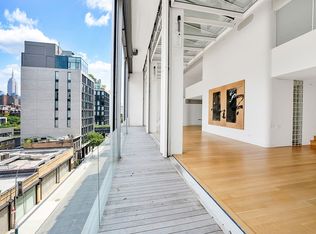
    Designed by Pritzker Prize-winning architect Shigeru Ban, Metal Shutter Houses is one of Chelsea's most architecturally significant boutique condominiums, where bold contemporary design meets exceptional indoor-outdoor living. This luminous floor-through duplex spans approximately 1,986 square feet and offers 3 bedrooms, 3 full bathrooms, soaring 20-foot ceilings, and two private outdoor spaces, including an approximately 350-square-foot south-facing garden terrace. A fully retractable floor-to-ceiling glass wall opens the living room directly to the terrace, creating a seamless indoor-outdoor lifestyle rarely found in Manhattan. A key-locked elevator provides direct access to both levels of the residence, where pristine white oak hardwood floors, motorized perforated metal shutters, custom finishes, and an in-home washer/dryer complement the home's striking architectural design. The main level is thoughtfully designed for entertaining and everyday living, featuring an expansive open-concept living and dining area framed by private outdoor spaces at either end. The sculptural eat-in kitchen is finished with matte white lacquer cabinetry, a generous center island, pantry storage, and a premium suite of Viking and Fisher & Paykel appliances. A beautifully appointed full bathroom completes this level. The upper level is dedicated to the private living quarters. The spacious primary suite enjoys northern exposure with views of the Empire State Building, a generous custom closet, and a spa-like en-suite bath with dual vanities, a walk-in glass shower, and a separate soaking tub. Two additional bedrooms offer excellent flexibility for guests or a dedicated home office, accompanied by two elegantly finished full bathrooms. Residents of Metal Shutter Houses enjoy full-service living with a 24-hour doorman, all on a quiet Chelsea block just moments from the High Line, Hudson River Greenway, Chelsea Market, renowned galleries, acclaimed restaurants, cafes, and boutique shopping. The A, C, E, and L subway lines are all nearby, offering convenient access throughout Manhattan. A rare opportunity to own a residence that seamlessly blends world-class architecture, expansive outdoor space, and sophisticated modern living in the heart of West Chelsea.

    This property is not currently displayed as for sale or rent on Zillow. This may be different from what's on other websites or public sources.
    Zillow last checked:

    Listing updated:

    Source: Zillow Rentals

    Facts & features

    Interior

    Bedrooms & bathrooms
    • Bedrooms: 3
    • Bathrooms: 3
    • Full bathrooms: 3
    Heating
    • Central
    Cooling
    • Air Conditioner, Central Air
    Appliances
    • Included: Dishwasher, dryer, washer
    • Laundry: In Unit
    Features
    • Elevator
    • Flooring: Hardwood
    Interior area
    • Total interior livable area: 1,986 sqft

    Property

    Parking
    • Details: Contact manager
    Features
    • Patio & porch: Patio, Terrace
    • Exterior features: Balcony
    Details
    • Parcel number: 006901102

    Construction

    Type & style
    • Home type: Apartment
    • Property subtype: Apartment

    Community & HOA

    Community
    • Features: Gated
    Location
    • Region: New York

    Financial & listing details

    • Price per square foot: $1,809/sqft
    • Tax assessed value: $1,692,112
    • Annual tax amount: $42,068
    • Date on market: 7/25/2026
    • Date available: 07/05/2026
    • Lease term: Contact For Details

    Price history

    DateEventPrice
    9/1/2026Listing removed$3,700,000$1,863/sqft
    Source: StreetEasy #S1836562 Report a problem
    7/14/2026Listed for sale$3,700,000-17.8%$1,863/sqft
    Source: StreetEasy #S1836562 Report a problem
    9/27/2025Listing removed$16,900$9/sqft
    Source: Zillow Rentals Report a problem
    9/23/2025Price change$16,900-6.1%$9/sqft
    Source: Zillow Rentals Report a problem
    9/15/2025Price change$18,000-2.7%$9/sqft
    Source: Zillow Rentals Report a problem
    8/23/2025Price change$18,499-1.6%$9/sqft
    Source: Zillow Rentals Report a problem
    8/6/2025Listed for rent$18,800$9/sqft
    Source: Zillow Rentals Report a problem
    7/19/2018Listing removed$4,500,000$2,266/sqft
    Source: Nest Seekers Report a problem
    12/6/2017Listed for sale$4,500,000+12.5%$2,266/sqft
    Source: Nest Seekers International #765791 Report a problem
    11/18/2016Sold$4,000,000-8%$2,014/sqft
    Source: Public Record Report a problem
    9/13/2016Listed for sale$4,350,000$2,190/sqft
    Source: Douglas Elliman #2217894 Report a problem
    7/8/2016Listing removed$4,350,000$2,190/sqft
    Source: Douglas Elliman #2217894 Report a problem
    2/12/2016Price change$4,350,000-6.5%$2,190/sqft
    Source: Douglas Elliman #2217894 Report a problem
    1/12/2016Price change$4,650,000-2.1%$2,341/sqft
    Source: Douglas Elliman #2217894 Report a problem
    10/7/2015Price change$4,750,000-8.7%$2,392/sqft
    Source: Corcoran #3499019 Report a problem
    9/10/2015Listed for sale$5,200,000+60.2%$2,618/sqft
    Source: Corcoran #3499019 Report a problem
    3/14/2010Sold$3,245,000$1,634/sqft
    Source: Public Record Report a problem
    1/21/2010Sold$3,245,000$1,634/sqft
    Source: StreetEasy #S1000962092 Report a problem

    Public tax history

    YearProperty taxesTax assessment
    2025$42,068 +8%$761,450 -20%
    2024$38,958 +10.1%$951,827 +20%
    2023$35,395 $793,189 -7.7%
    2022-- $859,251 +25%
    2021-- $687,406 +3%
    2020-- $667,372 +20%
    2019$24,464 -12.6%$556,135 +150.6%
    2018$27,992 +7.1%$221,950 +8%
    2017$26,139 +112.7%$205,510
    2016$12,287 $205,510 +3.2%
    2015$12,287 +458.3%$199,140 +8%
    2014$2,201 $184,389 +8%
    2013-- $170,731 +8%
    2012-- $158,085
    2011-- $158,085 +0.3%
    2010-- $157,611
    Find assessor info on the county website

    Neighborhood: Chelsea

    Nearby schools

    GreatSchools rating