Skip main navigation
Off market
  • $3,729,800

    524 W 19th St APT 3, New York, NY 10011

    3beds
    1,949sqft
    Apartment
    Built in ----
    -- sqft lot
    $3,729,800 Zestimate®
    $1,914/sqft
    $21,880 Estimated rent

    Home value

    $3,729,800

    $3.32M - $4.18M

    $21,880/mo

    Zestimate® history
    Loading
    Loading...

    Owner options

    List your home for rent

    $21,880/mo

    Rent Zestimate®

    Find your next renter with Zillow Rental Manager. Plus, with online applications, you can quickly screen prospective tenants – for free.

    Learn more

    $21,880/mo

    Rent Zestimate®

    Refinance and save

    $18,566/mo

    Est. payment

    Refinancing to a lower rate could help reduce your monthly payments and save thousands over the life of the loan.

    See today's rates

    $18,566/mo

    Est. payment

    Explore your selling options

    Work with a Zillow partner agent

    Leverage their expertise and Zillow's premium Showcase listings to get your home seen by more buyers.

    Get started

    List with your own agent

    Get your home in front of millions of buyers by listing it on Zillow.

    Learn how to do it

    Sell it yourself

    Take full control of how buyers see your home on Zillow by listing For Sale by Owner (FSBO).

    List your home

    What's special

    Upwardly pivoting glass wallPrivate oasisSecond bedroomSouth facing primary bedroomHudson river parkLarge balconyCustom walk-in closet

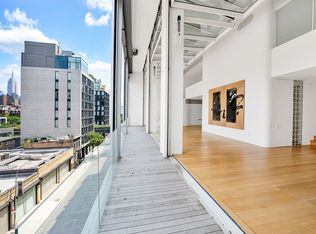
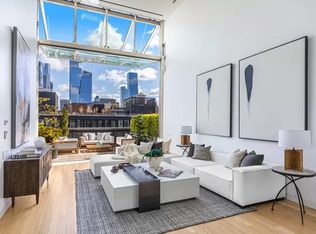
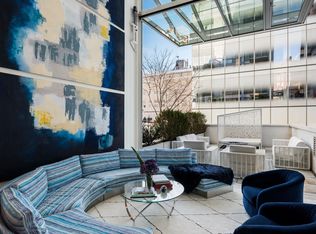
    The spacious duplex loft at Shigeru Ban Metal Shutter Houses designed like a private oasis where indoors meet outdoors on a quiet West Chelsea Block next to the Hudson River Park and the Highline. Key'ed locked elevator entrance to both floors. Lower Level: Living Room with soaring 20-ft ceilings and an upwardly pivoting glass wall that completely opens to a terrace with custom designed perforated metal shutters for optimal shading. Custom Shigeru Ban kitchen features ample white matte lacquer cabinetry, an elegant sculptural eat-in island and high-end appliances from Sub Zero, Viking and Fisher & Paykel. The South facing Library/Dining Room/3rd Bedroom offers built-in Pianca white lacquer cabinets and a large balcony. This room can be completely opened into the loft space or fully closed with the shaded pocket sliding panel doors. Full bathroom in Bianco Dolomiti marble with a stall shower and Shigeru Ban vanity completes this floor. Upper Level: South facing Primary Bedroom with ample closets, large balcony, and an en-suite Spa bathroom featuring a deep-soaking tub, glass-enclosed stall shower, and double vanity all clad in Bianco Dolomiti marble. The Second Bedroom features an en-suite bathroom with soaking tub and a large custom walk-in closet. In-unit Washer and Dryer closet completes this floor. White oak flooring throughout. Multi-zone Central AC and heating. Building and Location: 524 West 19th Street is a boutique condominium, offering just 8 residences spread over 11 floors. The prime West Chelsea location on a very quiet block sits among the world's finest art galleries, close to the Whitney Museum, the High Line Park, Chelsea Market, Chelsea Piers Sports Complex, the Hudson River Park, the Little Island, Hudson Yards and numerous great restaurants. The Metal Shutter House, the first US residential condominium designed by Shigeru Ban (Winner of the 2014 Pritzker Architecture Prize), is distinguished by its motorized perforated shutters covering the two major facades and its 20-foot-tall retractable glass walls that transform the entire loft into an "open-air" ambiance unlike any other. Nearby subway lines include the A, C, E and L. The apartment is on floors 4 and 5.

    This property is off market, which means it's not currently listed for sale or rent on Zillow. This may be different from what's available on other websites or public sources.
    Zillow last checked:

    Listing updated:

    Source: Zillow Rentals

    Facts & features

    Interior

    Bedrooms & bathrooms
    • Bedrooms: 3
    • Bathrooms: 3
    • Full bathrooms: 3
    Cooling
    • Central Air
    Appliances
    • Included: Dishwasher, Dryer, Washer
    • Laundry: In Unit
    Features
    • Elevator, View, Walk In Closet
    • Flooring: Hardwood
    Interior area
    • Total interior livable area: 1,949 sqft

    Property

    Parking
    • Details: Contact manager
    Features
    • Exterior features: Balcony, Fios Available, No Fee, Nyc Evacuation 1, Terrace, View Type: Skyline View, Walk In Closet
    • Has view: Yes
    • View description: City View
    Details
    • Parcel number: 006901104

    Construction

    Type & style
    • Home type: Apartment
    • Property subtype: Apartment

    Community & HOA

    Community
    • Features: Gated
    Location
    • Region: New York

    Financial & listing details

    • Price per square foot: $1,914/sqft
    • Tax assessed value: $1,660,618
    • Annual tax amount: $41,285
    • Date on market: 7/15/2025
    • Date available: 09/01/2025
    • Lease term: Contact For Details

    Price history

    DateEventPrice
    7/28/2025Listing removed$17,900$9/sqft
    Source: Zillow Rentals Report a problem
    7/15/2025Listed for rent$17,900+28.3%$9/sqft
    Source: Zillow Rentals Report a problem
    8/18/2023Listing removed--
    Source: Zillow Rentals Report a problem
    7/10/2023Price change$13,950-7%$7/sqft
    Source: Zillow Rentals Report a problem
    4/28/2023Listed for rent$15,000-4.8%$8/sqft
    Source: Zillow Rentals Report a problem
    4/11/2022Listing removed--
    Source: Douglas Elliman Report a problem
    3/27/2022Listed for rent$15,750+15%$8/sqft
    Source: Douglas Elliman Report a problem
    3/6/2015Listing removed$13,700$7/sqft
    Source: Town Residential, LLC Report a problem
    11/20/2014Listed for rent$13,700-8.7%$7/sqft
    Source: Town Residential Report a problem
    8/31/2011Listing removed$15,000$8/sqft
    Source: Metropolitan Property Group #52311 Report a problem
    8/25/2011Listed for rent$15,000$8/sqft
    Source: Metropolitan Property Group #52311 Report a problem
    5/14/2010Sold$3,600,000$1,847/sqft
    Source: Public Record Report a problem

    Public tax history

    YearProperty taxesTax assessment
    2025$41,285 +8%$747,278 -20%
    2024$38,233 +10.1%$934,112 +20%
    2023$34,736 $778,426 -7.7%
    2022-- $843,258 +25%
    2021-- $674,612 +3%
    2020-- $654,950 +20%
    2019$24,008 -12.6%$545,784 +150.6%
    2018$27,471 +7.1%$217,819 +8%
    2017$25,652 +112.7%$201,685
    2016$12,059 $201,685 +3.2%
    2015$12,059 +458.3%$195,434 +8%
    2014$2,160 $180,958 +8%
    2013-- $167,554 +8%
    2012-- $155,143
    2011-- $155,143 +0.3%
    2010-- $154,678
    Find assessor info on the county website

    Neighborhood: Chelsea

    Nearby schools

    GreatSchools rating