Skip main navigation
Off market
  • $4,814,200

    524 W 19th St APT 8, New York, NY 10011

    4beds
    2,695sqft
    Condo
    Built in 2008
    -- sqft lot
    $4,814,200 Zestimate®
    $1,786/sqft
    $20,419 Estimated rent

    Home value

    $4,814,200

    $4.33M - $5.34M

    $20,419/mo

    Zestimate® history
    Loading
    Loading...

    Owner options

    List your home for rent

    $20,419/mo

    Rent Zestimate®

    Find your next renter with Zillow Rental Manager. Plus, with online applications, you can quickly screen prospective tenants – for free.

    Learn more

    $20,419/mo

    Rent Zestimate®

    Refinance and save

    $27,090/mo

    Est. payment

    Refinancing to a lower rate could help reduce your monthly payments and save thousands over the life of the loan.

    See today's rates

    $27,090/mo

    Est. payment

    Explore your selling options

    Work with a Zillow partner agent

    Leverage their expertise and Zillow's premium Showcase listings to get your home seen by more buyers.

    Get started

    List with your own agent

    Get your home in front of millions of buyers by listing it on Zillow.

    Learn how to do it

    Sell it yourself

    Take full control of how buyers see your home on Zillow by listing For Sale by Owner (FSBO).

    List your home

    What's special

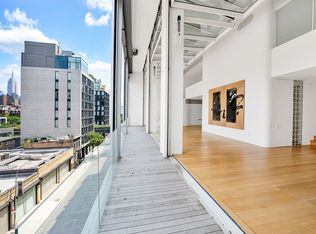
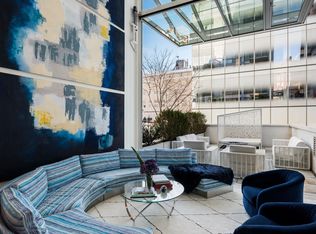
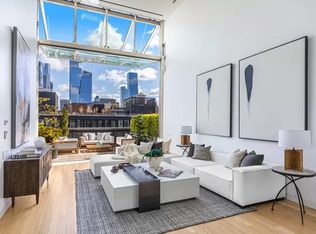
    Metal Shutter House-with only 8 total residences in a full time doorman condominium-is designed by Shigeru Ban (Winner of the 2014 Pritzker Architecture Prize). With its own private entrance, Residence 8, the highest available floor in its line, has a distinctive architectural feature: motorized perforated shutters that cover the 20-foot high glass facade of the building. The double-height retractable walls of glass transforms the entire loft into an "open-air" ambiance unseen in any loft residence in Manhattan. Checking off every luxury loft Owner's requirements, this spectacular, sleek modern duplex loft has 4 bedrooms, 3 full baths, 2,695sqft interior space and 186sqft wrap terrace off the living room. Electronically-controlled, the Great Room's windows create a versatile living situation, allowing the Owner either comfortable privacy or a Living Room-Turned-Outdoor Space Alfresco experience. Commanding art walls abound for the collector to display his masterpieces throughout the home. Loft features include: Shigeru Ban custom designed floor-to-ceiling white lacquer cabinetry, flexible use study/ 4th bedroom with sliding glass walls that when opened provides an uninterrupted area to the South balcony creating a home completely open to its surrounds, office/study overlooking a double-height living room with Ban designed white Corian desk, Shigeru Ban custom-designed kitchen with a cantilevered island with white Corian countertop and high-performance professional appliances, Master Bath featuring Bianco Dolomiti marble slab floor with white mosaic glass tile walls and Shigeru Ban custom designed white Corian vanity, Solid ¾" rift and quarter sawn white oak flooring throughout with radiant heat & Bosch washer and dryer. North and South exposures. Other services include a full time doorman/ concierge and an individual storage space included. Easy 5-10 minute stroll to the downtown's most important attractions: The Whitney Museum, Meatpacking District, Hudson Yards, The Highline, West Village, Chelsea Piers and the Hudson River Park. Only blocks from the Avenues Global School. Seller incentive: 50% of common charges paid for 2 years.

    This property is off market, which means it's not currently listed for sale or rent on Zillow. This may be different from what's available on other websites or public sources.

    Facts & features

    Interior

    Bedrooms & bathrooms
    • Bedrooms: 4
    • Bathrooms: 3
    • Full bathrooms: 3
    Cooling
    • Central
    Appliances
    • Included: Dishwasher, Dryer, Washer
    Interior area
    • Total interior livable area: 2,695 sqft

    Property

    Details
    • Parcel number: 006901108

    Construction

    Type & style
    • Home type: Condo
    Condition
    • Year built: 2008

    Community & HOA

    Community
    • Features: Doorman
    HOA
    • Has HOA: Yes
    • HOA fee: $3,127 monthly
    Location
    • Region: New York

    Financial & listing details

    • Price per square foot: $1,786/sqft
    • Tax assessed value: $2,296,215
    • Annual tax amount: $57,087

    Price history

    DateEventPrice
    9/1/2021Sold$4,750,000-4%$1,763/sqft
    Source: Public Record Report a problem
    5/31/2021Pending sale$4,950,000$1,837/sqft
    Source: StreetEasy Report a problem
    8/4/2020Listed for sale$4,950,000-23.8%$1,837/sqft
    Source: Corcoran Report a problem
    10/16/2018Listing removed$16,950$6/sqft
    Source: Corcoran Report a problem
    9/10/2018Listed for rent$16,950$6/sqft
    Source: Corcoran Report a problem
    9/10/2018Listing removed$6,495,000$2,410/sqft
    Source: Corcoran #5432331 Report a problem
    8/22/2018Price change$6,495,000-5.9%$2,410/sqft
    Source: Corcoran #5432331 Report a problem
    5/22/2018Price change$6,900,000-4%$2,560/sqft
    Source: Corcoran #5432331 Report a problem
    4/24/2018Listed for sale$7,190,000+26.1%$2,668/sqft
    Source: Corcoran #5432331 Report a problem
    3/11/2010Sold$5,702,200$2,116/sqft
    Source: Public Record Report a problem

    Public tax history

    YearProperty taxesTax assessment
    2025$57,087 +8%$1,033,297 -20%
    2024$52,867 +10.1%$1,291,641 +20%
    2023$48,031 $1,076,367 -7.7%
    2022-- $1,166,013 +25%
    2021-- $932,819 +3%
    2020-- $905,631 +20%
    2019$33,198 -12.6%$754,681 +150.6%
    2018$37,986 +7.1%$301,190 +8%
    2017$35,471 +112.7%$278,881
    2016$16,674 $278,881 +3.2%
    2015$16,674 $270,236 +8%
    2014-- $250,219 +8%
    2013-- $231,685 +8%
    2012-- $214,524
    2011-- $214,524 +0.3%
    2010-- $213,880
    Find assessor info on the county website

    Neighborhood: Chelsea

    Nearby schools

    GreatSchools rating