Skip main navigation
For sale
Listed by: Brookfield Residential Sales Inc. • Caitlyn Lai-Valenti • Contact: 714-932-1410
$3,988,000

524 Westridge, Irvine, CA 92620

4beds
3,500sqft
: 
Loading
Get pre-qualified
Single Family Residence
Built in 2027
4,500 Square Feet Lot
$3,869,500 Zestimate®
$1,139/sqft
$975/mo HOA

What's special

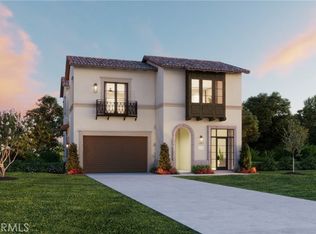
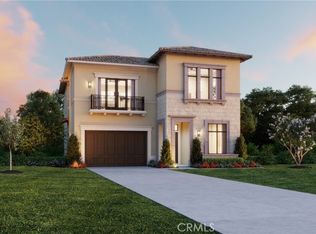
Discover Gated Luxury Living at Vista in Summit at Orchard Hills! Step into the Brisa floorplan and experience elegance from the moment you arrive. Soaring 12-foot ceilings welcome you into an open-concept design filled with natural light. The great room, dining area, and gourmet chef’s kitchen create the perfect space for entertaining and everyday living. Your kitchen is a culinary dream, featuring a spacious island, Wolf appliance package, and a walk-in pantry for ultimate convenience. Extend your living space outdoors with a covered loggia, ideal for relaxing or hosting gatherings. Upstairs, retreat to your primary suite, complete with a serene spa-inspired bath offering dual sinks and deep soaking tub. Every bedroom boasts its own private en suite and walk-in closet, ensuring comfort and privacy for all. The oversized bonus room is a versatile haven—perfect for movie nights, homework stations, or your home office. This home is steps from Overlook Park, Summit’s community park with clubhouse, refreshing junior Olympic swimming pool, spa, shade structures with BBQs, kids playground pool and more! ? Schedule your private tour today and make Brisa your new home!
37 days
|
609
|
24
|

Zillow last checked:

Listing updated:

Listed by:

Caitlyn Lai-Valenti DRE #01478991 revalueseeker@gmail.com,

Brookfield Residential Sales Inc.

Source: CRMLS,MLS#: OC26122623MLS LogoOriginating MLS: California Regional MLS

Loading...

    Facts & features

    Interior

    Bedrooms & bathrooms
    • Bedrooms: 4
    • Bathrooms: 5
    • Full bathrooms: 4
    • 1/2 bathrooms: 1
    • Main level bathrooms: 2
    • Main level bedrooms: 1
    Rooms
    • Room types: Bonus Room, Bedroom, Entry/Foyer, Kitchen, Laundry, Loft, Living Room, Primary Bathroom, Primary Bedroom, Other, Pantry, Dining Room
    Bedroom
    • Features: Bedroom on Main Level
    Bathroom
    • Features: Bathroom Exhaust Fan, Bathtub, Dual Sinks, Quartz Counters, Separate Shower, Walk-In Shower
    Kitchen
    • Features: Kitchen Island, Kitchen/Family Room Combo, Quartz Counters, Self-closing Cabinet Doors, Self-closing Drawers, Walk-In Pantry
    Other
    • Features: Walk-In Closet(s)
    Pantry
    • Features: Walk-In Pantry
    Heating
    • ENERGY STAR Qualified Equipment
    Cooling
    • Central Air, ENERGY STAR Qualified Equipment, High Efficiency, Whole House Fan
    Appliances
    • Included: Built-In Range, Convection Oven, Dishwasher, ENERGY STAR Qualified Appliances, ENERGY STAR Qualified Water Heater, Microwave, Range Hood, Water Heater
    • Laundry: Laundry Room
    Features
    • Breakfast Bar, Built-in Features, Separate/Formal Dining Room, Eat-in Kitchen, High Ceilings, Open Floorplan, Pantry, Stone Counters, Recessed Lighting, Smart Home, Wired for Data, Bedroom on Main Level, Loft, Primary Suite, Walk-In Pantry, Walk-In Closet(s)
    • Has fireplace: No
    • Fireplace features: None
    • Common walls with other units/homes: No Common Walls
    Interior area
    • Total interior livable area: 3,500 sqft
    Video & virtual tour

    Property

    Parking
    • Total spaces: 2
    • Parking features: Garage - Attached
    • Attached garage spaces: 2
    Features
    • Levels: Two
    • Stories: 2
    • Entry location: 1
    • Pool features: Community, Association
    • Has view: Yes
    • View description: Neighborhood
    Lot
    • Size: 4,500 Square Feet
    • Features: 0-1 Unit/Acre
    Details
    • Special conditions: Standard

    Construction

    Type & style
    • Home type: SingleFamily
    • Property subtype: Single Family Residence
    Condition
    • New construction: No
    • Year built: 2027

    Utilities & green energy

    • Sewer: Public Sewer
    • Water: Public
    Green energy
    • Energy efficient items: Appliances, Water Heater

    Community & HOA

    Community
    • Features: Curbs, Foothills, Storm Drain(s), Street Lights, Suburban, Sidewalks, Pool
    • Subdivision: Vista
    HOA
    • Has HOA: Yes
    • Amenities included: Playground, Pool, Spa/Hot Tub
    • HOA fee: $975 monthly
    • HOA name: Summit at Orchard Hills
    • HOA phone: 949-522-7603
    Location
    • Region: Irvine

    Financial & listing details

    • Price per square foot: $1,139/sqft
    • Date on market: 6/5/2026
    • Cumulative days on market: 37 days
    • Listing terms: Cash,Conventional,VA Loan

      Estimated market value

      $3,869,500

      $3.68M - $4.06M

      $7,545/mo

      Price history

      DateEventPrice
      6/5/2026Listed for sale$3,988,000$1,139/sqft
      Source: CRMLS #OC26122623 Report a problem

      Public tax history

      Tax history is unavailable.

      Monthly payment

      Est. payment

      Payment breakdown

      Explore the cost of this home by adjusting the details. Changes won't be saved.
      All calculations are estimates and provided by Zillow, Inc. for informational purposes only. Actual amounts may vary.
      HOA fees may include property taxes on listings classified as Co-Ops. Contact the listing agent and/or owner for fee details.
      Mortgage interest rates are dependent on a number of factors, including credit score, down payment, and repayment length. Interest rate data provided by Zillow Group Marketplace, Inc. as of 1/1/1970 from various mortgage lenders with which we have lead or other similar arrangements; the Estimated Payment is an average of those rates.
      See how much you could borrow to make a competitive offer.

      Climate risks

      Neighborhood: Orchard Hills

      Getting around

      1 / 100
      Car-Dependent
      0 / 100
      No Nearby Transit
      17 / 100
      Somewhat Bikeable

      Nearby schools

      GreatSchools rating

      A local agent can set up tours, give advice and negotiate with sellers.

      Browse local experts

      Similar homes

          • Local buyer's agents are ready to help