Full of potential and packed with the big-ticket updates already done! This 3 bedroom, 3 full bathroom home has solid bones with a brand-new roof, updated windows, HVAC, and a large fenced yard. Bring your creativity and give the interior a fresh cosmetic update, or lean into the fun and embrace the classic '70s style! With plenty of space inside and out, this home is ready for someone to make it their own. Located in the desirable south suburbs of Klamath Falls, you're just minutes from the air base, schools, shopping, and everyday amenities. With the major updates handled, all that's left is to add your own style and make it shine.
Active
$310,000
5240 Sturdivant Ave, Klamath Falls, OR 97603
3beds
3baths
1,663sqft
Single Family Residence
Built in 1973
0.29 Acres Lot
$304,500 Zestimate®
$186/sqft
$-- HOA
What's special
Large fenced yardUpdated windowsBrand-new roof
- 21 hours
- 257
- 16
Zillow last checked:
Listing updated:
Listed by:
Roots Real Estate Collective LLC. 541-880-6935
Source: Oregon Datashare,MLS#: 220228464
Facts & features
Interior
Bedrooms & bathrooms
- Bedrooms: 3
- Bathrooms: 3
Heating
- Forced Air, Natural Gas
Cooling
- Central Air
Appliances
- Included: Dishwasher, Oven, Range Hood, Refrigerator, Water Heater
Features
- Breakfast Bar, Built-in Features, Ceiling Fan(s), Linen Closet, Primary Downstairs, Shower/Tub Combo, Soaking Tub
- Flooring: Carpet, Vinyl
- Windows: Vinyl Frames
- Has fireplace: Yes
- Fireplace features: Living Room
- Common walls with other units/homes: No Common Walls
Interior area
- Total structure area: 1,663
- Total interior livable area: 1,663 sqft
Property
Parking
- Total spaces: 2
- Parking features: Driveway
- Garage spaces: 2
- Has uncovered spaces: Yes
Features
- Levels: One
- Stories: 1
- Patio & porch: Rear Porch
- Fencing: Fenced
Lot
- Size: 0.29 Acres
- Features: Level
Details
- Additional structures: Shed(s), Storage
- Parcel number: 558239
- Zoning description: R
- Special conditions: Standard
Construction
Type & style
- Home type: SingleFamily
- Architectural style: Ranch
- Property subtype: Single Family Residence
Materials
- Foundation: Concrete Perimeter
- Roof: Composition
Condition
- New construction: No
- Year built: 1973
Utilities & green energy
- Sewer: Public Sewer
- Water: Public
Community & HOA
Community
- Subdivision: Lamron Homes
HOA
- Has HOA: No
Location
- Region: Klamath Falls
Financial & listing details
- Price per square foot: $186/sqft
- Tax assessed value: $301,820
- Annual tax amount: $1,881
- Date on market: 9/10/2026
- Listing terms: Cash,Conventional,FHA,USDA Loan,VA Loan
Estimated market value
$304,500
$289,000 - $320,000
$2,034/mo
Price history
| Date | Event | Price |
|---|---|---|
| 9/10/2026 | Listed for sale | $310,000$186/sqft |
Source:  Oregon Datashare #220228464 Report a problem Oregon Datashare #220228464 Report a problem | ||
Public tax history
| Year | Property taxes | Tax assessment |
|---|---|---|
| 2025 | $1,882 +8% | $148,800 +3% |
| 2024 | $1,742 +3.9% | $144,470 +3% |
| 2023 | $1,677 +2.7% | $140,270 +3% |
| 2022 | $1,632 +3.3% | $136,190 +3% |
| 2021 | $1,581 +3.1% | $132,230 +3% |
| 2020 | $1,533 +2.5% | $128,380 +3% |
| 2019 | $1,495 +3% | $124,650 +3% |
| 2018 | $1,452 | $121,020 +3% |
| 2017 | $1,452 +5.4% | $117,500 +3% |
| 2016 | $1,377 | $114,080 +3.4% |
| 2015 | $1,377 +3.1% | $110,350 -0.4% |
| 2014 | $1,336 +1.3% | $110,760 +3% |
| 2013 | $1,319 | $107,540 +0.4% |
| 2012 | -- | $107,150 +3% |
| 2011 | $1,169 +0.3% | $104,030 |
| 2010 | $1,166 +1.7% | $104,030 +6.1% |
| 2009 | $1,147 +6.3% | $98,060 +3% |
| 2008 | $1,079 +3.3% | $95,210 -8.8% |
| 2007 | $1,044 +1.6% | $104,428 +1.6% |
| 2006 | $1,027 | $102,734 -6.8% |
| 2004 | -- | $110,250 |
Find assessor info on the county website
Monthly payment
Est. payment
Payment breakdown
Explore the cost of this home by adjusting the details. Changes won't be saved.Climate risks
Neighborhood: 97603
Nearby schools
Schools provided by the listing agent
- Elementary: Peterson Elem
- Middle: Brixner Junior High
- High: Mazama High School
Source: Oregon Datashare. This data may not be complete. We recommend contacting the local school district to confirm school assignments for this home.
- $354,1003 bd2 ba1.4k sqft5230 Sturdivant Ave, Klamath Falls, OR 97603Off Market
- $273,5003 bd2 ba990 sqft5304 Sturdivant Ave, Klamath Falls, OR 97603Off Market
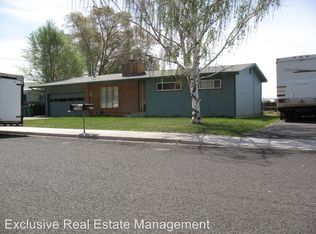
- $352,1004 bd2 ba2.2k sqft5214 Sturdivant Ave, Klamath Falls, OR 97603Off Market
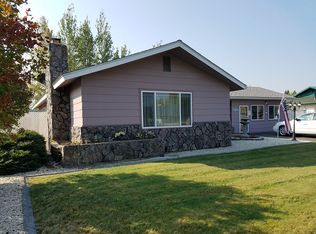
- $309,8003 bd2 ba1.5k sqft5316 Sturdivant Ave, Klamath Falls, OR 97603Off Market

Similar homes
- $390,0003 bd2 ba2.2k sqft5110 Sturdivant Ave, Klamath Falls, OR 97603For Sale

 MLS ID #220228426, Amber Owings, Selling Oregon Realty. Oregon Datashare
 - $315,0003 bd2 ba1.4k sqft5814 Harlan Dr, Klamath Falls, OR 97603For Sale
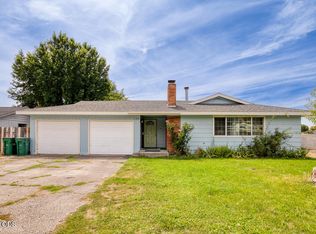 MLS ID #220227779, Athena Libarios, Fairfield Realty. Oregon Datashare
 - $320,0003 bd2 ba1.5k sqft5313 Mazama Dr, Klamath Falls, OR 97603Active

 MLS ID #773484996, Shana Armstrong, Shana Jo's RED DOOR REALTY LLC. RMLS (OR)
 - $340,0004 bd3 ba2k sqft4848 Driftwood Dr, Klamath Falls, OR 97603For Sale
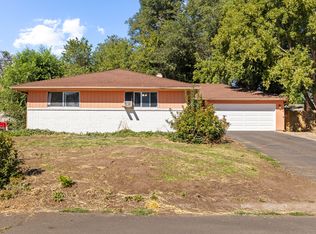 MLS ID #220227812, Kailyn Robnett, Roots Real Estate Collective LLC.. Oregon Datashare
 - $325,0004 bd2 ba1.3k sqft4208 Pepperwood Dr, Klamath Falls, OR 97603For SaleMLS ID #220226874, Nicole Schmerbach, Fisher Nicholson Realty, LLC. Oregon Datashare
- $310,0004 bd2 ba1.2k sqft4225 Summers Ln, Klamath Falls, OR 97603For SaleMLS ID #220226197, Ryan Weider, Windermere Real Estate Kf. Oregon Datashare
- $339,0004 bd2 ba1.5k sqft4241 Myrtlewood Dr, Klamath Falls, OR 97603For SaleMLS ID #220226681, Tony M Nunes, Coldwell Banker Holman Premier. Oregon Datashare
- $320,0003 bd2 ba1.3k sqft5359 Eastwood Dr, Klamath Falls, OR 97603For SaleMLS ID #220224756, Colleen Welsch, Advanced Agent Group. Oregon Datashare
- $369,0003 bd2 ba2k sqft1619 Kimberly Dr, Klamath Falls, OR 97603For SaleMLS ID #220228369, Johnson Fast Team Marissa Fast/Kendra Johnson, Infinity Real Estate Group-Keller Williams Realty Southern Oregon. Oregon Datashare
- $339,9003 bd2 ba1.5k sqft4637 Sumac Ave, Klamath Falls, OR 97603For SaleMLS ID #220224698, Kailyn Robnett, Roots Real Estate Collective LLC.. Oregon Datashare
- $320,0003 bd2 ba1.4k sqft1764 Chinchalla Way, Klamath Falls, OR 97603For SaleMLS ID #220227912, Erica Gollob, eXp Realty, LLC. Oregon Datashare
- $319,0003 bd3 ba1.7k sqft3206 Summers Ln, Klamath Falls, OR 97603For SaleMLS ID #220224945, Kelly A Dupuis, Fisher Nicholson Realty, LLC. Oregon Datashare
- $370,0003 bd2 ba1.7k sqft4832 Glenwood Dr, Klamath Falls, OR 97603For SaleMLS ID #220227738, Lori A Lester, Lester Realty, Inc.. Oregon Datashare
- $324,9003 bd2 ba1.5k sqft3867 Rio Vista Way, Klamath Falls, OR 97603For SaleMLS ID #220221870, Nicole Schmerbach, Fisher Nicholson Realty, LLC. Oregon Datashare
- $360,0004 bd2 ba2k sqft3267 Hope St, Klamath Falls, OR 97603For SaleMLS ID #220228039, Margot R Durand, Fisher Nicholson Realty, LLC. Oregon Datashare
- $379,9003 bd2 ba1.5k sqft5144 Barry Ave, Klamath Falls, OR 97603For SaleMLS ID #220227129, Kristy D Barrett, Action Realty. Oregon Datashare
- $340,0003 bd3 ba1.6k sqft5333 Hilldale St, Klamath Falls, OR 97603For SaleMLS ID #220219291, Don W Downing, Keller Williams Realty Southern Oregon. Oregon Datashare
- $320,0003 bd1 ba1.2k sqft4706 Onyx Ave, Klamath Falls, OR 97603For SaleMLS ID #220226850, Erica Abel, Infinity Real Estate Group-Keller Williams Realty Southern Oregon. Oregon Datashare
