***SELLER OFFERING $10,000 IN BUYER CREDITS W/ACCEPTABLE OFFER!!*** Welcome to the Portico Vintage, a beautifully designed one-level home offering 2 br and 2 baths, private den and open living space that overlooks the side courtyard. The spacious primary suite features a private ensuite bath and direct access to a covered patio, creating a perfect retreat. Front and side covered outdoor living spaces provide areas for relaxing and entertaining. A soothing color palette of neutrals, alabaster, maple rye and sage provides a warm, inviting feel throughout the home. Thoughtfully selected finishes include a farmhouse sink, quartz countertops, and a deluxe gas kitchen designed for both style and function. Board-and-batten and shiplap accents add character and an elevated touch to the interior.Construction is currently underway with an estimated completion in late summer. Enjoy low-maintenance living with an HOA that handles landscaping, lawn care, and irrigation.
New construction
$470,446
5240 Sunny Brook Ct, Clemmons, NC 27012
2beds
1,784sqft
:
Get pre-qualified$3,115/mo
Stick/Site Built, Residential, Single Family Residence
Built in 2026
0.29 Acres Lot
$468,900 Zestimate®
$--/sqft
$215/mo HOA
What's special
Private denOne-level homeFarmhouse sinkQuartz countertopsSpacious primary suitePrivate ensuite bath
- 56 days |
- 69 |
- 2 |
Zillow last checked:
Listing updated:
Listed by:
Tonia Grinstead 336-382-0095,
NOVA Triad Partners, LLC
Source: Triad MLS,MLS#: 1224162
Facts & features
Interior
Bedrooms & bathrooms
- Bedrooms: 2
- Bathrooms: 2
- Full bathrooms: 2
- Main level bathrooms: 2
Primary bedroom
- Level: Main
Bedroom 2
- Level: Main
Den
- Level: Main
Dining room
- Level: Main
Kitchen
- Level: Main
Laundry
- Level: Main
Living room
- Level: Main
Other
- Level: Main
Heating
- Fireplace(s), Forced Air, Natural Gas
Cooling
- Central Air
Appliances
- Included: Convection Oven, Dishwasher, Disposal, Gas Cooktop, Range Hood, Electric Water Heater
- Laundry: Main Level, Washer Hookup
Features
- Ceiling Fan(s), Dead Bolt(s), Kitchen Island, Pantry
- Flooring: Carpet, Tile, Vinyl
- Has basement: No
- Number of fireplaces: 1
- Fireplace features: Gas Log, Living Room
Interior area
- Total structure area: 1,784
- Total interior livable area: 1,784 sqft
- Finished area above ground: 1,784
Property
Parking
- Total spaces: 2
- Parking features: Driveway, Garage, Attached, Garage Faces Front
- Attached garage spaces: 2
- Has uncovered spaces: Yes
Features
- Levels: One
- Stories: 1
- Exterior features: Sprinkler System
- Pool features: None
Lot
- Size: 0.29 Acres
Details
- Parcel number: 5892602688
- Zoning: RS9
- Special conditions: Owner Sale
- Other equipment: Irrigation Equipment
Construction
Type & style
- Home type: SingleFamily
- Architectural style: Cottage
- Property subtype: Stick/Site Built, Residential, Single Family Residence
Materials
- See Remarks
- Foundation: Slab
Condition
- New Construction
- New construction: Yes
- Year built: 2026
Utilities & green energy
- Sewer: Public Sewer
- Water: Public
Community & HOA
Community
- Security: Carbon Monoxide Detector(s), Smoke Detector(s)
- Subdivision: Salem Brooke
HOA
- Has HOA: Yes
- HOA fee: $215 monthly
Location
- Region: Clemmons
Financial & listing details
- Tax assessed value: $72,300
- Annual tax amount: $441
- Date on market: 6/11/2026
- Cumulative days on market: 49 days
- Listing agreement: Exclusive Right To Sell
Estimated market value
$468,900
$445,000 - $492,000
$2,265/mo
Price history
| Date | Event | Price |
|---|---|---|
| 6/11/2026 | Listed for sale | $470,446 |
Source:  Triad MLS #1224162 Report a problem Triad MLS #1224162 Report a problem | ||
Public tax history
| Year | Property taxes | Tax assessment |
|---|---|---|
| 2025 | $442 | $72,300 |
| 2024 | -- | -- |
Find assessor info on the county website
Monthly payment
Est. payment
Payment breakdown
Explore the cost of this home by adjusting the details. Changes won't be saved.Climate risks
Neighborhood: 27012
Nearby schools
GreatSchools rating
- 4/10Ward ElementaryGrades: PK-5Distance: 2.5 mi
- 5/10Clemmons MiddleGrades: 6-8Distance: 2.6 mi
- 8/10West Forsyth HighGrades: 9-12Distance: 4.7 mi
- $430,0002 bd2 ba1.7k sqft5246 Sunny Brook Ct, Clemmons, NC 27012Sold

- $430,0002 bd2 ba1.8k sqft5246 Sunny Brook Ct, Clemmons, NC 27012Sold
- $337,2004 bd2 ba1.8k sqft6160 Salem Place Dr, Clemmons, NC 27012Off Market
- $510,000-- bd-- ba-- sqft5228 Sunny Brook Ct, Clemmons, NC 27012Sold
- $465,000-- bd-- ba-- sqft5252 Sunny Brook Ct, Clemmons, NC 27012Sold
- $282,0003 bd2 ba1.3k sqft111 Salem Place Ct, Clemmons, NC 27012Off Market
- $288,0003 bd2 ba1.2k sqft6150 Salem Place Dr, Clemmons, NC 27012Off Market
- $608,7893 bd3 ba2.7k sqft5233 Sunny Brook Ct, Clemmons, NC 27012Sold
A local agent can set up tours, give advice and negotiate with sellers.
A local lender can help you make sure your offer is ready when you are.
Similar homes
- $506,9773 bd3 ba1.9k sqft315 Daffodil Fields Trl, Clemmons, NC 27012New Construction
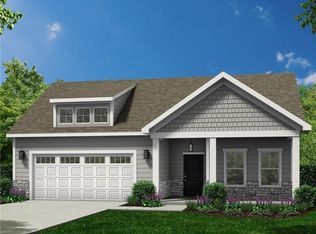
 MLS ID #1213263, Tonia Grinstead. Triad MLS
 - $415,0005 bd3 ba2.5k sqft5869 Latigo Ct, Clemmons, NC 27012New Construction
 Triad MLS
 - $395,0005 bd3 ba2.2k sqft5862 Latigo Ct, Clemmons, NC 27012New Construction
 Triad MLS
 - $424,9004 bd3 ba2.4k sqft781 Brooklet Ct, Winston Salem, NC 27127New Construction
 Triad MLS
 - from $509,9003 bd2 ba2.1k sqftSullivan Plan, Redland, Advance, NC 27006New ConstructionEastwood Homes
- $466,0004 bd4 ba2.6k sqft3526 Landis St, Winston Salem, NC 27107New ConstructionMLS ID #1219188, Shelly Lim. Triad MLS
- $299,0004 bd3 ba1.9k sqft4709 Mount Hope Dr, Winston Salem, NC 27107New ConstructionTriad MLS
- from $380,9905 bd2 ba2.6k sqftKendall Plan, Miller's Reserve, Winston Salem, NC 27127New ConstructionKeystone Homes NC
- from $365,9904 bd2 ba2.1k sqftGreensboro Plan, Miller's Reserve, Winston Salem, NC 27127New ConstructionKeystone Homes NC
- from $469,9003 bd3 ba2.1k sqftOxford Plan, Vineyard Hills, Lewisville, NC 27023New ConstructionEastwood Homes
- $281,9903 bd2 ba1.3k sqft438 Mirage Dr, Winston Salem, NC 27127New ConstructionTriad MLS
- $399,9003 bd3 ba1.8k sqft120 Carolina Rose Ct, Winston Salem, NC 27103New ConstructionMLS ID #1227848, Kristin Bennett Wooten. Triad MLS
- from $362,9904 bd3 ba1.6k sqftEllerbe Plan, Miller's Reserve, Winston Salem, NC 27127New ConstructionKeystone Homes NC
- $414,9993 bd3 ba2.3k sqft177 Liberty Church Rd, Mocksville, NC 27028New ConstructionTriad MLS
- from $372,9905 bd3 ba2.4k sqftJamestown Plan, Miller's Reserve, Winston Salem, NC 27127New ConstructionKeystone Homes NC
- $389,0004 bd3 ba2.6k sqft811 Bryson Blvd, Lexington, NC 27295New ConstructionTriad MLS
- from $354,9904 bd2 ba2k sqftSouthport Plan, Miller's Reserve, Winston Salem, NC 27127New ConstructionKeystone Homes NC
- from $403,9003 bd3 ba2.1k sqftCoronado Plan, True Homes Build OYL - Triad, Winston Salem, NC 27127New ConstructionTrue Homes
- $348,4904 bd2 ba1.7k sqft842 Bryson Blvd, Winston Salem, NC 27127New ConstructionTriad MLS
- $468,9004 bd4 ba2.4k sqft2045 Abbotts Vista Dr, Kernersville, NC 27284New ConstructionTriad MLS
