Under Construction. Open flow sets the tone for the upscale Hartford floorplan. This exceptional home is complete with 4 bedrooms and 2 bathrooms. The kitchen has a lovely center island that overlooks an open café with a large family room, which is perfect for entertaining. The owner suite features a over-sized bedroom connected to a spa-inspired bathroom with his and her sinks and a fabulous walk-in closet. Lennar has reimagined the homebuying experience by including the most desired home features at no extra cost to you. All features and products can vary by community and homesite. Knightsbridge residents enjoy access to outdoor amenities including a swimming pool & cabana, playground, volleyball court and walking trail. Enjoy local dining and shopping from downtown Kissimmee. Close to Lake Toho if you like to boat or walk the lakefront. Conveniently located near Walt Disney World and major Osceola County attractions.
Pending
Price increase: $2K (7/17)
$400,756
5240 WORCHESTER DRIVE, KISSIMMEE, FL 34746
4beds
1,936sqft
Single Family Residence
Built in 2026
8,712 Square Feet Lot
$393,600 Zestimate®
$207/sqft
$88/mo HOA
What's special
Volleyball courtWalking trailFabulous walk-in closet
- 50 days |
- 12 |
- 0 |
Zillow last checked:
Listing updated:
Listed by:
Ben Goldstein 407-310-7677,
LENNAR REALTY 800-229-0611
Source: Stellar MLS,MLS#: O6420708 Originating MLS: Orlando Regional
Originating MLS: Orlando Regional
Facts & features
Interior
Bedrooms & bathrooms
- Bedrooms: 4
- Bathrooms: 2
- Full bathrooms: 2
Rooms
- Room types: Family Room, Utility Room
Primary bedroom
- Features: Walk-In Closet(s)
- Level: First
- Area: 204 Square Feet
- Dimensions: 12x17
Bedroom 2
- Features: Built-in Closet
- Level: First
- Area: 110 Square Feet
- Dimensions: 11x10
Bedroom 3
- Features: Built-in Closet
- Level: First
- Area: 100 Square Feet
- Dimensions: 10x10
Bedroom 4
- Features: Built-in Closet
- Level: First
- Area: 110 Square Feet
- Dimensions: 11x10
Dinette
- Level: First
- Area: 121 Square Feet
- Dimensions: 11x11
Great room
- Level: First
- Area: 322 Square Feet
- Dimensions: 14x23
Kitchen
- Features: Kitchen Island
- Level: First
- Area: 143 Square Feet
- Dimensions: 11x13
Heating
- Central, Electric, Solar
Cooling
- Central Air
Appliances
- Included: Dishwasher, Disposal, Dryer, Microwave, Range, Refrigerator, Washer
- Laundry: Inside
Features
- Kitchen/Family Room Combo, Open Floorplan, Pest Guard System, Primary Bedroom Main Floor, Solid Surface Counters, Solid Wood Cabinets, Thermostat, Walk-In Closet(s)
- Flooring: Carpet, Ceramic Tile
- Doors: Sliding Doors
- Has fireplace: No
Interior area
- Total structure area: 2,336
- Total interior livable area: 1,936 sqft
Video & virtual tour
Property
Parking
- Total spaces: 2
- Parking features: Driveway, Garage Door Opener
- Attached garage spaces: 2
- Has uncovered spaces: Yes
- Details: Garage Dimensions: 20x20
Features
- Levels: One
- Stories: 1
- Patio & porch: Patio, Porch
- Exterior features: Irrigation System
Lot
- Size: 8,712 Square Feet
Details
- Parcel number: 352528161200024400
- Zoning: P-D
- Special conditions: None
Construction
Type & style
- Home type: SingleFamily
- Property subtype: Single Family Residence
Materials
- Block, Cement Siding
- Foundation: Slab
- Roof: Shingle
Condition
- Under Construction
- New construction: Yes
- Year built: 2026
Details
- Builder model: Hartford
- Builder name: Lennar Homes
Utilities & green energy
- Sewer: Public Sewer
- Water: Public
- Utilities for property: Cable Available, Cable Connected, Electricity Available, Electricity Connected, Public, Underground Utilities, Water Available
Community & HOA
Community
- Features: Playground, Pool
- Security: Smoke Detector(s)
- Pet fee: $0 monthly
- Subdivision: KNIGHTSBRIDGE 50S
HOA
- Has HOA: Yes
- Amenities included: Playground, Pool, Trail(s)
- HOA fee: $88 monthly
- HOA name: Access Mgmt/Angela Sullivan
Location
- Region: Kissimmee
Financial & listing details
- Price per square foot: $207/sqft
- Tax assessed value: $25,000
- Annual tax amount: $3,260
- Date on market: 6/29/2026
- Cumulative days on market: 25 days
- Listing terms: Cash,Conventional,FHA,USDA Loan,VA Loan
- Ownership: Fee Simple
- Total actual rent: 0
- Electric utility on property: Yes
- Road surface type: Paved, Asphalt
Estimated market value
$393,600
$374,000 - $413,000
$2,734/mo
Price history
| Date | Event | Price |
|---|---|---|
| 7/17/2026 | Price change | $402,756+0.5%$208/sqft |
Source:  Lennar Homes Report a problem Lennar Homes Report a problem | ||
| 7/17/2026 | Pending sale | $400,756$207/sqft |
Source:  Stellar MLS #O6420708 Report a problem Stellar MLS #O6420708 Report a problem | ||
| 7/16/2026 | Price change | $400,756+0.5%$207/sqft |
Source: Stellar MLS #O6420708 Report a problem | ||
| 7/15/2026 | Price change | $398,756+0.3%$206/sqft |
Source: Lennar Homes Report a problem | ||
| 7/14/2026 | Price change | $397,756+0.5%$205/sqft |
Source: Stellar MLS #O6420708 Report a problem | ||
| 7/8/2026 | Price change | $395,756+0.3%$204/sqft |
Source: Lennar Homes Report a problem | ||
| 7/7/2026 | Price change | $394,756+0.3%$204/sqft |
Source: Lennar Homes Report a problem | ||
| 7/6/2026 | Price change | $393,756+0.3%$203/sqft |
Source: Lennar Homes Report a problem | ||
| 7/2/2026 | Price change | $392,756+0.3%$203/sqft |
Source: Lennar Homes Report a problem | ||
| 6/27/2026 | Listed for sale | $391,756$202/sqft |
Source: Lennar Homes Report a problem | ||
Public tax history
| Year | Property taxes | Tax assessment |
|---|---|---|
| 2025 | $3,260 +1143.6% | $25,000 +65.6% |
| 2024 | $262 | $15,100 |
Find assessor info on the county website
Monthly payment
Est. payment
Payment breakdown
Explore the cost of this home by adjusting the details. Changes won't be saved.Climate risks
Neighborhood: 34746
Nearby schools
GreatSchools rating
- 4/10Renaissance Charter School At PoincianaGrades: K-8Distance: 1 mi
- 4/10Poinciana High SchoolGrades: 9-12Distance: 2 mi
Schools provided by the listing agent
- Elementary: Reedy Creek Elem (K 5)
- Middle: Horizon Middle
- High: Poinciana High School
Source: Stellar MLS. This data may not be complete. We recommend contacting the local school district to confirm school assignments for this home.
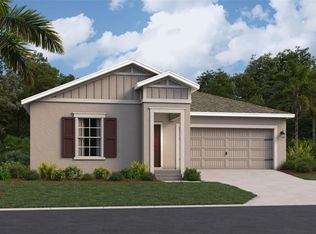
- $368,9903 bd2 ba1.5k sqft5246 Worchester Dr, Kissimmee, FL 34746Pending
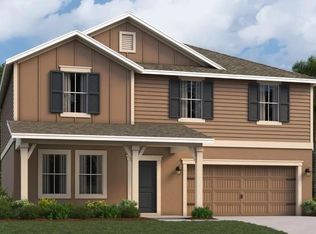
- $438,0204 bd3 ba2.5k sqft5234 Worchester Dr, Kissimmee, FL 34746New Construction
- $419,4004 bd3 ba2.5k sqft5252 Worchester Dr, Kissimmee, FL 34746Off Market
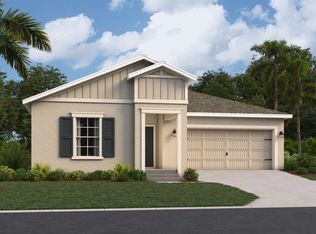
- $403,7564 bd2 ba1.9k sqft5228 Worchester Dr, Kissimmee, FL 34746New Construction
- $25,000-- bd-- ba-- sqft5078 Worchester Dr, Kissimmee, FL 34746Off Market
- $25,000-- bd-- ba-- sqft5072 Worchester Dr, Kissimmee, FL 34746Off Market
- $25,000-- bd-- ba-- sqft5084 Worchester Dr, Kissimmee, FL 34746Off Market
- $25,000-- bd-- ba-- sqft5066 Worchester Dr, Kissimmee, FL 34746Off Market
A local agent can set up tours, give advice and negotiate with sellers.
Similar homes
- $438,0204 bd3 ba2.5k sqft5234 WORCHESTER DRIVE, KISSIMMEE, FL 34746New Construction
 Stellar MLS
 - $365,9903 bd2 ba1.5k sqft5222 WORCHESTER DRIVE, KISSIMMEE, FL 34746Pending
 Stellar MLS
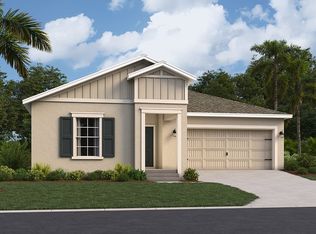
 - from $430,7564 bd2 ba1.9k sqftHartford Plan, Knightsbridge, Kissimmee, FL 34746New Construction
 Lennar Homes
 - $374,9904 bd2 ba1.9k sqft4592 BIG ISLAND DRIVE, KISSIMMEE, FL 34746For Sale
 MLS ID #S5150523, Juliet Thelwell-Romney, FLORIDA BUYERS REALTY, LLC. Stellar MLS
 - $439,9004 bd3 ba1.9k sqft4888 ROMEO CIRCLE, KISSIMMEE, FL 34746For SaleMLS ID #S5124116, Brandy Rogers McDonald, FLORIDA SCANDI REALTY LLC. Stellar MLS
- $415,0004 bd3 ba2k sqft2401 VOLUNTEER AVENUE, KISSIMMEE, FL 34744New ConstructionMLS ID #O6408166, Nick Whitehouse, RE/MAX PRIME PROPERTIES. Stellar MLS
- $400,0003 bd2 ba1.5k sqft1842 HOWARD MESA DRIVE, KISSIMMEE, FL 34744New ConstructionStellar MLS
- $324,9903 bd3 ba1.4k sqft1804 BRYANT STREET, KISSIMMEE, FL 34746New ConstructionStellar MLS
- $324,9903 bd3 ba1.4k sqft1800 BRYANT STREET, KISSIMMEE, FL 34746New ConstructionStellar MLS
- $324,9903 bd3 ba1.4k sqft1808 BRYANT STREET, KISSIMMEE, FL 34746New ConstructionStellar MLS
- $409,9903 bd2 ba1.5k sqft1872 HOWARD MESA DRIVE, KISSIMMEE, FL 34744New ConstructionStellar MLS
- $390,0003 bd2 ba1.5k sqft2030 WALNUT CREEK DRIVE, KISSIMMEE, FL 34744New ConstructionStellar MLS
- $22,3004 bd3 ba2.3k sqft5561 Morant Bay Path, Kissimmee, FL 34758Off Market
- $451,9904 bd2 ba1.8k sqft1503 BEECHMONT DRIVE, KISSIMMEE, FL 34744New ConstructionMLS ID #O6430727, Stephen Cline, DR HORTON REALTY OF CENTRAL FLORIDA LLC. Stellar MLS
- $324,9903 bd3 ba1.4k sqft4326 HAZEL STREET, KISSIMMEE, FL 34746New ConstructionStellar MLS
- $446,9904 bd2 ba1.8k sqft1539 BEECHMONT DRIVE, KISSIMMEE, FL 34744New ConstructionMLS ID #O6422693, Stephen Cline, DR HORTON REALTY OF CENTRAL FLORIDA LLC. Stellar MLS
- $324,9903 bd3 ba1.4k sqft1796 BRYANT STREET, KISSIMMEE, FL 34746New ConstructionStellar MLS
- $324,9903 bd3 ba1.4k sqft4330 HAZEL STREET, KISSIMMEE, FL 34746New ConstructionStellar MLS
- $431,9904 bd3 ba2.1k sqft4200 EASTMINSTER ROAD, DAVENPORT, FL 33837New ConstructionStellar MLS
- $314,9903 bd3 ba1.4k sqft4322 HAZEL STREET, KISSIMMEE, FL 34746New ConstructionStellar MLS
