Under Construction. Experience one of Lennar’s most popular open floorplans, the Dover, with three bedrooms and two bathrooms. The open kitchen has a large pantry and overlooks the family room and cafe, making it easier to bring everyone together for meals or family time. Enjoy your morning coffee on either the covered front porch or the back patio just off the cafe. The owner suite features an oversized walk in closet and his and her sinks. A 2-car garage provides convenience as well as additional storage if needed. Lennar has reimagined the homebuying experience by including the most desired home features at no extra cost to you. All features and products can vary by community and homesite. Knightsbridge residents enjoy access to outdoor amenities including a swimming pool & cabana, playground, volleyball court and walking trail. Enjoy local dining and shopping from downtown Kissimmee. Close to Lake Toho if you like to boat or walk the lakefront. Conveniently located near Walt Disney World and major Osceola County attractions.
Pending
Price increase: $1K (7/20)
$368,990
5246 WORCHESTER DRIVE, KISSIMMEE, FL 34746
3beds
1,555sqft
:
Get pre-qualified$2,493/mo
Single Family Residence
Built in 2026
8,712 Square Feet Lot
$371,200 Zestimate®
$237/sqft
$88/mo HOA
What's special
Large pantryCovered front porchFamily room and cafeOpen kitchenHis and her sinks
- 26 days |
- 78 |
- 5 |
Zillow last checked:
Listing updated:
Listed by:
Ben Goldstein 407-310-7677,
LENNAR REALTY 800-229-0611
Source: Stellar MLS,MLS#: O6425663 Originating MLS: Orlando Regional
Originating MLS: Orlando Regional
Facts & features
Interior
Bedrooms & bathrooms
- Bedrooms: 3
- Bathrooms: 2
- Full bathrooms: 2
Rooms
- Room types: Family Room, Utility Room
Primary bedroom
- Features: Walk-In Closet(s)
- Level: First
- Area: 195 Square Feet
- Dimensions: 13x15
Bedroom 2
- Features: Built-in Closet
- Level: First
- Area: 120 Square Feet
- Dimensions: 12x10
Bedroom 3
- Features: Built-in Closet
- Level: First
- Area: 120 Square Feet
- Dimensions: 12x10
Dinette
- Level: First
- Area: 165 Square Feet
- Dimensions: 11x15
Great room
- Level: First
- Area: 210 Square Feet
- Dimensions: 14x15
Kitchen
- Features: Kitchen Island
- Level: First
- Area: 117 Square Feet
- Dimensions: 13x9
Heating
- Central, Electric, Solar
Cooling
- Central Air
Appliances
- Included: Dishwasher, Disposal, Dryer, Microwave, Range, Refrigerator, Washer
- Laundry: Inside
Features
- Kitchen/Family Room Combo, Open Floorplan, Pest Guard System, Primary Bedroom Main Floor, Solid Surface Counters, Solid Wood Cabinets, Thermostat, Walk-In Closet(s)
- Flooring: Carpet, Ceramic Tile
- Doors: Sliding Doors
- Has fireplace: No
Interior area
- Total structure area: 1,955
- Total interior livable area: 1,555 sqft
Video & virtual tour
Property
Parking
- Total spaces: 2
- Parking features: Driveway, Garage Door Opener
- Attached garage spaces: 2
- Has uncovered spaces: Yes
- Details: Garage Dimensions: 20x20
Features
- Levels: One
- Stories: 1
- Patio & porch: Patio, Porch
- Exterior features: Irrigation System
Lot
- Size: 8,712 Square Feet
Details
- Parcel number: 352528161200012430
- Zoning: P-D
- Special conditions: None
Construction
Type & style
- Home type: SingleFamily
- Property subtype: Single Family Residence
Materials
- Block, Cement Siding
- Foundation: Slab
- Roof: Shingle
Condition
- Under Construction
- New construction: Yes
- Year built: 2026
Details
- Builder model: Dover
- Builder name: Lennar Homes
Utilities & green energy
- Sewer: Public Sewer
- Water: Public
- Utilities for property: Cable Available, Cable Connected, Electricity Available, Electricity Connected, Public, Underground Utilities, Water Available
Community & HOA
Community
- Features: Playground, Pool
- Security: Security System Owned, Smoke Detector(s)
- Pet fee: $0 monthly
- Subdivision: KNIGHTSBRIDGE 50S
HOA
- Has HOA: Yes
- Amenities included: Playground, Pool, Trail(s)
- HOA fee: $88 monthly
- HOA name: Access Difference/Angela Sullivan
Location
- Region: Kissimmee
Financial & listing details
- Price per square foot: $237/sqft
- Tax assessed value: $25,000
- Annual tax amount: $3,260
- Date on market: 7/16/2026
- Cumulative days on market: 5 days
- Listing terms: Cash,Conventional,FHA,USDA Loan,VA Loan
- Ownership: Fee Simple
- Total actual rent: 0
- Electric utility on property: Yes
- Road surface type: Paved, Asphalt
Estimated market value
$371,200
$353,000 - $390,000
$2,657/mo
Price history
| Date | Event | Price |
|---|---|---|
| 7/21/2026 | Pending sale | $368,990$237/sqft |
Source:  Stellar MLS #O6425663 Report a problem Stellar MLS #O6425663 Report a problem | ||
| 7/20/2026 | Price change | $368,990+0.3%$237/sqft |
Source: Stellar MLS #O6425663 Report a problem | ||
| 7/17/2026 | Listed for sale | $367,990$237/sqft |
Source: Stellar MLS #O6425663 Report a problem | ||
Public tax history
| Year | Property taxes | Tax assessment |
|---|---|---|
| 2025 | $3,260 +1143.6% | $25,000 +65.6% |
| 2024 | $262 | $15,100 |
Find assessor info on the county website
Monthly payment
Est. payment
Payment breakdown
Explore the cost of this home by adjusting the details. Changes won't be saved.Climate risks
Neighborhood: 34746
Nearby schools
GreatSchools rating
- 4/10Renaissance Charter School At PoincianaGrades: K-8Distance: 1 mi
- 4/10Poinciana High SchoolGrades: 9-12Distance: 2 mi
Schools provided by the listing agent
- Elementary: Reedy Creek Elem (K 5)
- Middle: Horizon Middle
- High: Poinciana High School
Source: Stellar MLS. This data may not be complete. We recommend contacting the local school district to confirm school assignments for this home.
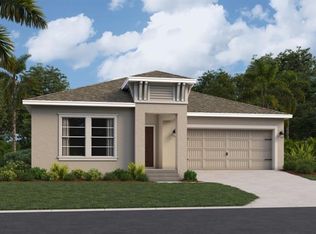
- $400,7564 bd2 ba1.9k sqft5240 Worchester Dr, Kissimmee, FL 34746Pending
- $419,4004 bd3 ba2.5k sqft5252 Worchester Dr, Kissimmee, FL 34746Off Market
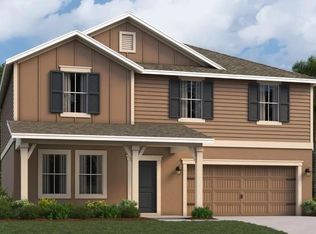
- $438,0204 bd3 ba2.5k sqft5234 Worchester Dr, Kissimmee, FL 34746New Construction
- $25,000-- bd-- ba-- sqft5072 Worchester Dr, Kissimmee, FL 34746Off Market
- $25,000-- bd-- ba-- sqft5078 Worchester Dr, Kissimmee, FL 34746Off Market
- $25,000-- bd-- ba-- sqft5066 Worchester Dr, Kissimmee, FL 34746Off Market
- $25,000-- bd-- ba-- sqft4549 Golden Knight Blvd, Kissimmee, FL 34746Off Market
- $25,000-- bd-- ba-- sqft4543 Golden Knight Blvd, Kissimmee, FL 34746Off Market
A local agent can set up tours, give advice and negotiate with sellers.
Similar homes
- $360,0003 bd2 ba1.4k sqft5003 ROYAL POINT AVENUE, KISSIMMEE, FL 34746For Sale

 MLS ID #S5155361, Charisse Marin Landrua, THE LANDRUA GROUP REAL ESTATE INC. Stellar MLS
 - $365,9903 bd2 ba1.5k sqft5222 WORCHESTER DRIVE, KISSIMMEE, FL 34746New Construction
 Stellar MLS
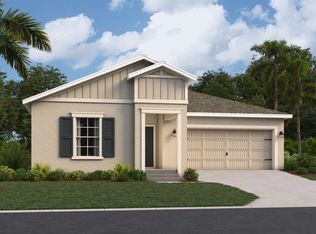
 - $403,7564 bd2 ba1.9k sqft5228 WORCHESTER DRIVE, KISSIMMEE, FL 34746New Construction
 Stellar MLS
 - $389,0003 bd2 ba1.7k sqft1374 BRENTWOOD DRIVE, KISSIMMEE, FL 34746For Sale
 MLS ID #O6420260, Cheryl Rozanski, JC FLORIDA REALTY LLC. Stellar MLS
 - $376,6004 bd2 ba1.8k sqft4612 FALCON AVENUE, KISSIMMEE, FL 34746For SaleMLS ID #S5153544, Daisy Reyes, LA ROSA REALTY KISSIMMEE. Stellar MLS
- $359,9004 bd2 ba1.9k sqft4502 PHILADELPHIA CIRCLE, KISSIMMEE, FL 34746For SaleMLS ID #O6423270, Steven Koleno, BEYCOME OF FLORIDA LLC. Stellar MLS
- $395,0003 bd2 ba1.6k sqft5179 ROYAL POINT AVENUE, KISSIMMEE, FL 34746For SaleMLS ID #O6413455, Pablo Cintron, Jr PA, REDFIN CORPORATION. Stellar MLS
- $345,0003 bd2 ba1.4k sqft1988 TRAVERSE WAY, KISSIMMEE, FL 34746For SaleMLS ID #O6419097, Neil Guyadeen, PA, KELLER WILLIAMS ADVANTAGE III. Stellar MLS
- $375,0005 bd3 ba2.1k sqft1722 EVERGREEN STREET, KISSIMMEE, FL 34746For SaleMLS ID #O6426368, Steven Koleno, BEYCOME OF FLORIDA LLC. Stellar MLS
- from $396,9903 bd2 ba1.5k sqftDover Plan, Knightsbridge, Kissimmee, FL 34746New ConstructionLennar Homes
- $445,0003 bd2 ba1.5k sqft1496 BRENTWOOD DRIVE, KISSIMMEE, FL 34746New ConstructionMLS ID #O6422761, Adrian Antunes, Sr, NEWKEY REAL ESTATE LLC. Stellar MLS
- $400,0004 bd3 ba1.9k sqft4706 CUMBRIAN LAKES DRIVE, KISSIMMEE, FL 34746For SaleMLS ID #O6418381, Paul Donovan, RE/MAX PRIME PROPERTIES. Stellar MLS
- $424,9994 bd4 ba1.8k sqft4806 CUMBRIAN LAKES DRIVE, KISSIMMEE, FL 34746For SaleMLS ID #S5154747, Iris Rivas, KELLER WILLIAMS LEGACY REALTY. Stellar MLS
- $465,0003 bd3 ba2.2k sqft4563 PHILADELPHIA CIRCLE, KISSIMMEE, FL 34746For SaleMLS ID #O6432170, Wilianny Brillante, NOVA REAL ESTATE SERVICES INC. Stellar MLS
- $--4 bd3 ba2.1k sqft4363 Finch Ln, Kissimmee, FL 34746AuctionXome
- $399,9004 bd2 ba1.9k sqft4939 WORCHESTER DRIVE, KISSIMMEE, FL 34746New ConstructionMLS ID #O6232282, Tiago Pio De Araujo, LA ROSA REALTY KISSIMMEE. Stellar MLS
- $340,0003 bd2 ba1k sqft1043 SOARING EAGLE LANE, KISSIMMEE, FL 34746For SaleMLS ID #O6380291, Jessica Sato, GARCIA REALTY GROUP. Stellar MLS
- $419,9994 bd4 ba1.8k sqft4774 CUMBRIAN LAKES DRIVE, KISSIMMEE, FL 34746For SaleMLS ID #S5145366, Gabe Porfilio, MELENTREE REALTY LLC. Stellar MLS
- $355,0003 bd2 ba1.8k sqft4613 EAGLET LANE, KISSIMMEE, FL 34746For SaleMLS ID #R4909185, Lucille Offiler, OFFILER, LUCILLE JANICE. Stellar MLS
- $354,9903 bd2 ba1.7k sqft4619 CABALERRO TRAIL, KISSIMMEE, FL 34758For SaleMLS ID #O6406501, Mohamed Filali, Sr, COLDWELL BANKER REALTY. Stellar MLS
