PRICE REDUCTION: Whether you’re looking for a permanent residence, property for short-term rental or long-term lease, this is the perfect choice for you. The location can’t get any better as the community is close to local attractions, shopping, fine dining and the airport, and schools. This spacious home with an open floor plan comes nicely furnished. It is immaculate, well taken care of and ready for occupancy.
For sale
$355,000
4613 EAGLET LANE, KISSIMMEE, FL 34746
3beds
1,802sqft
:
Get pre-qualified$2,360/mo
Single Family Residence
Built in 1997
6,521 Square Feet Lot
$-- Zestimate®
$197/sqft
$23/mo HOA
What's special
Open floor planSpacious home
- 472 days |
- 172 |
- 6 |
Zillow last checked:
Listing updated:
Listed by:
Lucille Offiler 407-396-7650,
OFFILER, LUCILLE JANICE 407-396-7650
Source: Stellar MLS,MLS#: R4909185 Originating MLS: Other
Originating MLS: Other
Facts & features
Interior
Bedrooms & bathrooms
- Bedrooms: 3
- Bathrooms: 2
- Full bathrooms: 2
Primary bedroom
- Features: En Suite Bathroom, Walk-In Closet(s)
- Level: First
- Area: 270 Square Feet
- Dimensions: 18x15
Bedroom 2
- Features: Ceiling Fan(s), Built-in Closet
- Level: First
- Area: 115 Square Feet
- Dimensions: 10x11.5
Bedroom 3
- Features: Ceiling Fan(s), Built-in Closet
- Level: First
- Area: 120 Square Feet
- Dimensions: 10x12
Dining room
- Level: First
- Area: 115.7 Square Feet
- Dimensions: 13x8.9
Kitchen
- Features: Pantry
- Level: First
- Area: 222.88 Square Feet
- Dimensions: 19.9x11.2
Living room
- Features: Ceiling Fan(s)
- Level: First
- Area: 266 Square Feet
- Dimensions: 14x19
Heating
- Central, Electric
Cooling
- Central Air
Appliances
- Included: Dishwasher, Disposal, Dryer, Electric Water Heater, Microwave, Range, Refrigerator, Washer
- Laundry: Inside, Laundry Room
Features
- Ceiling Fan(s), Eating Space In Kitchen, Open Floorplan, Split Bedroom, Thermostat, Vaulted Ceiling(s), Walk-In Closet(s)
- Flooring: Carpet, Ceramic Tile
- Doors: Sliding Doors
- Windows: Blinds, Window Treatments
- Has fireplace: No
Interior area
- Total structure area: 2,644
- Total interior livable area: 1,802 sqft
Property
Parking
- Total spaces: 2
- Parking features: Driveway, Garage Door Opener
- Attached garage spaces: 2
- Has uncovered spaces: Yes
Features
- Levels: One
- Stories: 1
- Patio & porch: Covered, Enclosed, Rear Porch, Screened
- Exterior features: Sidewalk
Lot
- Size: 6,521 Square Feet
- Residential vegetation: Mature Landscaping
Details
- Parcel number: 252528136900010250
- Zoning: X
- Special conditions: None
Construction
Type & style
- Home type: SingleFamily
- Architectural style: Contemporary
- Property subtype: Single Family Residence
Materials
- Block, Stucco
- Foundation: Slab
- Roof: Shingle
Condition
- Completed
- New construction: No
- Year built: 1997
Utilities & green energy
- Sewer: Public Sewer
- Water: Public
- Utilities for property: Cable Connected, Electricity Connected, Public, Sewer Connected, Street Lights, Underground Utilities, Water Connected
Community & HOA
Community
- Features: Deed Restrictions, Sidewalks
- Pet fee: $0 monthly
- Subdivision: EAGLE POINTE
HOA
- Has HOA: Yes
- HOA fee: $23 monthly
- HOA name: Southwest Property Management of CFL
- HOA phone: 407-656-1081
Location
- Region: Kissimmee
Financial & listing details
- Price per square foot: $197/sqft
- Tax assessed value: $344,800
- Annual tax amount: $4,879
- Date on market: 4/14/2025
- Cumulative days on market: 385 days
- Listing terms: Cash,Conventional
- Ownership: Fee Simple
- Total actual rent: 0
- Electric utility on property: Yes
- Road surface type: Paved
Estimated market value
Not available
Estimated sales range
Not available
Not available
Price history
| Date | Event | Price |
|---|---|---|
| 8/31/2025 | Price change | $355,000-12.3%$197/sqft |
Source:  Stellar MLS #R4909185 Report a problem Stellar MLS #R4909185 Report a problem | ||
| 4/14/2025 | Listed for sale | $405,000+185.2%$225/sqft |
Source: Stellar MLS #R4909185 Report a problem | ||
| 5/1/2003 | Sold | $142,000+24%$79/sqft |
Source: Public Record Report a problem | ||
| 1/5/1998 | Sold | $114,500$64/sqft |
Source: Public Record Report a problem | ||
Public tax history
| Year | Property taxes | Tax assessment |
|---|---|---|
| 2025 | $5,793 +12.3% | $344,800 +0.8% |
| 2024 | $5,159 +5.7% | $342,100 +1.7% |
| 2023 | $4,880 +17.5% | $336,300 +32.5% |
| 2022 | $4,154 +11.2% | $253,800 +22% |
| 2021 | $3,736 +6.6% | $208,000 +6.1% |
| 2020 | $3,506 +9.2% | $196,000 +12% |
| 2019 | $3,212 | $175,000 +8.1% |
| 2018 | $3,212 +7% | $161,900 +8.8% |
| 2017 | $3,002 +6.9% | $148,800 +5.4% |
| 2016 | $2,808 +7.3% | $141,200 +5.3% |
| 2015 | $2,617 +12.6% | $134,100 +2.9% |
| 2014 | $2,324 | $130,300 +27.7% |
| 2013 | -- | $102,000 +10.7% |
| 2012 | -- | $92,100 -0.2% |
| 2011 | -- | $92,300 -8.4% |
| 2010 | -- | $100,800 -25.4% |
| 2009 | -- | $135,100 -36.3% |
| 2008 | -- | $212,200 -12.9% |
| 2007 | -- | $243,600 +16.3% |
| 2006 | -- | $209,500 +36.7% |
| 2005 | -- | $153,200 +25.4% |
| 2004 | -- | $122,200 |
| 2003 | -- | $122,200 +18.3% |
| 2002 | $1,589 +1.8% | $103,267 +1.6% |
| 2001 | $1,560 +2.2% | $101,641 +3% |
| 2000 | $1,527 | $98,681 |
Find assessor info on the county website
Monthly payment
Est. payment
Payment breakdown
Explore the cost of this home by adjusting the details. Changes won't be saved.Climate risks
Neighborhood: Eagle Pointe
Nearby schools
GreatSchools rating
- 2/10Pleasant Hill Elementary SchoolGrades: PK-5Distance: 2.3 mi
- 4/10Renaissance Charter School At PoincianaGrades: K-8Distance: 2.6 mi
- 4/10Poinciana High SchoolGrades: 9-12Distance: 3.7 mi
Schools provided by the listing agent
- Elementary: Sunrise Elementary
- Middle: Kissimmee Middle
- High: Poinciana High School
Source: Stellar MLS. This data may not be complete. We recommend contacting the local school district to confirm school assignments for this home.
- $360,1003 bd2 ba1.8k sqft4615 Eaglet Ln, Kissimmee, FL 34746Off Market
- $359,0004 bd2 ba1.9k sqft4611 Eaglet Ln, Kissimmee, FL 34746Sold
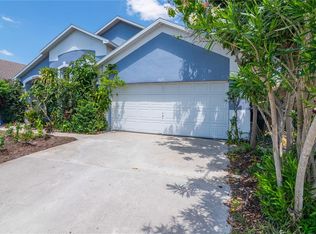
- $365,2004 bd2 ba1.8k sqft4617 Eaglet Ln, Kissimmee, FL 34746Off Market
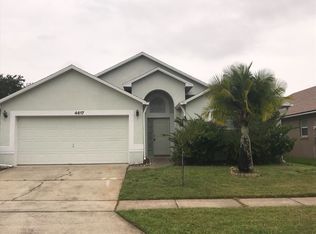
- $323,4004 bd2 ba1.8k sqft4609 Eaglet Ln, Kissimmee, FL 34746Off Market
- $306,9003 bd2 ba1.3k sqft209 Indian Point Cir, Kissimmee, FL 34746Off Market
- $325,9003 bd2 ba1.2k sqft207 Indian Point Cir, Kissimmee, FL 34746Off Market
- $291,6003 bd2 ba1.2k sqft211 Indian Point Cir, Kissimmee, FL 34746Off Market
- $342,4003 bd2 ba1.8k sqft205 Indian Point Cir, Kissimmee, FL 34746Off Market
A local agent can set up tours, give advice and negotiate with sellers.
Similar homes
- $350,0004 bd2 ba1.3k sqft101 SENECA POINT TRL, KISSIMMEE, FL 34746For Sale

 MLS ID #TB8501158, Miguel Rivera, IMPACT REALTY TAMPA BAY. Stellar MLS
 - $359,9004 bd2 ba1.9k sqft1136 LIBERTY HALL DRIVE, KISSIMMEE, FL 34746For Sale
 MLS ID #O6425227, Alam Wali, SPECTRUM PROPERTY GROUP LLC. Stellar MLS
 - $380,0004 bd3 ba1.7k sqft163 SENECA POINT TRAIL, KISSIMMEE, FL 34746For Sale
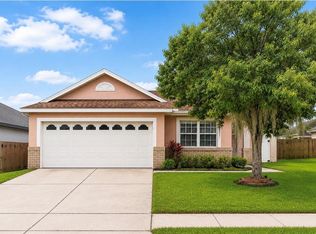 MLS ID #O6426407, Winson Xie, KN PREMIER REALTY, INC. Stellar MLS
 - $386,9004 bd2 ba1.8k sqft4612 FALCON AVENUE, KISSIMMEE, FL 34746For Sale
 MLS ID #S5153544, Daisy Reyes, LA ROSA REALTY KISSIMMEE. Stellar MLS
 - $340,0003 bd2 ba1k sqft1043 SOARING EAGLE LANE, KISSIMMEE, FL 34746For SaleMLS ID #O6380291, Jessica Sato, GARCIA REALTY GROUP. Stellar MLS
- $385,0003 bd2 ba1.4k sqft4321 BAYSIDE DRIVE, KISSIMMEE, FL 34746For SaleMLS ID #O6424710, Fazl Aljahmee, REALTY OF AMERICA. Stellar MLS
- $362,4994 bd3 ba1.6k sqft4720 VERO BEACH PLACE, KISSIMMEE, FL 34746For SaleMLS ID #TB8497348, Brian McKinney, ALL FLORIDA REALTY GROUP. Stellar MLS
- $420,0003 bd3 ba2.4k sqft4752 BLUE DIAMOND STREET, KISSIMMEE, FL 34746For SaleMLS ID #O6387480, Carmen Rangel, LPT REALTY, LLC. Stellar MLS
- $389,0004 bd2 ba1.9k sqft4502 PHILADELPHIA CIRCLE, KISSIMMEE, FL 34746For SaleMLS ID #O6423270, Steven Koleno, BEYCOME OF FLORIDA LLC. Stellar MLS
- $409,0004 bd2 ba1.8k sqft4626 EAGLE PEAK DRIVE, KISSIMMEE, FL 34746For SaleMLS ID #S5140867, Alexandra Schmidt, LA ROSA REALTY LLC. Stellar MLS
- $405,0004 bd3 ba1.9k sqft138 MADIERA BEACH BOULEVARD, KISSIMMEE, FL 34746For SaleMLS ID #S5146755, Irena Aistrop, LA ROSA REALTY LLC. Stellar MLS
- $369,9503 bd2 ba1.4k sqft(Undisclosed Address), KISSIMMEE, FL 34746For SaleMLS ID #O6344480, Darren Coxon, EXCLUSIVE VILLAS FLORIDA. Stellar MLS
- $400,0004 bd2 ba1.8k sqft(Undisclosed Address), KISSIMMEE, FL 34746For SaleMLS ID #S5128905, Paul Brown, Jr, BROWN'S REAL ESTATE COMPANY. Stellar MLS
- $419,9994 bd2 ba1.9k sqft155 BAREFOOT BEACH WAY, KISSIMMEE, FL 34746For SaleMLS ID #O6415529, Manish Verma, EPIQUE REALTY INC.. Stellar MLS
- $419,0004 bd2 ba1.8k sqft4650 EAGLE PEAK DRIVE, KISSIMMEE, FL 34746For SaleMLS ID #O6338860, Darren Coxon, EXCLUSIVE VILLAS FLORIDA. Stellar MLS
- $359,9903 bd3 ba1.5k sqft4744 TERRA ESMERALDA DRIVE, KISSIMMEE, FL 34746For SaleMLS ID #S5146960, Lisbeth Diaz De Rico, COLDWELL BANKER REALTY. Stellar MLS
- $419,9004 bd3 ba1.9k sqft126 MADIERA BEACH BLVD, KISSIMMEE, FL 34746For SaleMLS ID #O6422779, Jeff Powell, ALL FLORIDA PREMIER REALTY GROUP LLC. Stellar MLS
- $325,0003 bd3 ba1.4k sqft1204 S BEACH CIR, KISSIMMEE, FL 34746For SaleMLS ID #S5153974, Mariely Rivera, LA ROSA REALTY LLC. Stellar MLS
- $340,0003 bd3 ba1.5k sqft4712 TERRA ESMERALDA DRIVE, KISSIMMEE, FL 34746For SaleMLS ID #O6413805, Jessica Macias, KELLER WILLIAMS ADVANTAGE III. Stellar MLS
- $425,0004 bd3 ba1.5k sqft156 BAREFOOT BEACH WAY, KISSIMMEE, FL 34746For SaleMLS ID #O6412507, Leandro Kiss dos Santos, AUTHENTIC REAL ESTATE TEAM. Stellar MLS
