Under contract-accepting backup offers. STOP! Your search is over. This freshly remodeled home is waiting for you! Become part of an amazing Florida community and step into a home that feels brand new from the moment you walk through the door. Enjoy luxury vinyl plank flooring, fresh interior paint throughout, and a bright, open feel. One or more rooms have been virtually staged to help showcase the home’s full potential. The beautifully remodeled kitchen features white shaker cabinets, granite countertops, a garbage disposal, and stainless-steel appliances. Both bathrooms have been updated with a modern design, including large-format tile with elegant veining. Additional upgrades include: HVAC – 2026 Roof – 2023 New water heater Washer and dryer included The backyard is fully enclosed with low-maintenance white vinyl fencing, creating a large, private, and secure space perfect for kids, pets, entertaining, or simply relaxing outdoors. Conveniently located less than 5 miles from Shingle Creek Regional Park, Fun Spot, and Kissimmee Lakefront Park, you’ll have work, dining, shopping, and recreation just minutes away.
Under contract
$359,900
1136 LIBERTY HALL DRIVE, KISSIMMEE, FL 34746
4beds
1,975sqft
:
Get pre-qualified$2,385/mo
Single Family Residence
Built in 2003
5,489 Square Feet Lot
$354,000 Zestimate®
$182/sqft
$38/mo HOA
What's special
Freshly remodeled homeBeautifully remodeled kitchenFresh interior paint throughoutGranite countertopsNew water heaterWasher and dryer includedGarbage disposal
- 22 days |
- 836 |
- 64 |
Likely to sell faster than
Zillow last checked:
Listing updated:
Listed by:
Alam Wali 727-424-3309,
SPECTRUM PROPERTY GROUP LLC 407-250-5170,
Brian White 407-590-7647,
SPECTRUM PROPERTY GROUP LLC
Source: Stellar MLS,MLS#: O6425227 Originating MLS: Orlando Regional
Originating MLS: Orlando Regional
Facts & features
Interior
Bedrooms & bathrooms
- Bedrooms: 4
- Bathrooms: 2
- Full bathrooms: 2
Primary bedroom
- Features: Walk-In Closet(s)
- Level: First
- Area: 234 Square Feet
- Dimensions: 13x18
Bedroom 1
- Features: Built-in Closet
- Level: First
- Area: 144 Square Feet
- Dimensions: 12x12
Primary bathroom
- Features: No Closet
- Level: First
- Area: 45 Square Feet
- Dimensions: 9x5
Dining room
- Features: No Closet
- Level: First
- Area: 156 Square Feet
- Dimensions: 12x13
Kitchen
- Features: No Closet
- Level: First
- Area: 132 Square Feet
- Dimensions: 11x12
Living room
- Features: No Closet
- Level: First
- Area: 361 Square Feet
- Dimensions: 19x19
Heating
- Central
Cooling
- Central Air
Appliances
- Included: Dishwasher, Disposal, Dryer, Electric Water Heater, Microwave, Range, Refrigerator, Washer
- Laundry: Inside, Laundry Room
Features
- Ceiling Fan(s), Living Room/Dining Room Combo, Open Floorplan, Primary Bedroom Main Floor, Solid Surface Counters, Solid Wood Cabinets, Thermostat
- Flooring: Luxury Vinyl
- Has fireplace: No
Interior area
- Total structure area: 2,450
- Total interior livable area: 1,975 sqft
Video & virtual tour
Property
Parking
- Total spaces: 2
- Parking features: Garage - Attached
- Attached garage spaces: 2
- Details: Garage Dimensions: 20x20
Features
- Levels: One
- Stories: 1
- Exterior features: Private Yard
- Fencing: Fenced
Lot
- Size: 5,489 Square Feet
- Dimensions: 110 x 50
Details
- Parcel number: 252528164700010190
- Zoning: KSRP
- Special conditions: None
Construction
Type & style
- Home type: SingleFamily
- Property subtype: Single Family Residence
Materials
- Block
- Foundation: Slab
- Roof: Shingle
Condition
- Completed
- New construction: No
- Year built: 2003
Utilities & green energy
- Sewer: Public Sewer
- Water: Public
- Utilities for property: Public, Sewer Connected, Water Connected
Community & HOA
Community
- Pet fee: $0 monthly
- Subdivision: LIBERTY VILLAGE PH 1
HOA
- Has HOA: Yes
- HOA fee: $38 monthly
- HOA name: Liberty Village POA/ Mark Hall
- HOA phone: 407-847-2280
Location
- Region: Kissimmee
Financial & listing details
- Price per square foot: $182/sqft
- Tax assessed value: $311,400
- Annual tax amount: $5,315
- Date on market: 7/17/2026
- Cumulative days on market: 23 days
- Listing terms: Cash,Conventional
- Ownership: Fee Simple
- Total actual rent: 0
- Road surface type: Asphalt, Paved
Estimated market value
$354,000
$336,000 - $372,000
$2,377/mo
Price history
| Date | Event | Price |
|---|---|---|
| 8/1/2026 | Contingent | $359,900$182/sqft |
Source:  Stellar MLS #O6425227 Report a problem Stellar MLS #O6425227 Report a problem | ||
| 7/18/2026 | Listed for sale | $359,900+31.6%$182/sqft |
Source: Stellar MLS #O6425227 Report a problem | ||
| 6/12/2026 | Sold | $273,500+79.7%$138/sqft |
Source: Public Record Report a problem | ||
| 2/17/2003 | Sold | $152,200$77/sqft |
Source: Public Record Report a problem | ||
Public tax history
| Year | Property taxes | Tax assessment |
|---|---|---|
| 2025 | $5,316 +12.1% | $311,400 +0.1% |
| 2024 | $4,742 +9.2% | $311,100 +10.9% |
| 2023 | $4,344 +11.2% | $280,500 +13.6% |
| 2022 | $3,908 +13.1% | $246,900 +28.4% |
| 2021 | $3,454 +9.1% | $192,300 +9.9% |
| 2020 | $3,167 +179.6% | $174,900 +10.3% |
| 2019 | $1,133 | $158,500 +56.7% |
| 2018 | $1,133 +1.9% | $101,141 +2.1% |
| 2017 | $1,111 +1.1% | $99,061 +2.1% |
| 2016 | $1,099 +2.5% | $97,024 +0.7% |
| 2015 | $1,073 -0.7% | $96,350 +0.8% |
| 2014 | $1,080 | $95,586 +1.5% |
| 2013 | -- | $94,174 +1.7% |
| 2012 | -- | $92,600 +2.8% |
| 2011 | -- | $90,100 -2.1% |
| 2010 | -- | $92,000 -30.4% |
| 2009 | -- | $132,200 -32.7% |
| 2008 | -- | $196,400 -19.4% |
| 2007 | -- | $243,700 +15.3% |
| 2006 | -- | $211,300 +29.8% |
| 2005 | -- | $162,800 +481.4% |
| 2004 | -- | $28,000 |
| 2003 | -- | $28,000 |
Find assessor info on the county website
Monthly payment
Est. payment
Payment breakdown
Explore the cost of this home by adjusting the details. Changes won't be saved.Climate risks
Neighborhood: Eagle Pointe
Nearby schools
GreatSchools rating
- 4/10Sunrise Elementary SchoolGrades: PK-5Distance: 1.9 mi
- 4/10Renaissance Charter School At PoincianaGrades: K-8Distance: 2.1 mi
- 4/10Poinciana High SchoolGrades: 9-12Distance: 3.1 mi
Schools provided by the listing agent
- Elementary: Reedy Creek Elem (K 5)
- Middle: Horizon Middle
- High: Poinciana High School
Source: Stellar MLS. This data may not be complete. We recommend contacting the local school district to confirm school assignments for this home.
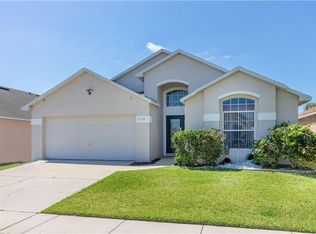
- $351,8004 bd2 ba1.6k sqft1134 Liberty Hall Dr, Kissimmee, FL 34746Off Market
- $405,1005 bd4 ba2.7k sqft1138 Liberty Hall Dr, Kissimmee, FL 34746Off Market
- $336,4003 bd2 ba1.6k sqft1132 Liberty Hall Dr, Kissimmee, FL 34746Off Market
- $424,8006 bd4 ba2.7k sqft1140 Liberty Hall Dr, Kissimmee, FL 34746Off Market
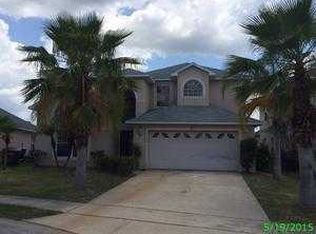
- $410,0004 bd3 ba1.8k sqft4786 Cumbrian Lakes Dr, Kissimmee, FL 34746Sold
- $361,7003 bd2 ba1.4k sqft4788 Cumbrian Lakes Dr, Kissimmee, FL 34746Off Market
- $353,1003 bd2 ba1.4k sqft4784 Cumbrian Lakes Dr, Kissimmee, FL 34746Off Market
- $346,2003 bd2 ba1.4k sqft4784 Cumbrian Lakes Dr #0, Kissimmee, FL 34746Off Market
A local agent can set up tours, give advice and negotiate with sellers.
Similar homes
- $359,9004 bd2 ba1.9k sqft4502 PHILADELPHIA CIRCLE, KISSIMMEE, FL 34746For Sale

 MLS ID #O6423270, Steven Koleno, BEYCOME OF FLORIDA LLC. Stellar MLS
 - $381,9004 bd2 ba1.8k sqft4612 FALCON AVENUE, KISSIMMEE, FL 34746For Sale
 MLS ID #S5153544, Daisy Reyes, LA ROSA REALTY KISSIMMEE. Stellar MLS
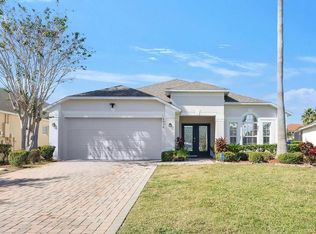
 - $424,9994 bd4 ba1.8k sqft4806 CUMBRIAN LAKES DRIVE, KISSIMMEE, FL 34746For Sale
 MLS ID #S5154747, Iris Rivas, KELLER WILLIAMS LEGACY REALTY. Stellar MLS
 - $--4 bd3 ba1.6k sqft164 Pompano Beach Dr, Kissimmee, FL 34746AuctionXome
- $410,0004 bd3 ba1.9k sqft4706 CUMBRIAN LAKES DRIVE, KISSIMMEE, FL 34746For SaleMLS ID #O6418381, Paul Donovan, RE/MAX PRIME PROPERTIES. Stellar MLS
- $365,0004 bd2 ba1.7k sqft121 S ROMA WAY, KISSIMMEE, FL 34746For SaleMLS ID #R4911375, Maritza Lopez, INTERNATIONAL EXECUTIVE REALTY. Stellar MLS
- $424,9994 bd4 ba1.8k sqft4774 CUMBRIAN LAKES DRIVE, KISSIMMEE, FL 34746For SaleMLS ID #S5145366, Gabe Porfilio, MELENTREE REALTY LLC. Stellar MLS
- $439,9994 bd3 ba1.9k sqft1017 LAKE BERKLEY DR, KISSIMMEE, FL 34746For SaleMLS ID #O6431899, Maria Apostol, LPT REALTY, LLC. Stellar MLS
- $425,0004 bd3 ba1.9k sqft4700 CUMBRIAN LAKES DRIVE, KISSIMMEE, FL 34746For SaleMLS ID #O6416389, Simi Lakhani, KELLER WILLIAMS CLASSIC. Stellar MLS
- $350,0004 bd2 ba1.3k sqft101 SENECA POINT TRL, KISSIMMEE, FL 34746For SaleMLS ID #TB8501158, Miguel Rivera, IMPACT REALTY TAMPA BAY. Stellar MLS
- $340,0003 bd2 ba1k sqft1043 SOARING EAGLE LANE, KISSIMMEE, FL 34746For SaleMLS ID #O6380291, Jessica Sato, GARCIA REALTY GROUP. Stellar MLS
- $449,0004 bd4 ba1.9k sqft4715 CUMBRIAN LAKES DRIVE, KISSIMMEE, FL 34746For SaleMLS ID #O6416489, Wendy Rodriguez, COLDWELL BANKER REALTY. Stellar MLS
- $355,0003 bd2 ba1.8k sqft4613 EAGLET LANE, KISSIMMEE, FL 34746For SaleMLS ID #R4909185, Lucille Offiler, OFFILER, LUCILLE JANICE. Stellar MLS
- $362,4994 bd3 ba1.6k sqft4720 VERO BEACH PLACE, KISSIMMEE, FL 34746For SaleMLS ID #TB8497348, Brian McKinney, ALL FLORIDA REALTY GROUP. Stellar MLS
- $409,0004 bd2 ba1.8k sqft4626 EAGLE PEAK DRIVE, KISSIMMEE, FL 34746For SaleMLS ID #S5140867, Alexandra Schmidt, LA ROSA REALTY LLC. Stellar MLS
- $375,0005 bd3 ba2.1k sqft1722 EVERGREEN STREET, KISSIMMEE, FL 34746For SaleMLS ID #O6426368, Steven Koleno, BEYCOME OF FLORIDA LLC. Stellar MLS
- $384,9003 bd2 ba1.4k sqft4321 BAYSIDE DRIVE, KISSIMMEE, FL 34746For SaleMLS ID #O6424710, Fazl Aljahmee, REALTY OF AMERICA. Stellar MLS
- $325,0003 bd3 ba1.4k sqft1204 S BEACH CIR, KISSIMMEE, FL 34746For SaleMLS ID #S5153974, Mariely Rivera, LA ROSA REALTY LLC. Stellar MLS
- $312,0003 bd3 ba1.4k sqft1242 S Beach Cir, Kissimmee, FL 34746For Sale By Owner
- $449,5004 bd3 ba1.8k sqft1057 SOARING EAGLE LANE, KISSIMMEE, FL 34746For SaleMLS ID #S5152630, Alexandra Schmidt, LA ROSA REALTY LLC. Stellar MLS
