Welcome home to this stunning 3 Bedroom/2.5 Bath townhome! Located in the desirable Fiesta Key Gated Community offering resort-like living with amenities including tennis courts, fitness center, clubhouse, play areas, ponds, walking trails, two pools, and more.
The property features an inviting open floor layout with Lifeproof luxury vinyl flooring throughout the entire home, including stairs with new modern railing. The large, fully remodeled eat-in kitchen boasts new soft-close cabinets, stainless steel appliances, granite countertops, subway tile, a breakfast nook with a large bay window, and a breakfast bar overlooking the spacious living and dining area filled with natural light.
The living room opens to a large screened-in patio, perfect for entertaining or relaxing. The primary bedroom suite is spacious and includes a walk-in closet and a large, fully remodeled bathroom.
This beautiful townhome is ideally located just minutes from Disney Parks and Resorts, and within easy driving distance to Sea World, Universal Studios, shopping, restaurants, entertainment, and major highways. Whether you’re looking for flexibility with short-term rentals, long-term tenants, or permanent residency, this property fits the bill.
Recent updates include: freshly painted walls and ceilings, new outlets, switches, and covers, all new baseboards, updated light fixtures, new hinges and door hardware. Both the main floor half bath and the second-floor guest bathroom have been updated with new vanities and fixtures. A newer stackable washer and dryer are also included. A new water heater was installed in 2024.
For sale by owner
Price cut: $5K (7/2)
$312,000
1242 S Beach Cir, Kissimmee, FL 34746
3beds
1,468sqft
Townhouse
Built in 2005
1,568 Square Feet Lot
$-- Zestimate®
$213/sqft
$295/mo HOA
What's special
Large bay windowBreakfast barGranite countertopsSubway tileOpen floor layoutBreakfast nookRemodeled bathroom
- 342 days
- 469
- 6
Listed by:
Property Owner (814) 715-6276
Originating MLS: Orlando Regional
This property is for sale by owner and Zillow, Inc. is displaying it at the owner's request. It is not subject to a listing agreement with Zillow, Inc. or its affiliates.Facts & features
Interior
Bedrooms & bathrooms
- Bedrooms: 3
- Bathrooms: 3
- Full bathrooms: 2
- 1/2 bathrooms: 1
Heating
- Forced air, Electric
Cooling
- Central
Appliances
- Included: Dishwasher, Dryer, Microwave, Range / Oven, Refrigerator, Washer
Features
- Ceiling Fans(s), Eating Space In Kitchen, High Ceiling(s), Kitchen/Family Room Combo
- Flooring: Linoleum / Vinyl
- Basement: None
Interior area
- Structure area source: Public Records
- Total interior livable area: 1,468 sqft
Property
Parking
- Total spaces: 2
- Parking features: Off-street
Features
- Levels: Two
- Exterior features: Stucco
Lot
- Size: 1,568 Square Feet
- Features: In City Limits, Near Public Transit, Street Paved
- Residential vegetation: Mature Landscaping
Details
- Parcel number: 252528142500010530
- Zoning: PUD
Construction
Type & style
- Home type: SingleFamily
- Architectural style: Conventional
- Property subtype: Townhouse
Materials
- Frame
- Foundation: Footing
- Roof: Tile
Condition
- New construction: No
- Year built: 2005
Utilities & green energy
- Sewer: Public Sewer
- Water: Public
- Utilities for property: Electricity Connected, BB/HS Internet Available, Public, Street Lights
Community & HOA
Community
- Features: Fitness Center
- Security: Smoke Detector(s), Gated Community
- Subdivision: 1425 FIESTA KEY
HOA
- Has HOA: Yes
- Amenities included: Gated, Recreation Facilities
- Services included: Maintenance Grounds, Maintenance Exterior
- HOA fee: $295 monthly
Location
- Region: Kissimmee
Financial & listing details
- Price per square foot: $213/sqft
- Tax assessed value: $237,800
- Annual tax amount: $3,639
- Date on market: 10/3/2025
- Listing terms: Cash, Conventional
- Ownership: Fee Simple
Estimated market value
Not available
Estimated sales range
Not available
$2,033/mo
Price history
| Date | Event | Price |
|---|---|---|
| 7/2/2026 | Price change | $312,000-1.6%$213/sqft |
Source: Owner Report a problem | ||
| 4/8/2026 | Price change | $317,000-0.3%$216/sqft |
Source: Owner Report a problem | ||
| 10/3/2025 | Listed for sale | $318,000+2.9%$217/sqft |
Source: Owner Report a problem | ||
| 8/28/2024 | Sold | $309,000-2.7%$210/sqft |
Source:  Stellar MLS #O6217978 Report a problem Stellar MLS #O6217978 Report a problem | ||
| 8/3/2024 | Pending sale | $317,500$216/sqft |
Source: Stellar MLS #O6217978 Report a problem | ||
| 7/2/2024 | Price change | $317,500-2.3%$216/sqft |
Source: Stellar MLS #O6217978 Report a problem | ||
| 6/26/2024 | Listed for sale | $325,000+85.7%$221/sqft |
Source: Stellar MLS #O6217978 Report a problem | ||
| 6/16/2020 | Sold | $175,000$119/sqft |
Source: Stellar MLS #O5852081 Report a problem | ||
| 5/27/2020 | Pending sale | $175,000$119/sqft |
Source: PREMIUM PROPERTIES R.E. SERVICE #O5852081 Report a problem | ||
| 5/18/2020 | Price change | $175,000-2.7%$119/sqft |
Source: PREMIUM PROPERTIES R.E. SERVICE #O5852081 Report a problem | ||
| 3/23/2020 | Pending sale | $179,900$123/sqft |
Source: PREMIUM PROPERTIES R.E. SERVICE #O5852081 Report a problem | ||
| 3/18/2020 | Listed for sale | $179,900+45.1%$123/sqft |
Source: PREMIUM PROPERTIES R.E. SERVICE #O5852081 Report a problem | ||
| 3/22/2017 | Sold | $124,000-4.2%$84/sqft |
Source: Public Record Report a problem | ||
| 2/8/2017 | Pending sale | $129,500$88/sqft |
Source: RE/MAX PROPERTIES SW INC #O5483761 Report a problem | ||
| 1/5/2017 | Listed for sale | $129,500+97.7%$88/sqft |
Source: RE/MAX PROPERTIES SW INC. #O5483761 Report a problem | ||
| 6/22/2012 | Listing removed | $65,500+7.4%$45/sqft |
Source: ForClosure Realty Report a problem | ||
| 3/25/2011 | Sold | $61,000-6.9%$42/sqft |
Source: Public Record Report a problem | ||
| 1/9/2011 | Listed for sale | $65,500-5.1%$45/sqft |
Source: ForClosure Realty Report a problem | ||
| 10/19/2010 | Listing removed | $69,000$47/sqft |
Source: Coldwell Banker Solomon Real Estate Group, Inc. #S4671705 Report a problem | ||
| 10/16/2010 | Listed for sale | $69,000-66.7%$47/sqft |
Source: Coldwell Banker Solomon Real Estate Group, Inc. #S4671705 Report a problem | ||
| 12/29/2005 | Sold | $206,900$141/sqft |
Source: Public Record Report a problem | ||
Public tax history
| Year | Property taxes | Tax assessment |
|---|---|---|
| 2025 | $3,639 +76.2% | $237,800 -2% |
| 2024 | $2,066 +3% | $242,600 -1.3% |
| 2023 | $2,006 +4.1% | $245,800 +43.7% |
| 2022 | $1,927 +1.5% | $171,100 +16.1% |
| 2021 | $1,899 -22.5% | $147,400 +8.3% |
| 2020 | $2,451 +8.8% | $136,100 +10.9% |
| 2019 | $2,253 | $122,700 +9.5% |
| 2018 | $2,253 +8.3% | $112,100 +16.8% |
| 2017 | $2,080 +14.5% | $96,000 +8% |
| 2016 | $1,817 +7% | $88,900 +3.9% |
| 2015 | $1,698 +12.8% | $85,600 +7.4% |
| 2014 | $1,505 | $79,700 +14.3% |
| 2013 | -- | $69,700 +12.6% |
| 2012 | -- | $61,900 -47.9% |
| 2009 | -- | $118,700 -37.1% |
| 2008 | -- | $188,600 |
Find assessor info on the county website
Monthly payment
Est. payment
Payment breakdown
Explore the cost of this home by adjusting the details. Changes won't be saved.Climate risks
Neighborhood: 34746
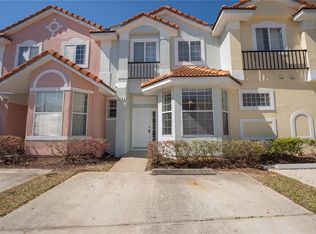

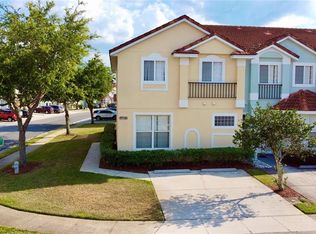
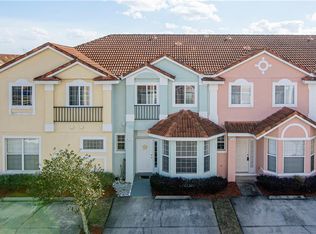
Similar homes
- $295,0003 bd3 ba1.6k sqft2704 CLUB CORTILE CIRCLE, KISSIMMEE, FL 34746For Sale

 MLS ID #O6435819, Marina Gamundi, KELLER WILLIAMS ADVANTAGE III. Stellar MLS
 - $290,0003 bd3 ba1.2k sqft157 POMPANO BEACH DRIVE, KISSIMMEE, FL 34746For Sale
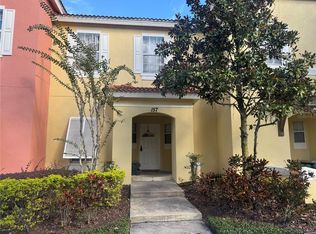 MLS ID #S5132465, Denice Davila Diaz, REAL BROKER, LLC. Stellar MLS
 - $356,0003 bd2 ba1.5k sqft4811 PLINY COURT, KISSIMMEE, FL 34746For Sale
 MLS ID #R4911702, Balbino Garay, LAWHUN ENTERPRISES IV, LLC DBA: FLORIDA REALTY INVESTMENTS IV. Stellar MLS
 - $274,9003 bd2 ba1.3k sqft2952 LUCAYAN HARBOUR CIRCLE #103, KISSIMMEE, FL 34746For Sale
 MLS ID #O6433300, JIRO Filho, WRA BUSINESS & REAL ESTATE. Stellar MLS
 - $269,0003 bd3 ba1.7k sqft(Undisclosed Address), KISSIMMEE, FL 34746For SaleMLS ID #O6435717, Paulo Alves, COMPASS FLORIDA LLC. Stellar MLS
- $214,0003 bd3 ba1.4k sqft1150 S BEACH CIRCLE, KISSIMMEE, FL 34746For SaleMLS ID #S5143781, Alan Martin, FRONTLINE FLORIDA REALTY, INC.. Stellar MLS
- $298,9903 bd2 ba1.3k sqft2903 EDENSHIRE WAY #102, KISSIMMEE, FL 34746For SaleMLS ID #S5153738, Maria Torres Beltran, CENTURY 21 NEXT LEVEL REALTY. Stellar MLS
- $349,8004 bd2 ba2.1k sqft2464 ADDISON CREEK DR, KISSIMMEE, FL 34758For SaleMLS ID #S5156566, Elsie Cruz, REALTY ONE GROUP MAGIC CITY. Stellar MLS
- $279,0003 bd3 ba1.3k sqft5520 PARADISE CAY CIRCLE, KISSIMMEE, FL 34746For SaleMLS ID #S5149441, Andrea Vanegas, LLC, MY REALTY GROUP, LLC.. Stellar MLS
- $359,9004 bd3 ba1.6k sqft4523 ALBERTO CIRCLE, KISSIMMEE, FL 34746For SaleMLS ID #O6368791, Fabiana Menezes, JOHN SILVA REALTY & ASSOCIATES. Stellar MLS
- $330,0002 bd3 ba1.1k sqft3109 SEAVIEW CASTLE DRIVE, KISSIMMEE, FL 34746For SaleMLS ID #S5154157, Luz Materan De Morrone, MY REALTY GROUP, LLC.. Stellar MLS
- $319,9503 bd3 ba1.7k sqft1100 SUNSET VIEW CIRCLE S #304, KISSIMMEE, FL 34747For SaleMLS ID #S5147824, Amy Ridgley, LA ROSA REALTY CENTRAL FLORIDA LLC. Stellar MLS
- $459,0004 bd2 ba1.9k sqft1005 LAKE BERKLEY DRIVE, KISSIMMEE, FL 34746For SaleMLS ID #O6329552, Odair Magalhaes, LOKATION. Stellar MLS
- $319,9003 bd3 ba2k sqft2904 GRAFTON DRIVE, KISSIMMEE, FL 34741For SaleMLS ID #O6427198, Ronald Novak, NOVAK REALTY CORP. Stellar MLS
- $340,0003 bd2 ba1.6k sqft2079 SHANNON LAKES BOULEVARD, KISSIMMEE, FL 34743For SaleMLS ID #O6419905, Vimi Gobin, PINNACLE SIGNATURE REALTY LLC. Stellar MLS
- $386,9904 bd2 ba1.9k sqft2860 BOATING BOULEVARD, KISSIMMEE, FL 34746For SaleMLS ID #S5146545, Ana Manzo, AGENT TRUST REALTY CORPORATION. Stellar MLS
- $219,0003 bd3 ba1.2k sqft1119 PARK RIDGE CIRCLE, KISSIMMEE, FL 34746For SaleMLS ID #O6416016, Mara Brasil, REALIZE INTERNATIONAL REALTY L. Stellar MLS
- $340,0004 bd2 ba1.3k sqft217 CITRUS DR, KISSIMMEE, FL 34743For SaleMLS ID #O6435915, Teresa Valdes, VALSTAR REALTY LLC. Stellar MLS
- $360,0003 bd2 ba1.4k sqft2910 VIENNA LANE, KISSIMMEE, FL 34744For SaleMLS ID #O6384632, Marie Mondesir, DESIR LEGACY REALTY LLC. Stellar MLS
- $290,0003 bd3 ba1.5k sqft2682 MAYAGUANA STREET, KISSIMMEE, FL 34747For SaleMLS ID #O6383878, jimmy Elkhatib, FLORIDA HOMES REALTY & MORTGAGE. Stellar MLS
