Welcome to 5241 Bluffton Way located in the Courtyards at River Bluff, just a bit north of Powell. This home backs to a wooded area. The first floor offers a front porch and an inviting foyer that opens into the home office. An in-law suite includes a full bathroom. Enjoy cooking in the large gourmet kitchen including tons of cabinet space, quartz counter tops, stainless steel appliances, gas range, and abundant counter top space. Also, on the first floor is the expansive owner's suite, with a recessed ceiling, large spa like owner's bathroom with a luxurious walk-in shower, double bowl vanity with a quartz counter top, water closet, and very nice walk-in closet. Just off the owner's bathroom is a spacious laundry room, with washer and dryer included, laundry sink, ample counter space for folding and sorting, and generous number of cabinets. The second floor features a spacious family room with a beverage center/wet bar, the third bedroom with the third full bath, and extensive closet space. Just off of the dining area is a screened-in three season room leading to the spacious paver patio. The garage floor has been epoxied and comes with a lifetime warranty. Set up a private showing to view this exceptional home.
Contingent
$789,700
5241 Bluffton Way, Delaware, OH 43015
3beds
3,120sqft
Condominium
Built in 2022
-- sqft lot
$-- Zestimate®
$253/sqft
$265/mo HOA
What's special
Home officeRecessed ceilingSpacious family roomSpacious paver patioInviting foyerStainless steel appliancesFront porch
- 246 days
- 300
- 2
Zillow last checked:
Listing updated:
Listed by:
Margaret M Fenters 614-581-0295,
Coldwell Banker Realty,
Dan T Fenters 614-889-0808,
Coldwell Banker Realty
Source: Columbus and Central Ohio Regional MLS ,MLS#: 226003367
Facts & features
Interior
Bedrooms & bathrooms
- Bedrooms: 3
- Bathrooms: 3
- Full bathrooms: 3
- Main level bedrooms: 2
Heating
- Forced Air
Cooling
- Central Air
Appliances
- Included: Dishwasher, Electric Water Heater, Gas Range, Microwave, Refrigerator
Features
- Flooring: Wood, Carpet, Ceramic/Porcelain
- Windows: Insulated Windows
- Number of fireplaces: 1
- Fireplace features: One, Direct Vent, Gas Log
- Common walls with other units/homes: No Common Walls
Interior area
- Total structure area: 3,120
- Total interior livable area: 3,120 sqft
Video & virtual tour
Property
Parking
- Total spaces: 2
- Parking features: Attached
- Garage spaces: 2
Features
- Levels: One and One Half
- Patio & porch: Patio
Lot
- Size: 0.52 Acres
- Features: Wooded
Details
- Parcel number: 32011002001578
- Special conditions: Standard
Construction
Type & style
- Home type: Condo
- Architectural style: Cape Cod
- Property subtype: Condominium
Materials
- Foundation: Slab
Condition
- New construction: No
- Year built: 2022
Utilities & green energy
- Sewer: Public Sewer
- Water: Public
Community & HOA
Community
- Subdivision: Courtyards at River Bluff
HOA
- Has HOA: Yes
- Amenities included: Bike/Walk Path, Clubhouse, Fitness Center, Pool, Sidewalk
- Services included: Maintenance Grounds, Trash, Snow Removal
- HOA fee: $265 monthly
Location
- Region: Delaware
Financial & listing details
- Price per square foot: $253/sqft
- Tax assessed value: $660,000
- Annual tax amount: $10,832
- Date on market: 9/13/2026
- Listing terms: VA Loan,Conventional
Estimated market value
Not available
Estimated sales range
Not available
Not available
Price history
| Date | Event | Price |
|---|---|---|
| 10/2/2026 | Contingent | $789,700$253/sqft |
Source:  Columbus and Central Ohio Regional MLS #226003367 Report a problem Columbus and Central Ohio Regional MLS #226003367 Report a problem | ||
| 6/15/2026 | Price change | $789,700-2.1%$253/sqft |
Source: Columbus and Central Ohio Regional MLS #226003367 Report a problem | ||
| 4/7/2026 | Price change | $807,000-2.4%$259/sqft |
Source: Columbus and Central Ohio Regional MLS #226003367 Report a problem | ||
| 2/7/2026 | Listed for sale | $827,000+13.9%$265/sqft |
Source: Columbus and Central Ohio Regional MLS #226003367 Report a problem | ||
| 3/7/2023 | Sold | $726,100$233/sqft |
Source: Public Record Report a problem | ||
Public tax history
| Year | Property taxes | Tax assessment |
|---|---|---|
| 2025 | $10,977 +1.3% | $231,000 |
| 2024 | $10,832 | $231,000 |
| 2023 | -- | -- |
| 2022 | -- | -- |
Find assessor info on the county website
Monthly payment
Est. payment
Payment breakdown
Explore the cost of this home by adjusting the details. Changes won't be saved.Climate risks
Neighborhood: 43015
Similar homes
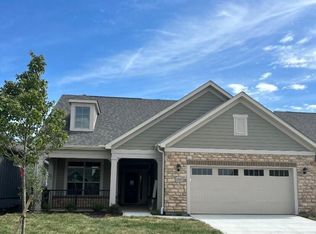
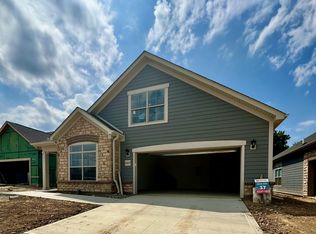
- $699,9003 bd3 ba2.7k sqft5195 Bluffton Way, Delaware, OH 43015For Sale

 MLS ID #226033776, Allison L Close, Cutler Real Estate. Columbus and Central Ohio Regional MLS
 - $749,0005 bd3 ba3.5k sqft3996 State Route 37 W, Delaware, OH 43015For Sale
 MLS ID #226037805, Stephanie J VanGundy, Howard Hanna Real Estate Services. Columbus and Central Ohio Regional MLS
 - $654,9004 bd4 ba3.2k sqft4071 Copeland Ct, Delaware, OH 43015For Sale
 MLS ID #226027605, Radhika Mukka, Red 1 Realty. Columbus and Central Ohio Regional MLS
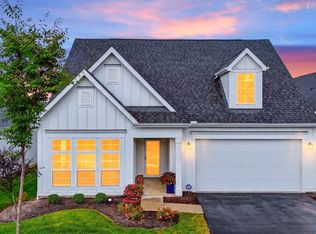
 - $539,9004 bd3 ba2.3k sqft4644 Winding Oak Dr, Delaware, OH 43015For Sale
 MLS ID #226033889, Anita K Smith, EPCON Realty, Inc.. Columbus and Central Ohio Regional MLS
 - $824,9004 bd4 ba3.7k sqft2384 Nelson Ln, Delaware, OH 43015For SaleMLS ID #226011671, Stephan R Douglas, Douglas & Associates Realty. Columbus and Central Ohio Regional MLS
- $799,9003 bd3 ba2.7k sqft374 Morning Mist Ct, Delaware, OH 43015For SaleMLS ID #226036415, J. Gregory Hart, Hart Real Estate Agency LLC. Columbus and Central Ohio Regional MLS
- $574,9004 bd4 ba3k sqft5997 Heather Ridge Dr, Delaware, OH 43015For SaleMLS ID #226020990, Sandra G Merkle, Berkshire Hathaway HS Calhoon. Columbus and Central Ohio Regional MLS
- $624,9003 bd3 ba2.4k sqft6034 Ludwig St, Powell, OH 43065For SaleMLS ID #226035262, Gary C Parsons, Parsons Real Estate Group. Columbus and Central Ohio Regional MLS
- $799,9005 bd4 ba3k sqft3387 Logsdon Loop, Delaware, OH 43015For SaleMLS ID #226027829, Koteswara Bodipudi, Red 1 Realty. Columbus and Central Ohio Regional MLS
- $839,9004 bd4 ba3.6k sqft2585 Rangeland Dr, Powell, OH 43065For SaleMLS ID #226032883, Darcie L Barton, Keller Williams Capital Ptnrs. Columbus and Central Ohio Regional MLS
- $739,0005 bd4 ba3.6k sqft318 Solar Wind Rd, Delaware, OH 43015For SaleMLS ID #226025893, Jin Lin, OwnerLand Realty, Inc.. Columbus and Central Ohio Regional MLS
- $819,9005 bd4 ba3.5k sqft3174 Stogen Ct, Delaware, OH 43015For SaleMLS ID #226024321, Kishore Veeragandham, Red 1 Realty. Columbus and Central Ohio Regional MLS
- $649,9004 bd4 ba3.7k sqft8220 Tricia Price Dr, Powell, OH 43065For SaleMLS ID #226034542, Rachel M Alley, Keller Williams Capital Ptnrs. Columbus and Central Ohio Regional MLS
- $700,0005 bd4 ba3k sqft1585 Cromwill Loop, Delaware, OH 43015For SaleMLS ID #226037526, Denise M Beck, Keller Williams Greater Cols. Columbus and Central Ohio Regional MLS
- $650,0004 bd5 ba3.6k sqft2778 Eastwick Rd, Delaware, OH 43015New ConstructionMLS ID #226034137, Rebecca L Chesnick, Coldwell Banker Realty. Columbus and Central Ohio Regional MLS
- $589,8003 bd3 ba2.9k sqft200 Passina Ct, Delaware, OH 43015For SaleMLS ID #226028006, Richard J Sanford, RE/MAX Achievers. Columbus and Central Ohio Regional MLS
- $849,9003 bd4 ba3.3k sqft10345 Tipperary Dr, Plain City, OH 43064For SaleMLS ID #226035189, Suzette M Salyer, Keller Williams Consultants. Columbus and Central Ohio Regional MLS
- $799,9004 bd4 ba3.3k sqft9144 Coe Dr, Plain City, OH 43064For SaleMLS ID #226037122, Carlton J Shaffer, RE/MAX Partners. Columbus and Central Ohio Regional MLS
- $624,9004 bd4 ba3.5k sqft324 Solar Wind Rd, Delaware, OH 43015For SaleMLS ID #226024478, Heather R Kamann, Howard Hanna Real Estate Services. Columbus and Central Ohio Regional MLS
- $749,9004 bd3 ba2.4k sqft11299 Sweetbay Dr, Plain City, OH 43064For SaleMLS ID #226034461, Diana Paskowski, Keller Williams Capital Ptnrs. Columbus and Central Ohio Regional MLS
