Skip main navigation
Sold
  • $300,000

    5241 E 9th St, Indianapolis, IN 46219

    3beds
    3,480sqft
    Residential, Single Family Residence
    Built in 1940
    4,791.6 Square Feet Lot
    $314,400 Zestimate®
    $86/sqft
    $1,230 Estimated rent

    Home value

    $314,400

    $296,000 - $330,000

    $1,230/mo

    Zestimate® history
    Loading
    Loading...

    Owner options

    List your home for rent

    $1,230/mo

    Rent Zestimate®

    Find your next renter with Zillow Rental Manager. Plus, with online applications, you can quickly screen prospective tenants – for free.

    Learn more

    $1,230/mo

    Rent Zestimate®

    Refinance and save

    $1,882/mo

    Est. payment

    Refinancing to a lower rate could help reduce your monthly payments and save thousands over the life of the loan.

    See today's rates

    $1,882/mo

    Est. payment

    Explore your selling options

    Work with a Zillow partner agent

    Leverage their expertise and Zillow's premium Showcase listings to get your home seen by more buyers.

    Get started

    List with your own agent

    Get your home in front of millions of buyers by listing it on Zillow.

    Learn how to do it

    Sell it yourself

    Take full control of how buyers see your home on Zillow by listing For Sale by Owner (FSBO).

    List your home

    What's special

    Marble fireplaceModern amenitiesPleasant run greenwayCovered front porchVibrant irvington shopsOriginal glass doorknobs
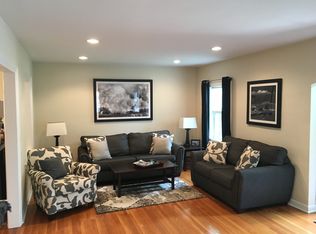
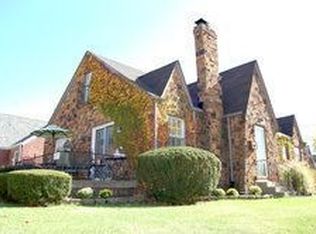
    Welcome to this charming Justus built 3-bedroom, 1-bath home nestled in the heart of North Irvington's Historic Gardens. Situated just a short walk to Ellenberger Park, Pleasant Run Greenway, and the vibrant Irvington shops and restaurants, this location offers the perfect blend of serenity and urban conveniences. Step inside to discover a beautifully updated kitchen and bath, showcasing modern amenities while preserving the home's classic appeal. Original glass doorknobs, marble fireplace, built-ins. A covered front porch beckons you to relax and enjoy the tranquil surroundings, framed by timeless brick elegant arches. Lovely covered back porch perfect for summer nights. 26x14 walk in attic perfect for creating your dream primary suite!

    Zillow last checked:

    Listing updated:

    Listing Provided by:

    Robert Ertel 317-431-1789,

    Keller Williams Indpls Metro N

    Bought with:

    Daimon Buck

    F.C. Tucker Company

    Source: MIBOR as distributed by MLS GRID,MLS#: 21934538MLS Logo

    Facts & features

    Interior

    Bedrooms & bathrooms
    • Bedrooms: 3
    • Bathrooms: 1
    • Full bathrooms: 1
    • Main level bathrooms: 1
    • Main level bedrooms: 2
    Primary bedroom
    • Features: Hardwood
    • Level: Upper
    • Area: 196 Square Feet
    • Dimensions: 14x14
    Bedroom 2
    • Features: Hardwood
    • Level: Main
    • Area: 140 Square Feet
    • Dimensions: 14x10
    Bedroom 3
    • Features: Hardwood
    • Level: Main
    • Area: 156 Square Feet
    • Dimensions: 13x12
    Bonus room
    • Features: Hardwood
    • Level: Upper
    • Area: 72 Square Feet
    • Dimensions: 9x8
    Breakfast room
    • Features: Vinyl
    • Level: Main
    • Area: 63 Square Feet
    • Dimensions: 9x7
    Dining room
    • Features: Hardwood
    • Level: Main
    • Area: 169 Square Feet
    • Dimensions: 13x13
    Kitchen
    • Features: Vinyl
    • Level: Main
    • Area: 90 Square Feet
    • Dimensions: 10x9
    Living room
    • Features: Hardwood
    • Level: Main
    • Area: 247 Square Feet
    • Dimensions: 19x13
    Heating
    • Forced Air
    Cooling
    • Has cooling: Yes
    Appliances
    • Included: Dishwasher, Dryer, Gas Water Heater, MicroHood, Gas Oven, Refrigerator, Washer
    Features
    • Attic Access, Hardwood Floors, High Speed Internet, Pantry, Walk-In Closet(s)
    • Flooring: Hardwood
    • Windows: Screens, Storm Window(s), Window Bay Bow, Wood Frames, Wood Work Painted
    • Basement: Cellar,Daylight,Full,Interior Entry,Unfinished
    • Attic: Access Only
    • Number of fireplaces: 1
    • Fireplace features: Living Room, Non Functional
    Interior area
    • Total structure area: 3,480
    • Total interior livable area: 3,480 sqft
    • Finished area below ground: 0

    Property

    Parking
    • Total spaces: 1
    • Parking features: Detached
    • Garage spaces: 1
    Features
    • Levels: One
    • Stories: 1
    • Fencing: Chain Link,Fence Full Rear,Privacy,Gate
    • Has view: Yes
    • View description: None
    Lot
    • Size: 4,791 sqft
    • Features: Fence Full Rear, Sidewalks, Mature Trees
    Details
    • Parcel number: 491003117003000701

    Construction

    Type & style
    • Home type: SingleFamily
    • Architectural style: Bungalow,Tudor
    • Property subtype: Residential, Single Family Residence
    Materials
    • Aluminum Siding, Brick, Vinyl Siding
    • Foundation: Block
    Condition
    • Updated/Remodeled
    • New construction: No
    • Year built: 1940

    Utilities & green energy

    • Electric: 100 Amp Service
    • Water: Municipal/City

    Community & neighborhood

    Location
    • Region: Indianapolis
    • Subdivision: H S Hansens

    Price history

    DateEventPrice
    9/1/2023Sold$300,000$86/sqft
    Source: MIBOR as distributed by MLS GRID #21934538 Report a problem
    8/4/2023Pending sale$300,000$86/sqft
    Source: MIBOR as distributed by MLS GRID #21934538 Report a problem
    7/27/2023Listed for sale$300,000+115.8%$86/sqft
    Source: MIBOR as distributed by MLS GRID #21934538 Report a problem
    3/21/2014Sold$139,000-0.7%$40/sqft
    Source: MIBOR as distributed by MLS GRID #21203913 Report a problem
    1/27/2014Pending sale$140,000$40/sqft
    Source: RE/MAX Advanced Realty #21203913 Report a problem
    8/16/2013Price change$140,000-3.4%$40/sqft
    Source: RE/MAX Advanced Realty #21203913 Report a problem
    5/26/2013Listed for sale$145,000$42/sqft
    Source: RE/MAX Advanced Realty #21203913 Report a problem
    2/15/2013Listing removed$145,000$42/sqft
    Source: RE/MAX Advanced Realty #21203913 Report a problem
    9/22/2012Price change$145,000-3.3%$42/sqft
    Source: RE/MAX Legends Group #21170706 Report a problem
    7/10/2012Price change$150,000-3.2%$43/sqft
    Source: RE/MAX Legends Group #21170706 Report a problem
    5/18/2012Price change$155,000-3.1%$45/sqft
    Source: RE/MAX Legends Group #21170706 Report a problem
    4/12/2012Listed for sale$160,000+5.6%$46/sqft
    Source: RE/MAX Legends Group #21170706 Report a problem
    1/8/2008Sold$151,500$44/sqft
    Source: MIBOR as distributed by MLS GRID #2772444 Report a problem

    Public tax history

    YearProperty taxesTax assessment
    2025$3,337 +30.4%$269,000 -3.8%
    2024$2,559 +8.2%$279,700 +28.3%
    2023$2,365 +16.4%$218,000 +8.5%
    2022$2,031 +11.1%$201,000 +13.2%
    2021$1,829 -1.7%$177,600 +10.9%
    2020$1,861 +11.5%$160,200
    2019$1,670 +7.5%$160,200 +11.6%
    2018$1,553 +6.9%$143,600 -0.6%
    2017$1,453 -49.1%$144,500 +6.6%
    2016$2,857 +80.4%$135,500 -8.7%
    2014$1,584 +3.7%$148,400 +13.6%
    2013$1,528 $130,600 -6.2%
    2012$1,528 $139,200 +13.8%
    2011-- $122,300 +5.2%
    2010$1,194 -3.8%$116,200 -4.6%
    2009$1,241 $121,800 -0.4%
    2007-- $122,300 -19.4%
    2006-- $151,800 +28.2%
    2005-- $118,400 -2.4%
    2004-- $121,300
    2003-- $121,300 +163.7%
    2002-- $46,000 +200.1%
    2001-- $15,330
    2000-- $15,330

    Find assessor info on the county website

    Neighborhood: Irvington

    Nearby schools

    GreatSchools rating
    Get a cash offer in 3 minutes
    Find out how much your home could sell for in as little as 3 minutes with a no-obligation cash offer.
    Estimated market value
    $314,400
    Get a cash offer in 3 minutes
    Find out how much your home could sell for in as little as 3 minutes with a no-obligation cash offer.
    Estimated market value
    $314,400