Skip main navigation
Sold
Street View
  • $255,000

    853 N Butler Ave, Indianapolis, IN 46219

    3beds
    3,423sqft
    Residential, Single Family Residence
    Built in 1938
    6,534 Square Feet Lot
    $257,100 Zestimate®
    $74/sqft
    $1,613 Estimated rent

    Home value

    $257,100

    $237,000 - $278,000

    $1,613/mo

    Zestimate® history
    Loading
    Loading...

    Owner options

    List your home for rent

    $1,613/mo

    Rent Zestimate®

    Find your next renter with Zillow Rental Manager. Plus, with online applications, you can quickly screen prospective tenants – for free.

    Learn more

    $1,613/mo

    Rent Zestimate®

    Refinance and save

    $1,590/mo

    Est. payment

    Refinancing to a lower rate could help reduce your monthly payments and save thousands over the life of the loan.

    See today's rates

    $1,590/mo

    Est. payment

    Explore your selling options

    Work with a Zillow partner agent

    Leverage their expertise and Zillow's premium Showcase listings to get your home seen by more buyers.

    Get started

    List with your own agent

    Get your home in front of millions of buyers by listing it on Zillow.

    Learn how to do it

    Sell it yourself

    Take full control of how buyers see your home on Zillow by listing For Sale by Owner (FSBO).

    List your home

    What's special

    Wood burning fireplaceDetached garagePartially fenced lotQuaint brick homeOriginal arched constructionFinished bonus roomOriginal crystal door hardware
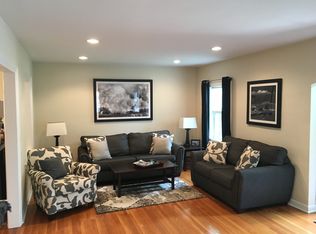
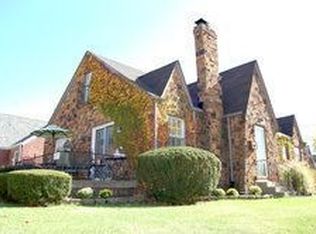
    Discover the charm of 853 N Butler Avenue - a quaint brick home on a cul-de-sac in Irvington awaiting your personal touch! This property presents an opportunity to craft a living space that reflects your unique style and tastes. With almost 2300 square feet of finished living area, plus an unfinished basement, this home offers both comfort and space. The main floor has original hardwood flooring under the current carpeting. Built in 1938, this English/Tudor style home offers two main floor bedrooms and a full bath. The kitchen has original arched construction, and opens to the large dining and living room areas - don't miss the built-in cabinetry, wood burning fireplace, and original crystal door hardware. The upstairs dormer contains a sitting room/office area, a third bedroom and full bath, which is open to a finished bonus room, complete with two walk in closets, a multitude of built-in drawers, and a "hidden" closet behind the bookcase! This bonus room area was used as a fourth bedroom by the sellers - it offers so much versatility and extra space in this home! Other unique features of the home include a laundry chute to the basement, and several storage rooms in the large basement, which has an interior perimeter drain. The HVAC was updated in 2021, water heater replaced in 2021, and the roof was replaced in 2015. Some newer windows. All appliances to remain with home. Detached garage was built in 1987 and offers parking or additional storage. Partially fenced lot to add landscaping, a garden, or an entertainment area. The front porch boasts the original wood ceiling in great condition, along with the classic architecture found in many of the homes in Irvington Heights. Walk or bike to Ellenberger Park for a swim or playground visit. Tennis/pickleball courts located here as well. Or try the local restaurants, small shops, and visit the library in historic Irvington- home of many community events throughout the year!

    Zillow last checked:

    Listing updated:

    Listing Provided by:

    Karen Lyons 317-372-5382,

    Monteith-Legault Real Estate C

    Bought with:

    David Ebeyer

    Ebeyer Realty, LLC

    Source: MIBOR as distributed by MLS GRID,MLS#: 22050511MLS Logo

    Facts & features

    Interior

    Bedrooms & bathrooms
    • Bedrooms: 3
    • Bathrooms: 2
    • Full bathrooms: 2
    • Main level bathrooms: 1
    • Main level bedrooms: 2
    Primary bedroom
    • Level: Main
    • Area: 140 Square Feet
    • Dimensions: 10x14
    Bedroom 2
    • Level: Main
    • Area: 117 Square Feet
    • Dimensions: 9x13
    Dining room
    • Level: Main
    • Area: 169 Square Feet
    • Dimensions: 13x13
    Kitchen
    • Level: Main
    • Area: 81 Square Feet
    • Dimensions: 9x9
    Living room
    • Level: Main
    • Area: 247 Square Feet
    • Dimensions: 19x13
    Sitting room
    • Level: Upper
    • Area: 81 Square Feet
    • Dimensions: 9x9
    Heating
    • Forced Air, Natural Gas
    Cooling
    • Central Air
    Appliances
    • Included: Dryer, Disposal, Gas Oven, Refrigerator, Washer
    • Laundry: Connections All, In Basement, Sink
    Features
    • Hardwood Floors, Pantry, Walk-In Closet(s)
    • Flooring: Hardwood
    • Windows: Wood Work Painted
    • Basement: Daylight,Full,Storage Space,Unfinished
    • Number of fireplaces: 1
    • Fireplace features: Living Room, Wood Burning
    Interior area
    • Total structure area: 3,423
    • Total interior livable area: 3,423 sqft
    • Finished area below ground: 0

    Property

    Parking
    • Total spaces: 1
    • Parking features: Detached
    • Garage spaces: 1
    • Details: Garage Parking Other(Service Door)
    Features
    • Levels: One and One Half
    • Stories: 1
    • Patio & porch: Covered
    • Fencing: Fenced,Partial
    Lot
    • Size: 6,534 sqft
    • Features: Cul-De-Sac, Street Lights, Mature Trees
    Details
    • Parcel number: 491003152003000701
    • Special conditions: None,Historic District,Needs Updating,Sales Disclosure On File
    • Horse amenities: None

    Construction

    Type & style
    • Home type: SingleFamily
    • Architectural style: Tudor
    • Property subtype: Residential, Single Family Residence
    Materials
    • Brick
    • Foundation: Block
    Condition
    • New construction: No
    • Year built: 1938

    Utilities & green energy

    • Electric: 100 Amp Service
    • Water: Public
    • Utilities for property: Electricity Connected, Sewer Connected, Water Connected

    Community & neighborhood

    Location
    • Region: Indianapolis
    • Subdivision: H M Johnsons Irvington Heights

    Price history

    DateEventPrice
    9/30/2025Sold$255,000$74/sqft
    Source: MIBOR as distributed by MLS GRID #22050511 Report a problem
    8/29/2025Pending sale$255,000$74/sqft
    Source: MIBOR as distributed by MLS GRID #22050511 Report a problem
    8/19/2025Price change$255,000-3%$74/sqft
    Source: MIBOR as distributed by MLS GRID #22050511 Report a problem
    8/5/2025Price change$263,000-2.6%$77/sqft
    Source: MIBOR as distributed by MLS GRID #22050511 Report a problem
    7/15/2025Listed for sale$270,000$79/sqft
    Source: MIBOR as distributed by MLS GRID #22050511 Report a problem

    Public tax history

    YearProperty taxesTax assessment
    2025$1,286 +2%$211,800 -3.6%
    2024$1,261 +2%$219,600 +3.1%
    2023$1,236 +2%$212,900 +8.3%
    2022$1,212 +2%$196,500 +12.9%
    2021$1,188 +2%$174,000 +11.3%
    2020$1,165 +2%$156,400
    2019$1,142 -0.8%$156,400 +11.2%
    2018$1,152 -34.3%$140,600 -0.5%
    2017$1,752 +62.8%$141,300 +6.6%
    2016$1,076 +2%$132,600 -8.7%
    2014$1,055 +4%$145,300 +13.6%
    2013$1,014 $127,900 -6.2%
    2012$1,014 $136,300 +17.3%
    2011-- $116,200 +5.2%
    2010$1,137 -6.2%$110,500 -4.5%
    2009$1,212 $115,700 -0.4%
    2007-- $116,200 -18.3%
    2006-- $142,300 +37%
    2005-- $103,900
    2004-- $103,900
    2003-- $103,900 +162.4%
    2002-- $39,600 +200%
    2001-- $13,200
    2000-- $13,200

    Find assessor info on the county website

    Neighborhood: Irvington

    Nearby schools

    GreatSchools rating
    Get a cash offer in 3 minutes
    Find out how much your home could sell for in as little as 3 minutes with a no-obligation cash offer.
    Estimated market value
    $257,100
    Get a cash offer in 3 minutes
    Find out how much your home could sell for in as little as 3 minutes with a no-obligation cash offer.
    Estimated market value
    $257,100