Skip main navigation
Sold
Street View
  • $285,000

    5245 E 9th St, Indianapolis, IN 46219

    3beds
    3,339sqft
    Residential, Single Family Residence
    Built in 1938
    4,791.6 Square Feet Lot
    $313,600 Zestimate®
    $85/sqft
    $1,607 Estimated rent

    Home value

    $313,600

    $298,000 - $332,000

    $1,607/mo

    Zestimate® history
    Loading
    Loading...

    Owner options

    List your home for rent

    $1,607/mo

    Rent Zestimate®

    Find your next renter with Zillow Rental Manager. Plus, with online applications, you can quickly screen prospective tenants – for free.

    Learn more

    $1,607/mo

    Rent Zestimate®

    Refinance and save

    $1,777/mo

    Est. payment

    Refinancing to a lower rate could help reduce your monthly payments and save thousands over the life of the loan.

    See today's rates

    $1,777/mo

    Est. payment

    Explore your selling options

    Work with a Zillow partner agent

    Leverage their expertise and Zillow's premium Showcase listings to get your home seen by more buyers.

    Get started

    List with your own agent

    Get your home in front of millions of buyers by listing it on Zillow.

    Learn how to do it

    Sell it yourself

    Take full control of how buyers see your home on Zillow by listing For Sale by Owner (FSBO).

    List your home

    What's special

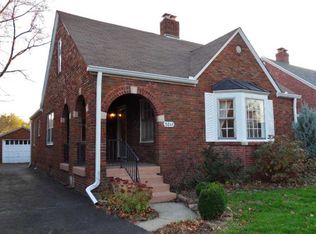
    Built-in bookcasesFull tile surroundBatten trim workCovered front porchBonus roomHardwood floors throughoutShort walk to shops
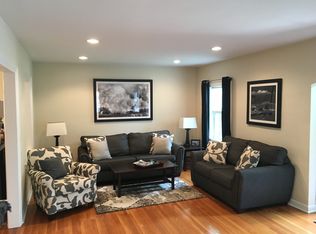
    Located on a quiet street in the desirable Irvington neighborhood, this 3 bed, 1.5 bath Tutor home is ready for new owners! Incredible curb appeal with the brick & intricate archways. Enjoy coffee on your covered front porch or on the beautiful expansive deck out back. Hardwood floors throughout the main level & abundant natural light pours into the living room through the gorgeous arched window. Other features include solar panels, a wood burning fireplace, board & batten trim work, built-in bookcases and stainless appliances. The main floor bath features a brand new tub with full tile surround. Upstairs is a large primary bedroom & bonus room - perfect for the closet of your dreams. Short walk to shops, restaurants or the nearby park!

    Zillow last checked:

    Listing updated:

    Listing Provided by:

    Jordan Fisher 317-956-6710,

    eXp Realty, LLC,

    Molly Babczak 317-750-8671,

    eXp Realty, LLC

    Bought with:

    Dylan Hostetter

    Everhart Studio, Ltd.

    Sarah Grain

    Everhart Studio, Ltd.

    Source: MIBOR as distributed by MLS GRID,MLS#: 21944189MLS Logo

    Facts & features

    Interior

    Bedrooms & bathrooms
    • Bedrooms: 3
    • Bathrooms: 2
    • Full bathrooms: 1
    • 1/2 bathrooms: 1
    • Main level bathrooms: 1
    • Main level bedrooms: 2
    Primary bedroom
    • Level: Upper
    • Area: 364 Square Feet
    • Dimensions: 26x14
    Bedroom 2
    • Level: Main
    • Area: 117 Square Feet
    • Dimensions: 13x09
    Bedroom 3
    • Level: Main
    • Area: 104 Square Feet
    • Dimensions: 13x08
    Bonus room
    • Features: Hardwood
    • Level: Upper
    • Area: 143 Square Feet
    • Dimensions: 13x11
    Bonus room
    • Features: Other
    • Level: Basement
    • Area: 108 Square Feet
    • Dimensions: 12x09
    Breakfast room
    • Features: Hardwood
    • Level: Main
    • Area: 54 Square Feet
    • Dimensions: 09x06
    Dining room
    • Features: Hardwood
    • Level: Main
    • Area: 156 Square Feet
    • Dimensions: 13x12
    Kitchen
    • Features: Hardwood
    • Level: Main
    • Area: 90 Square Feet
    • Dimensions: 10x09
    Living room
    • Features: Hardwood
    • Level: Main
    • Area: 247 Square Feet
    • Dimensions: 19x13
    Play room
    • Features: Other
    • Level: Basement
    • Area: 200 Square Feet
    • Dimensions: 20x10
    Workshop
    • Features: Other
    • Level: Basement
    • Area: 200 Square Feet
    • Dimensions: 20x10
    Heating
    • Forced Air
    Cooling
    • Has cooling: Yes
    Appliances
    • Included: Dishwasher, Dryer, Electric Oven, Refrigerator, Washer, Gas Water Heater
    • Laundry: In Basement
    Features
    • Double Vanity, Bookcases, Cathedral Ceiling(s), Hardwood Floors, High Speed Internet
    • Flooring: Hardwood
    • Windows: Windows Vinyl, WoodWorkStain/Painted
    • Basement: Daylight,Finished Ceiling,Finished Walls
    • Number of fireplaces: 1
    • Fireplace features: Living Room, Wood Burning
    Interior area
    • Total structure area: 3,339
    • Total interior livable area: 3,339 sqft
    • Finished area below ground: 695

    Property

    Parking
    • Total spaces: 1
    • Parking features: Asphalt, Detached
    • Garage spaces: 1
    Features
    • Levels: Two
    • Stories: 2
    • Patio & porch: Covered, Deck, Patio
    Lot
    • Size: 4,791 sqft
    • Features: Street Lights, Mature Trees
    Details
    • Parcel number: 491003117007000701
    • Horse amenities: None

    Construction

    Type & style
    • Home type: SingleFamily
    • Architectural style: Tudor
    • Property subtype: Residential, Single Family Residence
    Materials
    • Brick
    • Foundation: Block
    Condition
    • New construction: No
    • Year built: 1938

    Utilities & green energy

    • Water: Municipal/City

    Community & neighborhood

    Location
    • Region: Indianapolis
    • Subdivision: H S Hansens

    Price history

    DateEventPrice
    12/29/2023Sold$285,000-3.1%$85/sqft
    Source: MIBOR as distributed by MLS GRID #21944189 Report a problem
    12/1/2023Pending sale$294,000$88/sqft
    Source: MIBOR as distributed by MLS GRID #21944189 Report a problem
    11/25/2023Price change$294,000-0.3%$88/sqft
    Source: MIBOR as distributed by MLS GRID #21944189 Report a problem
    11/17/2023Price change$295,000-1%$88/sqft
    Source: MIBOR as distributed by MLS GRID #21944189 Report a problem
    11/7/2023Price change$298,000-0.3%$89/sqft
    Source: MIBOR as distributed by MLS GRID #21944189 Report a problem
    10/11/2023Price change$299,000-3.5%$90/sqft
    Source: MIBOR as distributed by MLS GRID #21944189 Report a problem
    10/3/2023Price change$309,900-3.2%$93/sqft
    Source: MIBOR as distributed by MLS GRID #21944189 Report a problem
    9/21/2023Listed for sale$320,000+50.9%$96/sqft
    Source: MIBOR as distributed by MLS GRID #21944189 Report a problem
    8/14/2019Sold$212,000-3.6%$63/sqft
    Source: MIBOR as distributed by MLS GRID #21652049 Report a problem
    7/15/2019Pending sale$220,000$66/sqft
    Source: MIBOR REALTOR Association #21652049 Report a problem
    7/3/2019Listed for sale$220,000+39.3%$66/sqft
    Source: MIBOR REALTOR Association #21652049 Report a problem
    6/11/2013Sold$157,900-1.3%$47/sqft
    Source: MIBOR as distributed by MLS GRID #21229235 Report a problem
    6/2/2013Pending sale$159,900$48/sqft
    Source: RE/MAX Advanced Realty #21229235 Report a problem
    5/1/2013Listed for sale$159,900+23.1%$48/sqft
    Source: RE/MAX Advanced Realty #21229235 Report a problem
    4/27/2012Listing removed$129,900$39/sqft
    Source: CENTURY 21 Scheetz #21159381 Report a problem
    2/4/2012Price change$129,900-1.6%$39/sqft
    Source: CENTURY 21 Scheetz #21159381 Report a problem
    10/4/2011Price change$131,990-5.7%$40/sqft
    Source: F. C. Tucker Company, Inc #21020557 Report a problem
    10/22/2010Price change$139,900-6.1%$42/sqft
    Source: F. C. Tucker Company, Inc #21020557 Report a problem
    7/1/2010Price change$148,999-3.9%$45/sqft
    Source: F. C. Tucker Company, Inc #21020557 Report a problem
    4/17/2010Listed for sale$155,000$46/sqft
    Source: F. C. Tucker Company, Inc #21020557 Report a problem

    Public tax history

    YearProperty taxesTax assessment
    2025$3,610 +33%$289,800 -4%
    2024$2,715 +8.2%$301,800 +30.8%
    2023$2,508 +16.3%$230,700 +8.5%
    2022$2,156 +10.8%$212,600 +13.1%
    2021$1,946 -1.8%$188,000 +10.7%
    2020$1,981 +11.5%$169,900
    2019$1,777 +8%$169,900 +11.6%
    2018$1,645 +5.7%$152,200 -0.5%
    2017$1,557 +4.7%$153,000 +6.7%
    2016$1,487 -11.6%$143,400 -8.8%
    2014$1,681 +3.6%$157,200 +13.7%
    2013$1,623 $138,200 -6.2%
    2012$1,623 $147,400 +17.6%
    2011-- $125,300 +5.4%
    2010$1,223 -5.3%$118,900 -4.7%
    2009$1,291 $124,700 -19.9%
    2007-- $155,700 +4.1%
    2006-- $149,500 +28.1%
    2004-- $116,700
    2003-- $116,700 +172.7%
    2002-- $42,800 +200.1%
    2001-- $14,260
    2000-- $14,260

    Find assessor info on the county website

    Neighborhood: Irvington

    Nearby schools

    GreatSchools rating
    Get a cash offer in 3 minutes
    Find out how much your home could sell for in as little as 3 minutes with a no-obligation cash offer.
    Estimated market value
    $313,600
    Get a cash offer in 3 minutes
    Find out how much your home could sell for in as little as 3 minutes with a no-obligation cash offer.
    Estimated market value
    $313,600