Welcome to one of the most exquisite golf front estates within the main gates of Isleworth. Just a short distance from the prestigious Isleworth Golf & Country Club you will find a distinctive masterpiece that has the most amazing views of the golf course and The Butler Chain of Lakes. It is unique and rare to find a home with no neighbors on three sides. It gives you this great sense of privacy that can only be appreciated from this extraordinary property. This custom residence underwent a spare no expense remodel by McNally Construction and design by Debby Dearth of McNally Design in 2023 using the highest quality materials combining the latest designs with timeless Mediterranean architecture. The foyer leads to a living room adorned with basket weaved marble and wood flooring, 20’ ceilings complimented by wood beams, stone gas fireplace, and absolutely stunning views. The well-appointed chef’s kitchen is fully equipped with a large center island, custom wood cabinetry, Italian dolomite counter tops, Sub Zero refrigerator, and a Wolf gas range with griddle. The cocktail bar is adjacent to the kitchen and includes Cristallo quartzite counters and a temperature-controlled wine cellar that can easily accommodate 700+ bottles of wine. The family room boasts soaring vaulted ceilings with reclaimed solid wood floors and windows that flood the room with natural light. The main level master suite is spacious with impressive ceiling accoutrements, chandelier, large two-story walk in closet, spa like bathroom including a breakfast bar with a Sub Zero refrigerator, dual vanities, garden tub, glass shower, and French doors leading you to your well manicured grounds. Secondary bedrooms are all en-suites & generously sized. Relax in delight from your own theater room equipped with a projector, screen, and surround sound. This palatial mansion is located on the 2nd and 9th tees of the Isleworth championship golf course with almost 300 feet of golf frontage giving this magnificent residence amazing views of Lake Chase with a total sense of privacy. Exterior living spaces features a large covered lanai, heated salt pool, full pool bath, summer kitchen with stainless steel grill, sink, beverage refrigerator, and custom built stacked stone outdoor fireplace that makes it the perfect for entertaining or just enjoying the cool lake breezes. Notable upgrades done in 2023 include a brand new tile roof, replacement of all custom doors and windows, remodeled kitchen, bathrooms with Kohler fixtures, door hardware, cocktail bar, flooring, Control 4 smart house features for lighting, electric shades, cameras, HVAC, pool equipment, garage doors, locks, built-in sound system, pool resurface, new pool heater, landscaping, complete interior and exterior paint, and exterior gray pavers. The timeless architecture with its stately well balanced curb appeal shows an unparalleled attention to details on quality and perfection throughout. Here is your once in a lifetime opportunity to own an exclusive residence combining both lake and golf lifestyles. Be sure to click on the virtual tour links. <iframe width='853' height='480' src=https://my.matterport.com/show/?m=pmh1hwNxnW3&mls=1 ></iframe>
Sold for $5,250,000
$5,250,000
5243 ISLEWORTH COUNTRY CLUB DRIVE, WINDERMERE, FL 34786
4beds
6,424sqft
Single Family Residence
Built in 1992
0.51 Acres Lot
$4,680,600 Zestimate®
$817/sqft
$7,680 Estimated rent
Home value
$4,680,600
$4.45M - $4.91M
$7,680/mo
Zestimate® history
Owner options
List your home for rent
$7,680/mo
Rent Zestimate®
Find your next renter with Zillow Rental Manager. Plus, with online applications, you can quickly screen prospective tenants – for free.
$7,680/mo
Rent Zestimate®
Refinance and save
$38,953/mo
Est. payment
Refinancing to a lower rate could help reduce your monthly payments and save thousands over the life of the loan.
$38,953/mo
Est. payment
Explore your selling options
Work with a Zillow partner agent
Leverage their expertise and Zillow's premium Showcase listings to get your home seen by more buyers.
Get startedList with your own agent
Get your home in front of millions of buyers by listing it on Zillow.
Learn how to do itSell it yourself
Take full control of how buyers see your home on Zillow by listing For Sale by Owner (FSBO).
List your homeWhat's special
Zillow last checked:
Listing updated:
Listed by:
Simon Simaan 407-558-1396,
THE SIMON SIMAAN GROUP 407-558-1396
Bought with:
Rob Rahter, 3129153
STOCKWORTH REALTY GROUP
Source: Stellar MLS,MLS#: O6227542 Originating MLS: Orlando Regional
Originating MLS: Orlando Regional
Facts & features
Interior
Bedrooms & bathrooms
- Bedrooms: 4
- Bathrooms: 6
- Full bathrooms: 5
- 1/2 bathrooms: 1
Rooms
- Room types: Attic, Breakfast Room Separate, Den/Library/Office, Family Room, Great Room, Loft, Media Room, Storage Rooms
Primary bedroom
- Features: Walk-In Closet(s)
- Level: First
- Dimensions: 23x20
Bedroom 3
- Features: En Suite Bathroom, Walk-In Closet(s)
- Level: Second
- Dimensions: 19x13
Bedroom 3
- Features: En Suite Bathroom, Walk-In Closet(s)
- Level: Second
- Dimensions: 17x12
Bedroom 4
- Features: En Suite Bathroom, Walk-In Closet(s)
- Level: Second
- Dimensions: 16x12
Den
- Level: First
- Dimensions: 17x13
Dinette
- Level: First
- Dimensions: 14x11
Dining room
- Level: First
- Dimensions: 18x12
Family room
- Level: First
- Dimensions: 27x26
Kitchen
- Level: First
- Dimensions: 18x17
Living room
- Level: First
- Dimensions: 27x22
Media room
- Level: Second
- Dimensions: 17x13
Heating
- Central, Electric, Zoned
Cooling
- Central Air, Zoned
Appliances
- Included: Bar Fridge, Dishwasher, Disposal, Dryer, Electric Water Heater, Exhaust Fan, Ice Maker, Microwave, Range, Range Hood, Refrigerator, Washer, Wine Refrigerator
- Laundry: Inside
Features
- Built-in Features, Ceiling Fan(s), Central Vacuum, Coffered Ceiling(s), Crown Molding, Eating Space In Kitchen, High Ceilings, Living Room/Dining Room Combo, Open Floorplan, Primary Bedroom Main Floor, Solid Wood Cabinets, Stone Counters, Thermostat, Vaulted Ceiling(s), Walk-In Closet(s), Wet Bar
- Flooring: Carpet, Marble, Porcelain Tile, Hardwood
- Doors: French Doors, Outdoor Kitchen
- Windows: Blinds, Insulated Windows, Shutters, Thermal Windows, Window Treatments
- Has fireplace: Yes
- Fireplace features: Gas, Living Room, Outside
Interior area
- Total structure area: 7,246
- Total interior livable area: 6,424 sqft
Property
Parking
- Total spaces: 3
- Parking features: Circular Driveway, Garage Faces Side, Golf Cart Garage
- Attached garage spaces: 3
- Has uncovered spaces: Yes
- Details: Garage Dimensions: 31x24
Features
- Levels: Two
- Stories: 2
- Patio & porch: Covered, Porch, Rear Porch
- Exterior features: Irrigation System, Lighting, Outdoor Kitchen, Storage
- Has private pool: Yes
- Pool features: Heated, In Ground, Salt Water
- Fencing: Fenced,Other
- Has view: Yes
- View description: Golf Course, Water, Lake
- Has water view: Yes
- Water view: Water,Lake
- Waterfront features: Lake Privileges, Boat Ramp - Private
- Body of water: LAKE CHASE
Lot
- Size: 0.51 Acres
- Features: In County, Level, On Golf Course
- Residential vegetation: Mature Landscaping, Oak Trees
Details
- Additional structures: Outdoor Kitchen
- Parcel number: 162328389902310
- Zoning: P-D
- Special conditions: None
Construction
Type & style
- Home type: SingleFamily
- Architectural style: Custom,Mediterranean
- Property subtype: Single Family Residence
Materials
- Block, Stucco
- Foundation: Slab
- Roof: Tile
Condition
- New construction: No
- Year built: 1992
Utilities & green energy
- Sewer: Septic Tank
- Water: Public
- Utilities for property: Cable Connected, Natural Gas Connected, Street Lights, Underground Utilities, Water Connected
Community & HOA
Community
- Features: Community Boat Ramp, Private Boat Ramp, Water Access, Buyer Approval Required, Deed Restrictions, Gated Community - Guard, Golf Carts OK, Golf, Park
- Security: Closed Circuit Camera(s), Gated Community, Security System, Security System Owned, Smoke Detector(s), Touchless Entry
- Pet fee: $0 monthly
- Subdivision: ISLEWORTH
HOA
- Has HOA: Yes
- Amenities included: Gated, Park, Security
- Services included: 24-Hour Guard, Manager, Private Road, Security
- HOA fee: $923 monthly
- HOA name: Dan O'Connell
- HOA phone: 407-909-2071
Location
- Region: Windermere
Financial & listing details
- Price per square foot: $817/sqft
- Tax assessed value: $3,041,526
- Annual tax amount: $46,929
- Date on market: 8/1/2024
- Cumulative days on market: 9 days
- Listing terms: Cash,Conventional
- Ownership: Fee Simple
- Total actual rent: 0
- Road surface type: Paved, Asphalt
Price history
| Date | Event | Price |
|---|---|---|
| 7/9/2026 | Listing removed | $5,100,000$794/sqft |
Source:  Stellar MLS #O6348067 Report a problem Stellar MLS #O6348067 Report a problem | ||
| 3/11/2026 | Price change | $5,100,000-4.2%$794/sqft |
Source: Stellar MLS #O6348067 Report a problem | ||
| 10/9/2025 | Listed for sale | $5,325,000+1.4%$829/sqft |
Source: Stellar MLS #O6348067 Report a problem | ||
| 8/20/2024 | Sold | $5,250,000$817/sqft |
Source: Stellar MLS #O6227542 Report a problem | ||
| 8/12/2024 | Pending sale | $5,250,000$817/sqft |
Source: Stellar MLS #O6227542 Report a problem | ||
| 8/1/2024 | Price change | $5,250,000+40%$817/sqft |
Source: Stellar MLS #O6227542 Report a problem | ||
| 2/10/2022 | Pending sale | $3,750,000$584/sqft |
Source: Stellar MLS #O6002640 Report a problem | ||
| 2/10/2022 | Listed for sale | $3,750,000-26.5%$584/sqft |
Source: Stellar MLS #O6002640 Report a problem | ||
| 1/30/2009 | Listing removed | $5,100,000$794/sqft |
Source: NCI #O4862199 Report a problem | ||
| 8/4/2008 | Listed for sale | $5,100,000+61.9%$794/sqft |
Source: NCI #O4862199 Report a problem | ||
| 12/28/2006 | Sold | $3,150,000+24%$490/sqft |
Source: Public Record Report a problem | ||
| 8/3/2005 | Sold | $2,540,000$395/sqft |
Source: Public Record Report a problem | ||
Public tax history
| Year | Property taxes | Tax assessment |
|---|---|---|
| 2024 | $50,194 +7% | $3,041,526 +2.8% |
| 2023 | $46,929 +35.2% | $2,959,096 +33.3% |
| 2022 | $34,699 +1.1% | $2,219,138 +3% |
| 2021 | $34,310 +0.6% | $2,154,503 +1.4% |
| 2020 | $34,100 +0.7% | $2,124,756 +2.3% |
| 2019 | $33,851 +0.7% | $2,076,985 +1.9% |
| 2018 | $33,622 | $2,038,258 -6.6% |
| 2017 | $33,622 +1% | $2,182,405 +2% |
| 2016 | $33,281 +0% | $2,140,246 +4.6% |
| 2015 | $33,265 -2.6% | $2,045,468 +5.7% |
| 2014 | $34,161 +2% | $1,935,505 +2% |
| 2013 | $33,489 -3.2% | $1,897,805 -2.4% |
| 2012 | $34,579 -8.9% | $1,944,416 -8.4% |
| 2011 | $37,944 -13.8% | $2,122,530 -15.9% |
| 2010 | $44,034 | $2,523,378 -13.4% |
| 2009 | -- | $2,915,124 +7.8% |
| 2008 | $45,201 -2.3% | $2,703,101 -2% |
| 2007 | $46,248 +6.9% | $2,758,888 +17% |
| 2006 | $43,255 +161.4% | $2,357,567 +95.1% |
| 2005 | $16,547 +4.3% | $1,208,373 +6% |
| 2004 | $15,869 +0.1% | $1,139,930 -0.8% |
| 2003 | $15,851 +3.4% | $1,149,083 +4.5% |
| 2002 | $15,324 -1.2% | $1,099,450 +9.7% |
| 2001 | $15,514 +2.4% | $1,002,531 +4.1% |
| 2000 | $15,153 | $962,671 |
Find assessor info on the county website
Neighborhood: 34786
Nearby homes
- $4,089,8005 bd5 ba5.9k sqft5237 Isleworth Country Club Dr, Windermere, FL 34786Off Market
- $3,102,0005 bd6 ba5.3k sqft5231 Isleworth Country Club Dr, Windermere, FL 34786Off Market
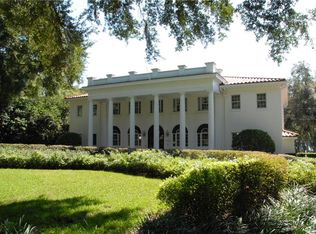
- $4,890,4006 bd9 ba7.1k sqft5234 Isleworth Country Club Dr, Windermere, FL 34786Off Market

- $2,009,7005 bd4 ba5.1k sqft5229 Isleworth Country Club Dr, Windermere, FL 34786Off Market
- $3,800,0003 bd4 ba4.7k sqft9648 McCormick Pl, Windermere, FL 34786For Sale
- $4,950,0005 bd9 ba7.8k sqft5226 Isleworth Country Club Dr, Windermere, FL 34786Sold
- $3,164,9003 bd4 ba5k sqft9642 McCormick Pl, Windermere, FL 34786Off Market
- $5,366,7004 bd6 ba7.5k sqft5229 Fairway Oaks Dr, Windermere, FL 34786Off Market
Nearby schools
GreatSchools rating
- 10/10Windermere Elementary SchoolGrades: PK-5Distance: 2.3 mi
- 3/10Chain Of Lakes Middle SchoolGrades: 6-8Distance: 1.5 mi
- 5/10Olympia High SchoolGrades: 9-12Distance: 1.6 mi
Schools provided by the listing agent
- Elementary: Windermere Elem
- Middle: Chain of Lakes Middle
- High: Olympia High
Source: Stellar MLS. This data may not be complete. We recommend contacting the local school district to confirm school assignments for this home.
Get a cash offer in 3 minutes
Find out how much your home could sell for in as little as 3 minutes with a no-obligation cash offer.
Estimated market value
$4,680,600
Get a cash offer in 3 minutes
Find out how much your home could sell for in as little as 3 minutes with a no-obligation cash offer.
Estimated market value
$4,680,600
- Florida
- Orange County
- Windermere
- 34786
- 5243 ISLEWORTH COUNTRY CLUB DRIVE
Nearby cities
Nearby neighborhoods
Nearby zip codes
Other Windermere Topics
